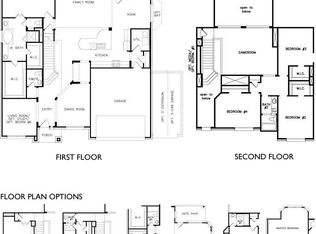
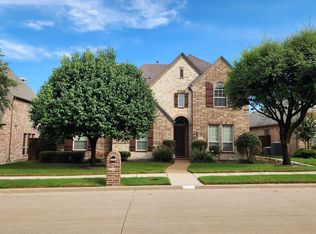
House was built by Ashton Homes in great flagstone subdivision. 5 bedrooms, 3.5 baths, Study, big living room with fireplace, huge game room, large Mediaroom and 3 car garage. High ceiling Family with gas fireplace opens to island kitchen with granite kitchen countertop and vent outside. Stainless-steel appliances. hardwood floor in entry, dining, hallway, family, kitchen and nook. Move in ready condition. Almost 400 feet mediaroom was an option and not recorded on the Tax record. 4 bedrooms, 2 full baths, gameroom and mediaroom upstairs.
For sale
$730,000
4405 Citabria Dr, McKinney, TX 75072
5beds
3,717sqft
:
Get pre-qualified$5,130/mo
Single Family Residence
Built in 2012
8,015 Square Feet Lot
$711,600 Zestimate®
$196/sqft
$51/mo HOA
What's special
Vent outsideStainless-steel appliancesHuge game roomLarge mediaroom
- 48 days |
- 155 |
- 1 |
Zillow last checked:
Listing updated:
Listed by:
Frank Wang 0449303 972-612-4808,
DFW Home 972-612-4808,
Yongmei Tang 0717262 972-363-3442,
DFW Home
Source: NTREIS,MLS#: 21308270
Facts & features
Interior
Bedrooms & bathrooms
- Bedrooms: 5
- Bathrooms: 4
- Full bathrooms: 3
- 1/2 bathrooms: 1
Primary bedroom
- Features: Dual Sinks, Granite Counters, Garden Tub/Roman Tub, Jetted Tub, Separate Shower
- Level: First
- Dimensions: 15 x 15
Bedroom
- Level: Second
- Dimensions: 13 x 11
Bedroom
- Level: Second
- Dimensions: 13 x 11
Bedroom
- Level: Second
- Dimensions: 12 x 11
Bedroom
- Level: Second
- Dimensions: 11 x 11
Breakfast room nook
- Level: First
- Dimensions: 13 x 10
Dining room
- Level: First
- Dimensions: 13 x 12
Game room
- Level: Second
- Dimensions: 22 x 16
Kitchen
- Features: Built-in Features, Granite Counters, Kitchen Island
- Level: First
- Dimensions: 19 x 14
Library
- Level: First
- Dimensions: 12 x 11
Living room
- Features: Ceiling Fan(s), Fireplace
- Level: First
- Dimensions: 18 x 17
Media room
- Level: Second
- Dimensions: 20 x 18
Heating
- Central
Cooling
- Central Air, Ceiling Fan(s), Electric
Appliances
- Included: Dishwasher, Electric Oven, Disposal, Gas Water Heater
- Laundry: Electric Dryer Hookup, Laundry in Utility Room
Features
- Chandelier, Decorative/Designer Lighting Fixtures, Granite Counters, Kitchen Island, Open Floorplan, Cable TV
- Windows: Window Coverings
- Has basement: No
- Number of fireplaces: 1
- Fireplace features: Gas
Interior area
- Total interior livable area: 3,717 sqft
Video & virtual tour
Property
Parking
- Total spaces: 3
- Parking features: Garage, Garage Door Opener
- Attached garage spaces: 3
Features
- Levels: Two
- Stories: 2
- Patio & porch: Covered
- Pool features: None
Lot
- Size: 8,015 Square Feet
Details
- Parcel number: R977500D00501
Construction
Type & style
- Home type: SingleFamily
- Architectural style: Detached
- Property subtype: Single Family Residence
Condition
- Year built: 2012
Utilities & green energy
- Sewer: Public Sewer
- Water: Public
- Utilities for property: Sewer Available, Water Available, Cable Available
Community & HOA
Community
- Subdivision: Flagstone Ph Ii
HOA
- Has HOA: Yes
- Services included: All Facilities
- HOA fee: $307 semi-annually
- HOA name: Flagstone Hoa
- HOA phone: 866-474-2573
Location
- Region: Mckinney
Financial & listing details
- Price per square foot: $196/sqft
- Tax assessed value: $750,392
- Annual tax amount: $12,687
- Date on market: 6/20/2026
- Cumulative days on market: 48 days
Estimated market value
$711,600
$676,000 - $747,000
$3,862/mo
Price history
| Date | Event | Price |
|---|---|---|
| 6/20/2026 | Listed for sale | $730,000$196/sqft |
Source: NTREIS #21308270 Report a problem | ||
| 11/1/2015 | Sold | -- |
Source: Agent Provided Report a problem | ||
Public tax history
| Year | Property taxes | Tax assessment |
|---|---|---|
| 2025 | $10,963 +5.4% | $726,147 +10% |
| 2024 | $10,396 +10.5% | $660,134 +10% |
| 2023 | $9,410 -9.1% | $600,122 +10% |
| 2022 | $10,348 +2% | $545,565 +10% |
| 2021 | $10,143 +1.9% | $495,968 +7% |
| 2020 | $9,953 -1.9% | $463,363 -0.8% |
| 2019 | $10,143 +1.7% | $467,243 +6.7% |
| 2018 | $9,972 +2.4% | $438,057 -2.6% |
| 2017 | $9,734 | $449,976 +9.7% |
| 2016 | $9,734 +9.7% | $410,124 -4.2% |
| 2015 | $8,872 | $427,902 +23.9% |
| 2014 | $8,872 | $345,223 +6.6% |
| 2013 | -- | $323,700 +631.5% |
| 2012 | -- | $44,250 +5.4% |
| 2011 | -- | $42,000 -2.8% |
| 2010 | -- | $43,200 |
Find assessor info on the county website
Monthly payment
Est. payment
Payment breakdown
Explore the cost of this home by adjusting the details. Changes won't be saved.Climate risks
Neighborhood: Flagstone
Nearby schools
GreatSchools rating
- 10/10Roy Lee Walker Elementary SchoolGrades: K-5Distance: 0.6 mi
- 9/10Faubion Middle SchoolGrades: 6-8Distance: 2.7 mi
- 7/10Mckinney Boyd High SchoolGrades: 9-12Distance: 1.2 mi
Schools provided by the listing agent
- Elementary: Walker
- Middle: Faubion
- High: Mckinney Boyd
- District: McKinney ISD
Source: NTREIS. This data may not be complete. We recommend contacting the local school district to confirm school assignments for this home.
- $512,5003 bd2 ba2.3k sqft4409 Citabria Dr, McKinney, TX 75072Off Market

- $568,7004 bd2 ba2.4k sqft4401 Citabria Dr, McKinney, TX 75072Off Market
- $679,9004 bd3 ba3.5k sqft4400 Sharps Dr, McKinney, TX 75072Off Market

- $668,1004 bd2 ba3.5k sqft4413 Citabria Dr, McKinney, TX 75070Off Market
- $655,4004 bd4 ba3.2k sqft4404 Sharps Dr, McKinney, TX 75072Off Market
- $740,1004 bd3 ba3.5k sqft4309 Citabria Dr, McKinney, TX 75072Off Market
- $627,4004 bd3 ba2.9k sqft1000 Sonoma Dr, McKinney, TX 75072Off Market
- $679,9006 bd4 ba3.4k sqft4404 Citabria Dr, McKinney, TX 75070Off Market
A local agent can set up tours, give advice and negotiate with sellers.
Similar homes
- $778,0005 bd5 ba4.2k sqft2009 Templegate Dr, McKinney, TX 75072For Sale
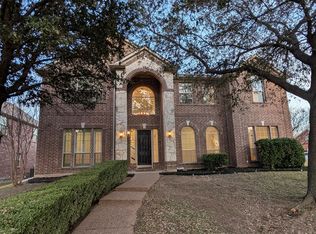 MLS ID #21182445, Nisha Shah. NTREIS
 - $750,0005 bd4 ba4.1k sqft12873 Spring Hill Dr, Frisco, TX 75035For Sale
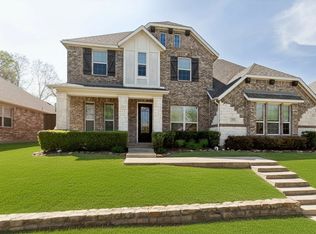 MLS ID #21222056, Barbara Collins. NTREIS
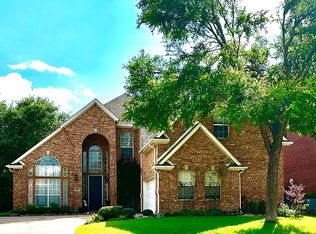
 - $519,9004 bd3 ba2.8k sqft1902 Cross Point Rd, McKinney, TX 75072For Sale By Owner
- $685,0004 bd4 ba3.5k sqft10082 Drawbridge Dr, Frisco, TX 75035For Sale
 MLS ID #21308342, Monica Garcia. NTREIS
 - $550,0004 bd3 ba3.2k sqft3112 Avery Ln, McKinney, TX 75070For SaleMLS ID #21178569, James Fomby. NTREIS
- $445,0004 bd3 ba2.2k sqft9305 Clearview Dr, McKinney, TX 75072For SaleMLS ID #21339991, MACE RENFRO. NTREIS
- $450,0004 bd3 ba3k sqft5212 Forest Lawn Dr, McKinney, TX 75071For SaleMLS ID #21301006, Syed Abidi. NTREIS
- $699,0004 bd5 ba3.4k sqft4157 Chantilly Ln, Frisco, TX 75034For SaleMLS ID #21228276, Amber Broadway. NTREIS
- $549,9005 bd4 ba3.1k sqft912 Blackstone Dr, Allen, TX 75002For SaleMLS ID #21352578, Michael Del Castillo. NTREIS
- $699,0004 bd4 ba3.4k sqft15026 Blakehill Dr, Frisco, TX 75035For SaleMLS ID #21181522, Oliver Lengyel. NTREIS
- $450,0004 bd4 ba2.7k sqft3917 Jeanette Ln, McKinney, TX 75071For SaleMLS ID #21302862, Andrew Ngotho. NTREIS
- $899,0005 bd5 ba3.8k sqft1080 Great Meadow Dr, Allen, TX 75013For SaleMLS ID #21164790, Qasem Abdeljaber. NTREIS
- $419,0004 bd2 ba1.9k sqft2817 Bentwood Way, McKinney, TX 75071For SaleMLS ID #21348553, Genie Birnbaum. NTREIS
- $469,0004 bd3 ba2.4k sqft10312 Flat Creek Trl, McKinney, TX 75072For SaleMLS ID #21328456, Hassan Butt. NTREIS
- $679,9995 bd4 ba3.8k sqft13881 Port Edwards Ln, Frisco, TX 75033For SaleMLS ID #21331636, Karyn Wynne. NTREIS
- $699,0005 bd4 ba3.7k sqft4539 Glenshire Ct, Sachse, TX 75048For SaleMLS ID #21278524, Hassan Butt. NTREIS
- $589,0005 bd3 ba2.8k sqft7212 Swallow Branch Ln, Plano, TX 75025For SaleMLS ID #21352024, Jessica Sun. NTREIS
- $799,9995 bd5 ba3.9k sqft608 Jagged Way, Plano, TX 75074For SaleMLS ID #21320141, Dania Hamid. NTREIS
- $604,9903 bd3 ba2.7k sqft3016 Martello Ln, Plano, TX 75074For SaleMLS ID #21347822, Binh Nguyen. NTREIS
- $391,0003 bd3 ba2.1k sqft10212 Coolidge Dr, McKinney, TX 75072For SaleMLS ID #21313785, Amber Broadway. NTREIS
