Fall in love with this stunning 5-bedroom, 4 full-bath, two-story home located in Collin County within Wylie ISD. This spacious home features 2 living areas, a media room, and a game room, offering plenty of space for entertainment and family living.
The primary bedroom and a guest bedroom are conveniently located downstairs along with two full bathrooms. Upstairs features three additional bedrooms, a media room, a game area, and two full bathrooms, including a Jack-and-Jill bath.
The open floor plan offers high ceilings and an abundance of natural light throughout the home. Hardwood and tile flooring extend throughout the house. The kitchen features granite countertops, a large island, and decorative lighting. Stone accents around the fireplace add warmth and elegance to the living space. Washer and Dryer are included.
Additional features include a three-car garage, a separate storage area with a shed, and a covered patio with stone flooring. Enjoy evening walks on the nature trail conveniently accessible right outside the front door. Roof replaced in 2026. HVAC system approximately 5 years old. Water heater approximately 4 years old. Recently stained wooden fence.
For sale
$699,000
4539 Glenshire Ct, Sachse, TX 75048
5beds
3,713sqft
:
Get pre-qualified$5,742/mo
Single Family Residence
Built in 2006
0.32 Acres Lot
$678,800 Zestimate®
$188/sqft
$58/mo HOA
What's special
Open floor planHigh ceilingsThree-car garageGame roomMedia room
- 75 days |
- 145 |
- 1 |
Zillow last checked:
Listing updated:
Listed by:
Hassan Butt 0568365 214-263-6530,
HSN Realty LLC 214-263-6530
Source: NTREIS,MLS#: 21278524
Facts & features
Interior
Bedrooms & bathrooms
- Bedrooms: 5
- Bathrooms: 4
- Full bathrooms: 4
Primary bedroom
- Features: Ceiling Fan(s)
- Level: First
- Dimensions: 19 x 20
Bedroom
- Features: Ceiling Fan(s)
- Level: First
- Dimensions: 12 x 12
Bedroom
- Features: Ceiling Fan(s)
- Level: Second
- Dimensions: 12 x 12
Bedroom
- Features: Ceiling Fan(s)
- Level: Second
- Dimensions: 12 x 12
Bedroom
- Features: Ceiling Fan(s)
- Level: Second
- Dimensions: 12 x 12
Primary bathroom
- Features: Built-in Features, Dual Sinks, Double Vanity, Garden Tub/Roman Tub, Linen Closet, Separate Shower
- Level: First
- Dimensions: 0 x 0
Breakfast room nook
- Level: First
- Dimensions: 13 x 9
Dining room
- Level: First
- Dimensions: 13 x 11
Other
- Features: Built-in Features, Garden Tub/Roman Tub
- Level: First
- Dimensions: 0 x 0
Other
- Features: Garden Tub/Roman Tub, Jack and Jill Bath
- Level: Second
- Dimensions: 0 x 0
Other
- Features: Garden Tub/Roman Tub
- Level: Second
- Dimensions: 0 x 0
Game room
- Features: Ceiling Fan(s)
- Level: Second
- Dimensions: 16 x 17
Kitchen
- Features: Built-in Features, Granite Counters, Kitchen Island, Pantry, Walk-In Pantry
- Level: First
- Dimensions: 14 x 16
Living room
- Level: First
- Dimensions: 14 x 13
Living room
- Features: Ceiling Fan(s), Fireplace
- Level: First
- Dimensions: 17 x 18
Media room
- Level: Second
- Dimensions: 13 x 12
Utility room
- Features: Built-in Features, Utility Room
- Level: First
- Dimensions: 6 x 8
Heating
- Central, Fireplace(s), Natural Gas
Cooling
- Central Air, Ceiling Fan(s)
Appliances
- Included: Built-In Gas Range, Dishwasher, Electric Oven, Gas Cooktop, Disposal, Gas Water Heater, Microwave
- Laundry: Laundry in Utility Room
Features
- Chandelier, Decorative/Designer Lighting Fixtures, Double Vanity, Eat-in Kitchen, Granite Counters, High Speed Internet, Kitchen Island, Open Floorplan, Pantry, Cable TV, Walk-In Closet(s), Wired for Sound
- Flooring: Ceramic Tile, Hardwood
- Windows: Window Coverings
- Has basement: No
- Number of fireplaces: 1
- Fireplace features: Gas, Gas Log, Gas Starter, Living Room
Interior area
- Total interior livable area: 3,713 sqft
Video & virtual tour
Property
Parking
- Total spaces: 3
- Parking features: Door-Multi, Door-Single, Garage, Garage Door Opener, Oversized, Garage Faces Rear
- Attached garage spaces: 3
Features
- Levels: Two
- Stories: 2
- Patio & porch: Patio, Covered
- Exterior features: Rain Gutters
- Pool features: None, Community
- Fencing: Metal,Wood,Wrought Iron
- Has view: Yes
- View description: Park/Greenbelt
Lot
- Size: 0.32 Acres
- Features: Back Yard, Cul-De-Sac, Greenbelt, Interior Lot, Lawn, Landscaped, Subdivision, Sprinkler System
Details
- Parcel number: R877600L00101
Construction
Type & style
- Home type: SingleFamily
- Architectural style: Traditional,Detached
- Property subtype: Single Family Residence
Materials
- Brick
- Foundation: Slab
- Roof: Asphalt,Composition,Shingle
Condition
- Year built: 2006
Utilities & green energy
- Sewer: Public Sewer
- Water: Public
- Utilities for property: Natural Gas Available, Sewer Available, Separate Meters, Water Available, Cable Available
Community & HOA
Community
- Features: Park, Pool, Trails/Paths, Sidewalks
- Security: Prewired, Security System, Carbon Monoxide Detector(s), Smoke Detector(s)
- Subdivision: Woodbridge Ph 8
HOA
- Has HOA: Yes
- Services included: All Facilities, Association Management
- HOA fee: $700 annually
- HOA name: First Service Residential
- HOA phone: 877-378-2388
Location
- Region: Sachse
Financial & listing details
- Price per square foot: $188/sqft
- Tax assessed value: $665,656
- Annual tax amount: $13,687
- Date on market: 5/21/2026
- Cumulative days on market: 76 days
- Listing terms: Cash,Conventional,FHA
- Exclusions: Sellers belongings and refrigerator.
Estimated market value
$678,800
$645,000 - $713,000
$3,396/mo
Price history
| Date | Event | Price |
|---|---|---|
| 5/21/2026 | Listed for sale | $699,000$188/sqft |
Source: NTREIS #21278524 Report a problem | ||
| 9/16/2021 | Sold | -- |
Source: NTREIS #14635371 Report a problem | ||
Public tax history
| Year | Property taxes | Tax assessment |
|---|---|---|
| 2025 | $13,687 +1.7% | $665,656 +3.4% |
| 2024 | $13,457 -1.7% | $643,487 -1.5% |
| 2023 | $13,683 +0.7% | $653,606 +9.8% |
| 2022 | $13,588 +24% | $595,465 +30.9% |
| 2021 | $10,959 -1.4% | $454,772 +2.1% |
| 2020 | $11,111 +100.5% | $445,460 +3.6% |
| 2019 | $5,543 -0.4% | $430,062 +0.3% |
| 2018 | $5,563 -0.9% | $428,895 +3.5% |
| 2017 | $5,611 | $414,591 +3.5% |
| 2016 | $5,611 -1.3% | $400,712 +8.1% |
| 2015 | $5,688 | $370,814 +9.8% |
| 2014 | $5,688 | $337,815 +8.5% |
| 2013 | -- | $311,329 +3.2% |
| 2012 | -- | $301,633 -3.8% |
| 2011 | -- | $313,626 -0.7% |
| 2010 | -- | $315,923 -0.7% |
| 2009 | -- | $318,221 -8.6% |
| 2008 | -- | $348,293 -5.1% |
| 2007 | -- | $366,841 +585.7% |
| 2006 | -- | $53,498 |
Find assessor info on the county website
Monthly payment
Est. payment
Payment breakdown
Explore the cost of this home by adjusting the details. Changes won't be saved.Climate risks
Neighborhood: Woodbridge
Nearby schools
GreatSchools rating
- 9/10Dr Al Draper Intermediate SchoolGrades: 5-6Distance: 0.4 mi
- 9/10Raymond B Cooper J High SchoolGrades: 7-8Distance: 0.6 mi
- 9/10Wylie High SchoolGrades: 9-12Distance: 1.1 mi
Schools provided by the listing agent
- Elementary: Don Whitt
- Middle: Dr. Al Draper,Burnett
- High: Wylie
- District: Wylie ISD
Source: NTREIS. This data may not be complete. We recommend contacting the local school district to confirm school assignments for this home.
- $493,4003 bd3 ba2.5k sqft4533 Glenshire Ct, Sachse, TX 75048Off Market

- $641,4004 bd4 ba3.5k sqft7830 Glencrest Dr, Sachse, TX 75048Off Market
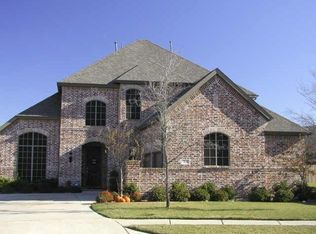
- $524,1003 bd3 ba3.2k sqft7826 Glencrest Dr, Sachse, TX 75048Off Market
- $535,6004 bd2 ba2.9k sqft4529 Glenshire Ct, Sachse, TX 75048Off Market
- $750,6006 bd3 ba4.5k sqft4534 Glenshire Ct, Sachse, TX 75048Off Market
- $641,8005 bd5 ba4k sqft4421 Glenview Dr, Sachse, TX 75048Off Market
- $--4 bd4 ba3.4k sqft7822 Glencrest Dr, Sachse, TX 75048Sold
- $595,5004 bd2 ba3.2k sqft4530 Glenshire Ct, Sachse, TX 75048Off Market
A local agent can set up tours, give advice and negotiate with sellers.
Similar homes
- $675,0005 bd4 ba4k sqft7606 Clearmeadow Ln, Sachse, TX 75048For Sale
 MLS ID #21298700, Melinda Stone. NTREIS
 - $419,9004 bd3 ba2.3k sqft4607 Canvasback Ln, Sachse, TX 75048For Sale
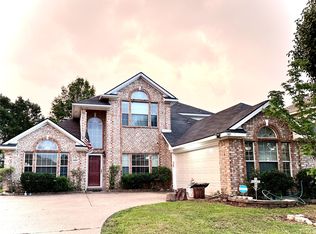 MLS ID #21293879, Hanish Kwatra. NTREIS
 - $557,0004 bd4 ba3.2k sqft202 Rutherford Ave, Wylie, TX 75098For Sale
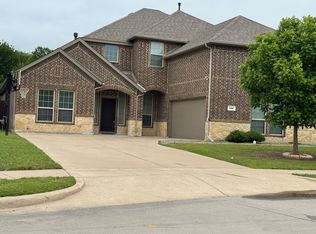 MLS ID #21228921, Sherry Perry. NTREIS
 - $635,0004 bd4 ba3.7k sqft4013 Greenfield Dr, Richardson, TX 75082For Sale
 MLS ID #21303005, Anh Trang. NTREIS
 - $655,0004 bd4 ba3.4k sqft4305 Curlew Ln, Garland, TX 75043For SaleMLS ID #21341504, Amber Broadway. NTREIS
- $555,0005 bd3 ba2.7k sqft324 Ambrose Dr, Murphy, TX 75094For SaleMLS ID #21292541, Dania Hamid. NTREIS
- $381,0004 bd4 ba3.1k sqft1713 Kennedy Dr, Wylie, TX 75098For SaleMLS ID #21348673, Sitra Seman. NTREIS
- $799,9995 bd5 ba3.9k sqft608 Jagged Way, Plano, TX 75074For SaleMLS ID #21320141, Dania Hamid. NTREIS
- $609,0004 bd4 ba3.6k sqft6214 Hidden Springs Ln, Garland, TX 75044For SaleMLS ID #21305643, Shwe Sang. NTREIS
- $549,0004 bd3 ba2.7k sqft427 Rainforest Ct, Murphy, TX 75094For SaleMLS ID #21334329, John Prell. NTREIS
- $799,9995 bd6 ba4.1k sqft2050 Estates Pkwy, Lucas, TX 75002For SaleMLS ID #21280033, Kris Blevins. NTREIS
- $709,3005 bd3 ba3.3k sqft6541 Copperfield Ln, Plano, TX 75023For SaleMLS ID #21269838, Meghana Joshi. NTREIS
- $676,0005 bd3 ba2.9k sqft2400 Creekview Dr, Plano, TX 75093For SaleMLS ID #21236252, Amber Broadway. NTREIS
- $699,8004 bd4 ba2.7k sqft2232 W Dutch Dr, Richardson, TX 75080For SaleMLS ID #21312939, Carol Tang. NTREIS
- $699,0004 bd4 ba3.4k sqft15026 Blakehill Dr, Frisco, TX 75035For SaleMLS ID #21181522, Oliver Lengyel. NTREIS
- $485,0005 bd3 ba3k sqft702 Cedar Bluff Dr, Wylie, TX 75098For SaleMLS ID #21299709, Shwe Sang. NTREIS
- $604,9903 bd3 ba2.7k sqft3016 Martello Ln, Plano, TX 75074For SaleMLS ID #21347822, Binh Nguyen. NTREIS
- $730,0005 bd4 ba3.7k sqft4405 Citabria Dr, McKinney, TX 75072For SaleMLS ID #21308270, Frank Wang. NTREIS
- $620,0004 bd3 ba3.1k sqft1908 Fairway Ln, Royse City, TX 75189For SaleMLS ID #21310047, Amber Broadway. NTREIS
- $585,0005 bd3 ba3.3k sqft616 Huntington Ln, Allen, TX 75002For SaleMLS ID #21278254, Kaine Tutt. NTREIS
