Designed with space and functionality in mind, this beautifully maintained home in the desirable community of Wylie offers a versatile floor plan perfect for today's lifestyle. Featuring both a formal living room and a spacious family room, there's plenty of room for entertaining, relaxing, and creating lasting memories. The thoughtfully designed layout includes a private primary suite on the first floor, along with an additional downstairs bedroom ideal for guests, a home office, or multi-generational living. Upstairs, you'll find two generously sized bedrooms connected by a convenient Jack-and-Jill bathroom, providing both privacy and practicality. The well-appointed kitchen offers ample cabinetry, generous counter space, and a seamless flow into the main living areas, making it the perfect gathering place for family and friends. Step outside to enjoy a spacious backyard with room for outdoor entertaining, play, or simply unwinding after a long day. Conveniently located near top-rated schools, shopping, dining, parks, and major roadways, this exceptional 4-bedroom, 3-bath home offers the perfect blend of comfort, flexibility, and modern living in one of Wylie's most sought-after neighborhoods.
For sale
$381,000
1713 Kennedy Dr, Wylie, TX 75098
4beds
3,102sqft
Single Family Residence
Built in 1994
10,493 Square Feet Lot
$367,900 Zestimate®
$123/sqft
$-- HOA
What's special
Spacious backyardHome officeSpacious family roomVersatile floor planGenerous counter spaceJack-and-jill bathroomAdditional downstairs bedroom
- 15 days |
- 916 |
- 59 |
Likely to sell faster than
Zillow last checked:
Listing updated:
Listed by:
Sitra Seman 0688138 855-299-7653,
Mark Spain Real Estate 855-299-7653
Source: NTREIS,MLS#: 21348673
Facts & features
Interior
Bedrooms & bathrooms
- Bedrooms: 4
- Bathrooms: 4
- Full bathrooms: 3
- 1/2 bathrooms: 1
Primary bedroom
- Features: Dual Sinks
- Level: First
- Dimensions: 0 x 0
Primary bedroom
- Level: First
- Dimensions: 0 x 0
Bedroom
- Level: Second
- Dimensions: 0 x 0
Primary bathroom
- Features: Dual Sinks
- Level: First
- Dimensions: 0 x 0
Other
- Level: Second
- Dimensions: 0 x 0
Half bath
- Level: First
- Dimensions: 0 x 0
Kitchen
- Features: Eat-in Kitchen
- Level: First
- Dimensions: 0 x 0
Living room
- Features: Fireplace
- Level: First
- Dimensions: 0 x 0
Heating
- Central
Cooling
- Central Air
Appliances
- Included: Dishwasher, Electric Oven, Electric Range, Disposal, Microwave
Features
- Pantry
- Flooring: Carpet, Ceramic Tile, Laminate
- Has basement: No
- Number of fireplaces: 1
- Fireplace features: Living Room
Interior area
- Total interior livable area: 3,102 sqft
Video & virtual tour
Property
Parking
- Total spaces: 2
- Parking features: Garage, Garage Door Opener
- Attached garage spaces: 2
Features
- Levels: Two
- Stories: 2
- Pool features: None
- Fencing: Fenced
Lot
- Size: 10,493 Square Feet
Details
- Parcel number: R224900H00101
Construction
Type & style
- Home type: SingleFamily
- Architectural style: Detached
- Property subtype: Single Family Residence
Condition
- Year built: 1994
Utilities & green energy
- Sewer: Public Sewer
- Water: Public
- Utilities for property: Sewer Available, Water Available
Community & HOA
Community
- Subdivision: Presidential Estates
HOA
- Has HOA: No
Location
- Region: Wylie
Financial & listing details
- Price per square foot: $123/sqft
- Tax assessed value: $435,548
- Annual tax amount: $7,738
- Date on market: 8/3/2026
- Listing terms: Cash,Conventional,VA Loan
Estimated market value
$367,900
$350,000 - $386,000
$3,137/mo
Price history
| Date | Event | Price |
|---|---|---|
| 8/3/2026 | Listed for sale | $381,000$123/sqft |
Source: NTREIS #21348673 Report a problem | ||
Public tax history
| Year | Property taxes | Tax assessment |
|---|---|---|
| 2025 | $3,732 -22.1% | $396,969 +10% |
| 2024 | $4,790 -0.1% | $360,881 +10% |
| 2023 | $4,795 -19.5% | $328,074 +10% |
| 2022 | $5,954 -0.6% | $298,249 +10% |
| 2021 | $5,987 +6.5% | $271,135 +10% |
| 2020 | $5,623 +9.1% | $246,486 +10% |
| 2019 | $5,152 +4.8% | $224,078 +10% |
| 2018 | $4,915 -0.1% | $203,707 +10% |
| 2017 | $4,919 | $185,188 -8.4% |
| 2016 | $4,919 +10.5% | $202,117 +15.5% |
| 2015 | $4,449 | $175,035 +5.3% |
| 2014 | $4,449 | $166,261 +6.6% |
| 2013 | -- | $156,035 +2% |
| 2012 | -- | $152,943 -0.9% |
| 2011 | -- | $154,364 -0.1% |
| 2010 | -- | $154,541 -4.1% |
| 2009 | -- | $161,176 -3.2% |
| 2008 | -- | $166,495 -2.1% |
| 2007 | -- | $170,056 +4.4% |
| 2006 | -- | $162,962 +6.4% |
| 2005 | -- | $153,187 -12.3% |
| 2004 | -- | $174,609 +8.5% |
| 2003 | -- | $160,954 +0.4% |
| 2002 | -- | $160,305 +3.4% |
| 2001 | -- | $155,079 +9.6% |
| 2000 | -- | $141,498 |
Find assessor info on the county website
Monthly payment
Est. payment
Payment breakdown
Explore the cost of this home by adjusting the details. Changes won't be saved.Climate risks
Neighborhood: 75098
Nearby schools
GreatSchools rating
- 8/10Davis Intermediate SchoolGrades: 5-6Distance: 1.2 mi
- 10/10Frank Mcmillan Junior High SchoolGrades: 7-8Distance: 1 mi
- 9/10Wylie High SchoolGrades: 9-12Distance: 1 mi
Schools provided by the listing agent
- Elementary: Smith
- Middle: Mcmillan
- High: Wylie
- District: Wylie ISD
Source: NTREIS. This data may not be complete. We recommend contacting the local school district to confirm school assignments for this home.
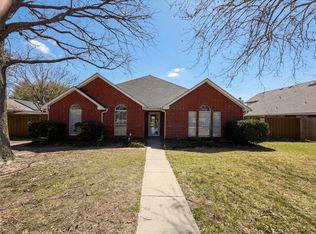
- $417,0004 bd3 ba2.8k sqft1711 Kennedy Dr, Wylie, TX 75098For Sale
- $361,2004 bd2 ba2k sqft402 Washington Pl, Wylie, TX 75098Off Market
- $421,9004 bd2 ba3k sqft401 Washington Pl, Wylie, TX 75098Off Market
- $359,5003 bd2 ba2k sqft1709 Kennedy Dr, Wylie, TX 75098Off Market
- $329,5004 bd2 ba1.8k sqft403 Washington Pl, Wylie, TX 75098Off Market
- $433,0004 bd2 ba3k sqft405 Washington Pl, Wylie, TX 75098Off Market
- $401,7004 bd2 ba2k sqft401 Adams Ave, Wylie, TX 75098Off Market
- $442,8004 bd3 ba3k sqft404 Washington Pl, Wylie, TX 75098Off Market
A local agent can set up tours, give advice and negotiate with sellers.
A local lender can help you make sure your offer is ready when you are.
Similar homes
- $417,0004 bd3 ba2.8k sqft1711 Kennedy Dr, Wylie, TX 75098For SaleMLS ID #21220048, Amber Broadway. NTREIS
- $385,0004 bd2 ba2.5k sqft3608 Olivia Dr, Wylie, TX 75098For Sale
 MLS ID #21322605, Aaron Jistel. NTREIS
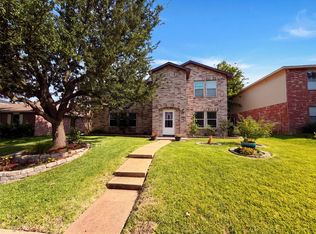
 - $400,0004 bd3 ba2.7k sqft1213 Maritime Ln, Wylie, TX 75098For Sale
 MLS ID #21342414, Amber Broadway. NTREIS
 - $382,0004 bd3 ba2.5k sqft1310 Canyon Creek Rd, Wylie, TX 75098For Sale
 MLS ID #21323326, Amber Broadway. NTREIS
 - $327,9003 bd2 ba1.7k sqft3021 Sawgrass Dr, Wylie, TX 75098For SaleMLS ID #21301805, Michael Beck. NTREIS
- $353,0005 bd3 ba2.6k sqft2904 Lake Vista Dr, Wylie, TX 75098For SaleMLS ID #21275729, Amber Broadway. NTREIS
- $424,9505 bd4 ba3.8k sqft2800 Gold Hill Dr, Wylie, TX 75098For SaleMLS ID #21244624, Kinheng Kong. NTREIS
- $485,0005 bd3 ba3k sqft702 Cedar Bluff Dr, Wylie, TX 75098For SaleMLS ID #21299709, Shwe Sang. NTREIS
- $369,9004 bd3 ba2.3k sqft401 Bent Creek Dr, Garland, TX 75040For SaleMLS ID #21343297, Nebil Mohammed. NTREIS
- $355,0005 bd4 ba3.7k sqft3801 Quail View Dr, McKinney, TX 75071For SaleMLS ID #21363158, Marilyn Williams. NTREIS
- $400,0004 bd3 ba2.2k sqft3106 Westshore Dr, Rowlett, TX 75088For SaleMLS ID #21345773, Amber Broadway. NTREIS
- $419,9004 bd3 ba2.3k sqft4607 Canvasback Ln, Sachse, TX 75048For SaleMLS ID #21293879, Hanish Kwatra. NTREIS
- $429,0003 bd3 ba2.5k sqft3415 Elmwood Ct, Sachse, TX 75048For SaleMLS ID #21338415, Danielle Ivery. NTREIS
- $350,0004 bd3 ba2.7k sqft1257 Regal Dr, Garland, TX 75040For SaleMLS ID #21311241, Hassan Butt. NTREIS
- $356,0004 bd3 ba2.7k sqft1202 McCormick St, Garland, TX 75040For SaleMLS ID #21292905, Amber Broadway. NTREIS
- $338,0004 bd2 ba1.9k sqft6401 Marquett Dr, Rowlett, TX 75089For SaleMLS ID #21349010, Amber Broadway. NTREIS
- $380,0004 bd3 ba3.3k sqft1495 Hickory Creek Ln, Rockwall, TX 75032For SaleMLS ID #21319663, Jeff Lowe. NTREIS
- $374,5804 bd2 ba1.9k sqft910 Village Green Dr, Rockwall, TX 75087For SaleMLS ID #21330057, Susan Huffman. NTREIS
- $395,0004 bd4 ba3.4k sqft2617 Fritz St, Melissa, TX 75454For SaleMLS ID #21304367, Dean Weltman. NTREIS
- $390,0003 bd2 ba1.8k sqft808 Griffin St, McKinney, TX 75069For SaleMLS ID #21359411, Amber Broadway. NTREIS
