INCREDIBLE BUYER INCENTIVES: $5,000 MORTGAGE CONCESSION. Opendoor Home Loans will contribute up to $5,000 towards a permanent interest rate buy-down if you finance with Opendoor Home Loans LLC.
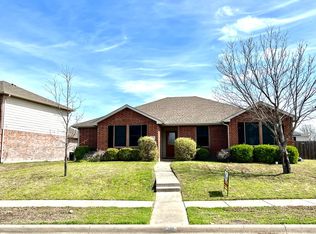
Discover 2904 Lake Vista Dr, recently enhanced with fresh interior paint and partial flooring replacement throughout. This residence features a comforting fireplace and a kitchen equipped with stainless steel appliances. The primary bathroom includes double sinks, along with a separate tub and shower. Outside, a patio extends to a fenced in backyard. This move-in ready home blends updates and comfort perfectly. Home comes with a 100-Day Home Warranty
Under contract
Price cut: $6K (8/13)
$353,000
2904 Lake Vista Dr, Wylie, TX 75098
5beds
2,663sqft
Single Family Residence
Built in 2006
8,929 Square Feet Lot
$-- Zestimate®
$133/sqft
$25/mo HOA
What's special
Comforting fireplaceFresh interior paintPartial flooring replacement throughout
- 98 days
- 677
- 38
Zillow last checked:
Listing updated:
Listed by:
Amber Broadway 0618409 480-462-5392,
Opendoor Brokerage, LLC 480-462-5392
Source: NTREIS,MLS#: 21275729
Facts & features
Interior
Bedrooms & bathrooms
- Bedrooms: 5
- Bathrooms: 3
- Full bathrooms: 2
- 1/2 bathrooms: 1
Primary bedroom
- Level: First
- Dimensions: 18 x 12
Living room
- Level: First
- Dimensions: 16 x 19
Heating
- Central
Cooling
- Central Air, Electric
Appliances
- Included: Dishwasher, Microwave
Features
- Other
- Flooring: Carpet, Vinyl
- Has basement: No
- Has fireplace: No
- Fireplace features: None
Interior area
- Total interior livable area: 2,663 sqft
Video & virtual tour
Property
Parking
- Total spaces: 2
- Parking features: Driveway, Garage
- Attached garage spaces: 2
Features
- Levels: Two
- Stories: 2
- Pool features: None
- Fencing: Back Yard,Wood
Lot
- Size: 8,929 Square Feet
Details
- Parcel number: 000000063022
Construction
Type & style
- Home type: SingleFamily
- Architectural style: Detached
- Property subtype: Single Family Residence
Materials
- Brick
- Foundation: Slab
Condition
- Resale
- Year built: 2006
Utilities & green energy
- Water: Public
- Utilities for property: Water Available
Community & HOA
Community
- Subdivision: Pheasant Creek Add Ph 1
HOA
- Has HOA: Yes
- Services included: Maintenance Grounds
- HOA fee: $150 semi-annually
- HOA name: Goodwin & Company
- HOA phone: 512-502-7500
Location
- Region: Wylie
Financial & listing details
- Price per square foot: $133/sqft
- Tax assessed value: $395,596
- Annual tax amount: $6,856
- Date on market: 5/26/2026
- Cumulative days on market: 99 days
- Listing terms: Cash,Conventional,FHA,VA Loan
- Exclusions: Security system does not convey. Kwikset lock replaced at close.
Estimated market value
Not available
Estimated sales range
Not available
Not available
Price history
| Date | Event | Price |
|---|---|---|
| 8/28/2026 | Contingent | $353,000$133/sqft |
Source: NTREIS #21275729 Report a problem | ||
| 8/13/2026 | Price change | $353,000-1.7%$133/sqft |
Source: NTREIS #21275729 Report a problem | ||
| 7/16/2026 | Price change | $359,000-1.9%$135/sqft |
Source: NTREIS #21275729 Report a problem | ||
| 7/2/2026 | Price change | $366,000-1.3%$137/sqft |
Source: NTREIS #21275729 Report a problem | ||
| 5/26/2026 | Listed for sale | $371,000$139/sqft |
Source: NTREIS #21275729 Report a problem | ||
Public tax history
| Year | Property taxes | Tax assessment |
|---|---|---|
| 2025 | $3,361 -5.2% | $368,353 +10% |
| 2024 | $3,547 +21.3% | $334,866 +10% |
| 2023 | $2,924 -20.7% | $304,424 +10% |
| 2022 | $3,685 +0.3% | $276,749 +10% |
| 2021 | $3,674 -0.9% | $251,590 +1.2% |
| 2020 | $3,709 | $248,670 +0.3% |
| 2019 | -- | $247,890 +13.2% |
| 2018 | $3,479 -26.6% | $218,910 +10.2% |
| 2017 | $4,739 +13.7% | $198,610 -0.1% |
| 2016 | $4,167 | $198,720 +21.2% |
| 2015 | $4,167 | $163,920 +1.5% |
| 2014 | $4,167 | $161,450 +5.1% |
| 2013 | -- | $153,610 +0.4% |
| 2012 | -- | $153,010 -0.9% |
| 2011 | -- | $154,330 -0.9% |
| 2010 | -- | $155,660 -0.8% |
| 2009 | -- | $156,970 -0.8% |
| 2008 | -- | $158,300 +5.8% |
| 2007 | -- | $149,568 |
Find assessor info on the county website
Monthly payment
Est. payment
Payment breakdown
Explore the cost of this home by adjusting the details. Changes won't be saved.Climate risks
Neighborhood: 75098
Nearby schools
Schools provided by the listing agent
- Elementary: Doris Cullins-Lake Pointe
- Middle: JW Williams
- High: Rockwall
- District: Rockwall ISD
Source: NTREIS. This data may not be complete. We recommend contacting the local school district to confirm school assignments for this home.

Similar homes
- $378,0004 bd3 ba2.5k sqft1310 Canyon Creek Rd, Wylie, TX 75098For Sale
 MLS ID #21323326, Amber Broadway. NTREIS
 - $355,0003 bd2 ba2k sqft512 W Jefferson St, Wylie, TX 75098For Sale
 MLS ID #21370208, Amber Broadway. NTREIS
 - $370,0004 bd4 ba3.1k sqft1713 Kennedy Dr, Wylie, TX 75098For Sale
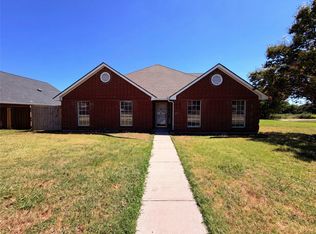 MLS ID #21348673, Sitra Seman. NTREIS
 - $409,9004 bd3 ba2.6k sqft301 Highland Glen Dr, Wylie, TX 75098For Sale
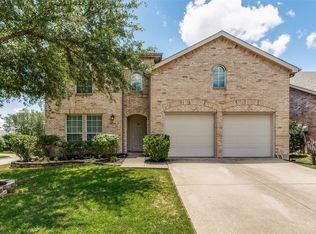 MLS ID #21320521, Angela Key. NTREIS
