Fall in love with this beautiful two-story home featuring 4 spacious bedrooms, 2 full bathrooms, and 1 half bath. Enjoy plenty of living space with 3 living areas and 2 dining areas, perfect for entertaining and everyday living. The oversized bedrooms provide comfort and flexibility, while the large backyard offers endless possibilities for outdoor activities. Conveniently located close to major highways, making commuting a breeze.
For sale
Price cut: $29K (7/22)
$350,000
1257 Regal Dr, Garland, TX 75040
4beds
2,792sqft
:
Get pre-qualified$3,073/mo
Single Family Residence
Built in 1997
7,361 Square Feet Lot
$349,000 Zestimate®
$125/sqft
$-- HOA
What's special
Large backyardOversized bedrooms
- 38 days |
- 284 |
- 5 |
Zillow last checked:
Listing updated:
Listed by:
Hassan Butt 0568365 214-263-6530,
HSN Realty LLC 214-263-6530
Source: NTREIS,MLS#: 21311241
Facts & features
Interior
Bedrooms & bathrooms
- Bedrooms: 4
- Bathrooms: 3
- Full bathrooms: 2
- 1/2 bathrooms: 1
Primary bedroom
- Features: Ceiling Fan(s)
- Level: Second
- Dimensions: 18 x 16
Bedroom
- Level: Second
- Dimensions: 13 x 12
Bedroom
- Level: Second
- Dimensions: 14 x 12
Bedroom
- Level: Second
- Dimensions: 13 x 12
Primary bathroom
- Features: Built-in Features, Dual Sinks, Garden Tub/Roman Tub, Solid Surface Counters, Separate Shower
- Level: Second
- Dimensions: 0 x 0
Breakfast room nook
- Level: First
- Dimensions: 9 x 9
Dining room
- Level: First
- Dimensions: 13 x 11
Other
- Features: Garden Tub/Roman Tub
- Level: Second
- Dimensions: 0 x 0
Half bath
- Level: First
- Dimensions: 0 x 0
Kitchen
- Features: Built-in Features, Pantry, Solid Surface Counters, Walk-In Pantry
- Level: First
- Dimensions: 12 x 12
Living room
- Level: First
- Dimensions: 24 x 14
Living room
- Level: First
- Dimensions: 13 x 13
Living room
- Level: Second
- Dimensions: 15 x 14
Utility room
- Level: First
- Dimensions: 7 x 8
Heating
- Central, Electric, Fireplace(s)
Cooling
- Central Air, Ceiling Fan(s), Electric
Appliances
- Included: Dishwasher, Electric Oven, Electric Range, Electric Water Heater, Disposal
- Laundry: Laundry in Utility Room
Features
- Chandelier, Decorative/Designer Lighting Fixtures, Eat-in Kitchen, High Speed Internet, Open Floorplan, Pantry, Walk-In Closet(s)
- Flooring: Carpet, Vinyl
- Windows: Window Coverings
- Has basement: No
- Number of fireplaces: 1
- Fireplace features: Living Room, Masonry, Wood Burning
Interior area
- Total interior livable area: 2,792 sqft
Video & virtual tour
Property
Parking
- Total spaces: 2
- Parking features: Garage Faces Front, Garage
- Attached garage spaces: 2
Features
- Levels: Two
- Stories: 2
- Pool features: None
- Fencing: Wood
Lot
- Size: 7,361 Square Feet
- Features: Interior Lot, Few Trees
Details
- Parcel number: 26346660080040000
Construction
Type & style
- Home type: SingleFamily
- Architectural style: Traditional,Detached
- Property subtype: Single Family Residence
Materials
- Brick
- Foundation: Slab
- Roof: Composition
Condition
- Year built: 1997
Utilities & green energy
- Sewer: Public Sewer
- Water: Public
- Utilities for property: Sewer Available, Water Available
Community & HOA
Community
- Security: Smoke Detector(s)
- Subdivision: Mill Creek Crossing 02
HOA
- Has HOA: No
Location
- Region: Garland
Financial & listing details
- Price per square foot: $125/sqft
- Tax assessed value: $445,580
- Annual tax amount: $10,670
- Date on market: 6/27/2026
- Cumulative days on market: 39 days
- Listing terms: Cash,Conventional,FHA
Estimated market value
$349,000
$332,000 - $366,000
$2,795/mo
Price history
| Date | Event | Price |
|---|---|---|
| 7/22/2026 | Price change | $350,000-7.7%$125/sqft |
Source: NTREIS #21311241 Report a problem | ||
| 6/27/2026 | Listed for sale | $379,000+116.7%$136/sqft |
Source: NTREIS #21311241 Report a problem | ||
| 10/28/2014 | Sold | -- |
Source: Agent Provided Report a problem | ||
| 10/4/2014 | Pending sale | $174,900$63/sqft |
Source: Keller Williams - Dallas Preston Road #13010159 Report a problem | ||
| 9/21/2014 | Price change | $174,900-0.1%$63/sqft |
Source: Keller Williams - Dallas Preston Road #13010159 Report a problem | ||
| 8/30/2014 | Listed for sale | $175,000$63/sqft |
Source: Keller Williams - Dallas Preston Road #13010159 Report a problem | ||
Public tax history
| Year | Property taxes | Tax assessment |
|---|---|---|
| 2025 | $1,188 +8.9% | $445,580 |
| 2024 | $1,091 +6.9% | $445,580 +18.8% |
| 2023 | $1,020 -34.8% | $375,150 |
| 2022 | $1,565 +3.4% | $375,150 +22.3% |
| 2021 | $1,513 +3.9% | $306,840 |
| 2020 | $1,456 +8.8% | $306,840 +7.1% |
| 2019 | $1,338 +8.3% | $286,560 +21.9% |
| 2018 | $1,235 -78.8% | $235,060 |
| 2017 | $5,826 -2% | $235,060 +11.5% |
| 2016 | $5,944 +63.4% | $210,820 +26.2% |
| 2015 | $3,637 | $167,000 +6.2% |
| 2014 | $3,637 | $157,230 |
| 2013 | -- | -- |
| 2012 | -- | -- |
| 2011 | -- | -- |
| 2010 | -- | -- |
| 2009 | -- | -- |
| 2008 | -- | -- |
| 2007 | -- | -- |
| 2005 | -- | -- |
| 2004 | -- | -- |
| 2003 | -- | -- |
| 2002 | -- | -- |
| 2001 | -- | -- |
Find assessor info on the county website
Monthly payment
Est. payment
Payment breakdown
Explore the cost of this home by adjusting the details. Changes won't be saved.Climate risks
Neighborhood: Mill Creek Crossing
Nearby schools
GreatSchools rating
- 10/10Kimberlin Academy for ExcellenceGrades: PK-5Distance: 1 mi
- 9/10Austin Academy For ExcellenceGrades: 6-8Distance: 0.4 mi
- 2/10South Garland High SchoolGrades: 8-12Distance: 2 mi
Schools provided by the listing agent
- District: Garland ISD
Source: NTREIS. This data may not be complete. We recommend contacting the local school district to confirm school assignments for this home.
- $298,0003 bd2 ba1.5k sqft1253 Regal Dr, Garland, TX 75040Off Market
- $242,8003 bd2 ba1.2k sqft1261 Regal Dr, Garland, TX 75040Off Market
- $--3 bd3 ba1.7k sqft1218 S Country Club Rd E, Garland, TX 75040Sold
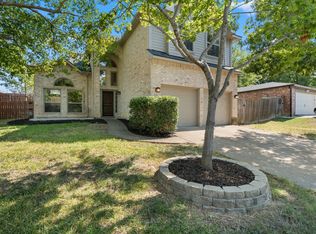
- $293,7003 bd2 ba1.4k sqft1214 S Country Club Rd E, Garland, TX 75040Off Market
- $327,9003 bd2 ba1.5k sqft1209 Mill Spring Dr, Garland, TX 75040Off Market
- $277,1003 bd2 ba1.3k sqft1222 S Country Club Rd E, Garland, TX 75040Off Market
- $227,1003 bd1 ba1.1k sqft1265 Regal Dr, Garland, TX 75040Off Market
- $309,7003 bd2 ba1.5k sqft1248 Regal Dr, Garland, TX 75040Off Market
A local agent can set up tours, give advice and negotiate with sellers.
A local lender can help you make sure your offer is ready when you are.
Similar homes
- $356,0004 bd3 ba2.7k sqft1202 McCormick St, Garland, TX 75040For Sale
 MLS ID #21292905, Amber Broadway. NTREIS
 - $369,9004 bd3 ba2.3k sqft401 Bent Creek Dr, Garland, TX 75040For Sale
 MLS ID #21343297, Nebil Mohammed. NTREIS
 - $340,0004 bd2 ba2.1k sqft1334 Paris Dr, Garland, TX 75040For Sale
 MLS ID #21300793, Brian Miller. NTREIS
 - $400,0004 bd3 ba2.2k sqft3106 Westshore Dr, Rowlett, TX 75088For Sale
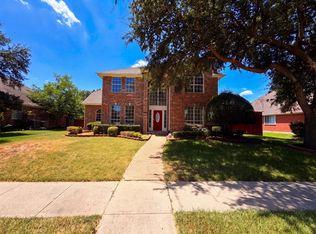 MLS ID #21345773, Amber Broadway. NTREIS
 - $343,0004 bd2 ba1.9k sqft6401 Marquett Dr, Rowlett, TX 75089For SaleMLS ID #21349010, Amber Broadway. NTREIS
- $368,0005 bd3 ba3.4k sqft804 Carroll Dr, Garland, TX 75041For SaleMLS ID #21279426, Gwen Hamilton. NTREIS
- $310,0003 bd3 ba2.4k sqft2806 Harpers Ferry Ln, Garland, TX 75043For SaleMLS ID #21309566, Mayra Gutierrez. NTREIS
- $359,9994 bd3 ba2k sqft1521 Leicester St, Garland, TX 75044For SaleMLS ID #21303072, Khoa Nguyen. NTREIS
- $379,0004 bd2 ba2k sqft5218 Barcelona Dr, Garland, TX 75043For SaleMLS ID #21324474, Jesus Flores Hernandez. NTREIS
- $349,0004 bd2 ba2k sqft4001 Burning Tree Ln, Garland, TX 75042For SaleMLS ID #21283681, Syed Naqvi. NTREIS
- $381,0004 bd4 ba3.1k sqft1713 Kennedy Dr, Wylie, TX 75098For SaleMLS ID #21348673, Sitra Seman. NTREIS
- $360,0004 bd2 ba2.2k sqft6010 Fawn Valley Ln, Rowlett, TX 75089For Sale By Owner
- $340,0006 bd3 ba1.9k sqft3402 Hayman Dr, Garland, TX 75043For SaleMLS ID #21176178, Efrain Campuzano Benitez. NTREIS
- $269,9003 bd2 ba1.8k sqft905 Northshore Dr, Garland, TX 75040For SaleMLS ID #21328489, Andy Cromer. NTREIS
- $309,0003 bd2 ba1.6k sqft2730 Centennial Dr, Garland, TX 75042For SaleMLS ID #21339510, Tashina Pham. NTREIS
- $389,0004 bd3 ba1.7k sqft2814 Bobtown Rd, Garland, TX 75043For SaleMLS ID #21225656, Caprice Michelle. NTREIS
- $485,0005 bd3 ba3.5k sqft1525 Palm Valley Dr, Garland, TX 75043For SaleMLS ID #21323040, Tamica Reynolds. NTREIS
- $310,0003 bd2 ba1.7k sqft610 Prescott Dr, Garland, TX 75041For SaleMLS ID #21280155, Linford Cox. NTREIS
- $309,9004 bd2 ba1.7k sqft4205 Starboard Trl, Rowlett, TX 75088For SaleMLS ID #21341345, Cindy Luong. NTREIS
- $359,0005 bd3 ba2.6k sqft2904 Lake Vista Dr, Wylie, TX 75098For SaleMLS ID #21275729, Amber Broadway. NTREIS
