Price reduced. This home qualifies from special financing in addition to an assumable loan. Ask How. This 5 bedroom home w split level is great for family living. It's nestled on a serene .5 acre creek lot w large shade trees for family enjoyment and privacy. Walk to elementary school, splash pads, Park with basketball courts and playground. Breakfast nook with views of Sunroom. The kitchen is complete w double ovens, SS appliances, and walk in pantry. Spacious master with sitting area, his and hers walk-in-closets, ensuite baths. Plenty of space to create a study or library. There is a 5th bedroom, office or study. Oversized game room downstairs with a FB and wet bar. Additional bedroom bath could be used as a private suite. Unique features includes 2 story solarium & fire tornado proof safe room in garage. Open back patio with plenty of space for pets & play.
For sale
Price cut: $28K (7/15)
$368,000
804 Carroll Dr, Garland, TX 75041
5beds
3,420sqft
Single Family Residence
Built in 1966
0.5 Acres Lot
$360,800 Zestimate®
$108/sqft
$-- HOA
What's special
Split levelLarge shade treesEnsuite baths
- 110 days
- 648
- 40
Zillow last checked:
Listing updated:
Listed by:
Gwen Hamilton 0363916 469-438-4389,
The Michael Group 214-692-6400
Source: NTREIS,MLS#: 21279426
Facts & features
Interior
Bedrooms & bathrooms
- Bedrooms: 5
- Bathrooms: 3
- Full bathrooms: 3
Primary bedroom
- Features: Double Vanity, En Suite Bathroom, Walk-In Closet(s)
- Level: Second
- Dimensions: 17 x 14
Bedroom
- Level: Second
- Dimensions: 13 x 11
Bedroom
- Features: Split Bedrooms
- Level: Second
- Dimensions: 13 x 12
Bedroom
- Level: First
- Dimensions: 17 x 12
Bedroom
- Features: En Suite Bathroom, Walk-In Closet(s)
- Level: Second
- Dimensions: 17 x 10
Breakfast room nook
- Level: Second
- Dimensions: 12 x 10
Dining room
- Level: Second
- Dimensions: 12 x 11
Game room
- Features: Built-in Features
- Level: First
- Dimensions: 29 x 20
Kitchen
- Level: Second
- Dimensions: 11 x 11
Living room
- Features: Ceiling Fan(s)
- Level: Second
- Dimensions: 16 x 14
Sunroom
- Level: Second
- Dimensions: 18 x 9
Utility room
- Features: Built-in Features, Utility Room
- Level: Second
- Dimensions: 8 x 6
Appliances
- Included: Double Oven, Dishwasher, Electric Cooktop, Disposal, Vented Exhaust Fan
- Laundry: Washer Hookup, Electric Dryer Hookup
Features
- Wet Bar, Decorative/Designer Lighting Fixtures, High Speed Internet, Cable TV
- Flooring: Adobe, Brick, Carpet, Laminate
- Windows: Window Coverings
- Has basement: No
- Number of fireplaces: 1
- Fireplace features: Masonry, Wood Burning
Interior area
- Total interior livable area: 3,420 sqft
Video & virtual tour
Property
Parking
- Total spaces: 3
- Parking features: Additional Parking
- Attached garage spaces: 3
Features
- Levels: One and One Half
- Pool features: None
Lot
- Size: 0.5 Acres
- Features: Interior Lot, Landscaped, Many Trees, Subdivision, Sprinkler System
Details
- Parcel number: 26439500290070000
Construction
Type & style
- Home type: SingleFamily
- Architectural style: Detached
- Property subtype: Single Family Residence
Materials
- Foundation: Pillar/Post/Pier
- Roof: Composition
Condition
- Year built: 1966
Utilities & green energy
- Sewer: Public Sewer
- Water: Public
- Utilities for property: Sewer Available, Underground Utilities, Water Available, Cable Available
Community & HOA
Community
- Features: Curbs, Sidewalks
- Subdivision: Orchard Hills Estates
HOA
- Has HOA: No
Location
- Region: Garland
Financial & listing details
- Price per square foot: $108/sqft
- Tax assessed value: $249,390
- Annual tax amount: $5,972
- Date on market: 5/22/2026
- Cumulative days on market: 112 days
- Listing terms: Assumable,Cash,Conventional,FHA,Special Funding
Estimated market value
$360,800
$343,000 - $379,000
$2,820/mo
Price history
| Date | Event | Price |
|---|---|---|
| 7/15/2026 | Price change | $368,000-7.1%$108/sqft |
Source: NTREIS #21279426 Report a problem | ||
| 6/4/2026 | Price change | $396,000-1%$116/sqft |
Source: NTREIS #21279426 Report a problem | ||
| 5/30/2026 | Price change | $400,000-7.4%$117/sqft |
Source: NTREIS #21279426 Report a problem | ||
| 5/22/2026 | Listed for sale | $432,000+15.3%$126/sqft |
Source: NTREIS #21279426 Report a problem | ||
| 3/24/2021 | Listing removed | -- |
Source: Owner Report a problem | ||
| 8/18/2019 | Listing removed | $374,700$110/sqft |
Source: Owner Report a problem | ||
| 5/21/2019 | Price change | $374,700-3.6%$110/sqft |
Source: Owner Report a problem | ||
| 4/30/2019 | Price change | $388,700+1%$114/sqft |
Source: Owner Report a problem | ||
| 4/10/2019 | Listed for sale | $384,700+4%$112/sqft |
Source: Owner Report a problem | ||
| 12/3/2018 | Listing removed | $369,900$108/sqft |
Source: Owner Report a problem | ||
| 11/12/2018 | Price change | $369,900-0.9%$108/sqft |
Source: Owner Report a problem | ||
| 10/30/2018 | Listed for sale | $373,300-1.4%$109/sqft |
Source: Owner Report a problem | ||
| 9/29/2018 | Listing removed | $378,500$111/sqft |
Source: Keller Williams Realty Rockwall #13828444 Report a problem | ||
| 8/13/2018 | Price change | $378,500+2.3%$111/sqft |
Source: Keller Williams Realty Rockwall #13828444 Report a problem | ||
| 7/9/2018 | Price change | $370,000+1.5%$108/sqft |
Source: Keller Williams Realty Rockwall #13828444 Report a problem | ||
| 6/26/2018 | Price change | $364,500-1.4%$107/sqft |
Source: Keller Williams Realty Rockwall #13828444 Report a problem | ||
| 5/17/2018 | Price change | $369,500-1.5%$108/sqft |
Source: Keller Williams Realty Rockwall #13828444 Report a problem | ||
| 4/28/2018 | Listed for sale | $375,000$110/sqft |
Source: Keller Williams Rockwall #13828444 Report a problem | ||
Public tax history
| Year | Property taxes | Tax assessment |
|---|---|---|
| 2025 | $1,332 +6% | $249,390 +5.8% |
| 2024 | $1,257 +14.1% | $235,720 +16.7% |
| 2023 | $1,101 -53% | $201,980 -50% |
| 2022 | $2,342 +147.1% | $403,960 +25.6% |
| 2021 | $948 +6.9% | $321,530 +6% |
| 2020 | $886 +10.1% | $303,430 |
| 2019 | $805 +7.9% | $303,430 |
| 2018 | $747 -74.7% | $303,430 +19.2% |
| 2017 | $2,953 +6.3% | $254,570 +26.1% |
| 2016 | $2,777 +5.8% | $201,890 +4.8% |
| 2015 | $2,625 | $192,700 +9.1% |
| 2014 | $2,625 | $176,660 |
| 2013 | -- | -- |
| 2012 | -- | -- |
| 2011 | -- | -- |
| 2010 | -- | -- |
| 2009 | -- | -- |
| 2008 | -- | -- |
| 2007 | -- | -- |
| 2005 | -- | -- |
| 2004 | -- | -- |
| 2003 | -- | -- |
| 2002 | -- | -- |
| 2001 | -- | -- |
Find assessor info on the county website
Monthly payment
Est. payment
Payment breakdown
Explore the cost of this home by adjusting the details. Changes won't be saved.Climate risks
Neighborhood: 75041
Nearby schools
Schools provided by the listing agent
- District: Garland ISD
Source: NTREIS. This data may not be complete. We recommend contacting the local school district to confirm school assignments for this home.

Similar homes
- $369,0004 bd2 ba2k sqft5218 Barcelona Dr, Garland, TX 75043For Sale
 MLS ID #21324474, Jesus Flores Hernandez. NTREIS
 - $349,0004 bd2 ba2k sqft4001 Burning Tree Ln, Garland, TX 75042For Sale
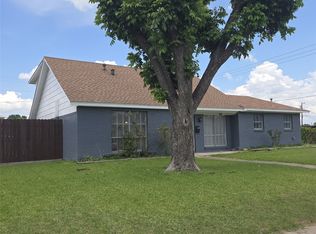 MLS ID #21380051, Syed Naqvi. NTREIS
 - $315,0003 bd2 ba1.7k sqft1210 Vicksburg Dr, Garland, TX 75041For Sale
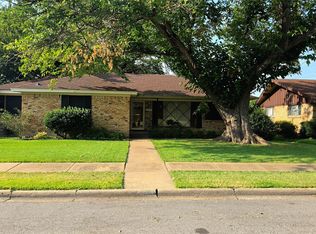 MLS ID #21356533, John Prell. NTREIS
 - $384,9004 bd3 ba1.7k sqft2814 Bobtown Rd, Garland, TX 75043For Sale
 MLS ID #21225656, Caprice Michelle. NTREIS
