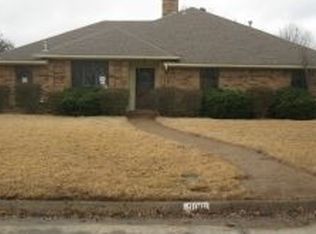
This inviting one-story home offers 4 spacious bedrooms, 2 full baths, large den, and 2 dining areas, providing flexible space for relaxing and entertaining. Set in a quiet, walkable neighborhood known for its welcoming neighbors, the home delivers prime location, timeless character, and potential to personalize. Well maintained with solid bones, it’s ready for cosmetic updates to make it your own.
Situated in desirable Stonebridge Meadows with no HOA and Rockwall ISD zoning, the property includes alley access with extra covered parking, a sprinkler system, newer roof and ac unit, and backyard pergola. Perfectly positioned for both everyday living and lake life, you’re just moments from Lake Ray Hubbard, minutes from charming Downtown Rockwall, and close to shopping, dining, and Heroes Memorial Park with its walking trails and green space. Quick access to local schools, parks, boutiques, restaurants, and community events adds to the convenience.
With its blend of character, location, and potential this home offers a compelling opportunity to own a well-maintained property in one of Rockwall’s most desirable areas.
For sale
$374,580
910 Village Green Dr, Rockwall, TX 75087
4beds
1,958sqft
Single Family Residence
Built in 1985
7,710 Square Feet Lot
$364,800 Zestimate®
$191/sqft
$-- HOA
What's special
Backyard pergolaLarge denNewer roofSprinkler system
- 55 days
- 427
- 13
Zillow last checked:
Listing updated:
Listed by:
Susan Huffman 0694484 972-962-2020,
RE/MAX Homeland Realty, Inc. 972-962-2020
Source: NTREIS,MLS#: 21330057
Facts & features
Interior
Bedrooms & bathrooms
- Bedrooms: 4
- Bathrooms: 2
- Full bathrooms: 2
Primary bedroom
- Features: Ceiling Fan(s), Walk-In Closet(s)
- Level: First
- Dimensions: 16 x 12
Bedroom
- Features: Ceiling Fan(s), Walk-In Closet(s)
- Level: First
- Dimensions: 11 x 10
Bedroom
- Features: Ceiling Fan(s), Walk-In Closet(s)
- Level: First
- Dimensions: 11 x 11
Bedroom
- Features: Ceiling Fan(s), Walk-In Closet(s)
- Level: First
- Dimensions: 10 x 11
Primary bathroom
- Features: Built-in Features, Dual Sinks, En Suite Bathroom, Garden Tub/Roman Tub
- Level: First
- Dimensions: 13 x 10
Breakfast room nook
- Level: First
- Dimensions: 9 x 9
Dining room
- Level: First
- Dimensions: 11 x 11
Other
- Features: Built-in Features, Dual Sinks
- Level: First
- Dimensions: 11 x 5
Kitchen
- Features: Built-in Features, Galley Kitchen, Pantry
- Level: First
- Dimensions: 15 x 9
Laundry
- Level: First
- Dimensions: 9 x 3
Living room
- Features: Built-in Features, Fireplace
- Level: First
- Dimensions: 21 x 15
Heating
- Natural Gas
Cooling
- Central Air, Ceiling Fan(s), Electric
Appliances
- Included: Dryer, Dishwasher, Electric Range, Disposal, Gas Water Heater, Ice Maker, Microwave, Refrigerator, Washer
- Laundry: Washer Hookup, Dryer Hookup, ElectricDryer Hookup, Laundry in Utility Room
Features
- Wet Bar, Built-in Features, Double Vanity, Eat-in Kitchen, High Speed Internet, Vaulted Ceiling(s), Walk-In Closet(s)
- Flooring: Carpet, Ceramic Tile
- Windows: Window Coverings
- Has basement: No
- Number of fireplaces: 1
- Fireplace features: Glass Doors, Gas Log, Gas Starter, Great Room
Interior area
- Total interior livable area: 1,958 sqft
Video & virtual tour
Property
Parking
- Total spaces: 3
- Parking features: Attached Carport, Additional Parking, Covered, Door-Single, Garage, Garage Door Opener, Kitchen Level, Garage Faces Rear
- Attached garage spaces: 2
- Carport spaces: 1
- Covered spaces: 3
Features
- Levels: One
- Stories: 1
- Patio & porch: Enclosed, Other, Covered, Deck
- Exterior features: Deck, Rain Gutters
- Pool features: None
Lot
- Size: 7,710 Square Feet
- Features: Interior Lot, Subdivision, Sprinkler System
Details
- Parcel number: 000000023112
Construction
Type & style
- Home type: SingleFamily
- Architectural style: Ranch,Traditional,Detached
- Property subtype: Single Family Residence
Materials
- Brick
- Foundation: Slab
- Roof: Asphalt
Condition
- Year built: 1985
Utilities & green energy
- Sewer: Public Sewer
- Water: Public
- Utilities for property: Cable Available, Electricity Connected, Natural Gas Available, Sewer Available, Separate Meters, Water Available
Community & HOA
Community
- Features: Curbs
- Subdivision: Stonebridge Meadows #4
HOA
- Has HOA: No
Location
- Region: Rockwall
Financial & listing details
- Price per square foot: $191/sqft
- Annual tax amount: $5,251
- Date on market: 7/15/2026
- Cumulative days on market: 56 days
- Listing terms: Cash,Conventional,FHA,VA Loan
Estimated market value
$364,800
$347,000 - $383,000
$2,686/mo
Price history
| Date | Event | Price |
|---|---|---|
| 7/15/2026 | Listed for sale | $374,580$191/sqft |
Source: NTREIS #21330057 Report a problem | ||
Public tax history
Tax history is unavailable.
Monthly payment
Est. payment
Payment breakdown
Explore the cost of this home by adjusting the details. Changes won't be saved.Climate risks
Neighborhood: Stonebridge Meadows
Nearby schools
Schools provided by the listing agent
- Elementary: Reinhardt
- Middle: Herman E Utley
- High: Rockwall
- District: Rockwall ISD
Source: NTREIS. This data may not be complete. We recommend contacting the local school district to confirm school assignments for this home.
Similar homes
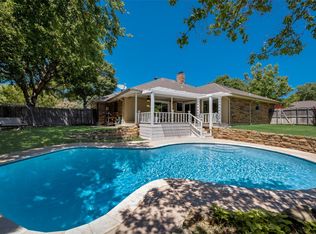
- $355,0003 bd2 ba1.6k sqft314 Shepards Hill Dr, Rockwall, TX 75087For Sale
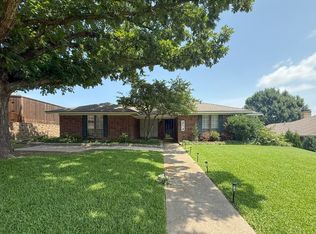 MLS ID #21311913, William Butler. NTREIS
 - $360,0004 bd2 ba2.2k sqft6010 Fawn Valley Ln, Rowlett, TX 75089For Sale By Owner
- $395,0004 bd2 ba2.1k sqft9418 Glenshee Dr, Rowlett, TX 75089For Sale
 MLS ID #21269569, Jesse Manning. NTREIS
 - $349,0004 bd2 ba2k sqft4001 Burning Tree Ln, Garland, TX 75042For Sale
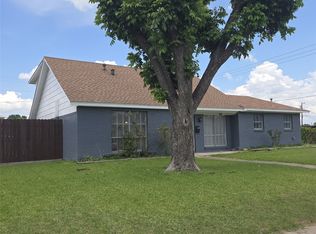 MLS ID #21380051, Syed Naqvi. NTREIS
