Beautiful Corner-Lot Home in McKinney's Sought-After Grand Manors Community
Welcome to this exceptional 4-bedroom, 4.5-bath home situated on a premium corner lot in the highly desirable Grand Manors neighborhood of McKinney. Offering over 3,350 square feet of thoughtfully designed living space, this spacious single-story home combines comfort, functionality, and elegance.
The open-concept floor plan features granite countertops, a generous living area with a brick fireplace, and a well-appointed kitchen perfect for everyday living and entertaining. All bedrooms are conveniently located on the main level, including a spacious primary suite designed for comfort and privacy. A dedicated office provides the ideal space for working from home.
Additional highlights include a 2-car garage, granite countertops throughout, an open floor plan, and access to community amenities maintained by the HOA. Located within the highly rated McKinney ISD and zoned for Wilmeth Elementary, Dr. Jack Cockrill Middle School, and McKinney North High School.
Enjoy convenient access to shopping, dining, parks, and major commuting routes while living in one of McKinney's most desirable communities.
Property Highlights:
4 Bedrooms
4 Full Baths + 1 Half Bath
3,352 Sq. Ft.
Single-Story Layout
Corner Lot
Dedicated Office
Granite Countertops
Brick Fireplace
2-Car Garage
McKinney ISD
Grand Manors Community
This beautiful home offers the perfect blend of space, style, and location. Schedule your private tour today!
For sale
$700,000
1109 Well Meadow Ln, McKinney, TX 75071
4beds
3,352sqft
:
Get pre-qualified$4,994/mo
Single Family Residence
Built in 2005
8,712 Square Feet Lot
$680,200 Zestimate®
$209/sqft
$72/mo HOA
What's special
Dedicated officeOpen-concept floor planGranite countertopsCorner lotSpacious single-story homeWell-appointed kitchen
- 29 days |
- 294 |
- 3 |
Zillow last checked:
Listing updated:
Listed by:
Michael Mann 0823050 817-715-9958,
Ace REALTOR Group 817-715-9958
Source: NTREIS,MLS#: 21311378
Facts & features
Interior
Bedrooms & bathrooms
- Bedrooms: 4
- Bathrooms: 5
- Full bathrooms: 4
- 1/2 bathrooms: 1
Primary bedroom
- Level: First
- Dimensions: 22 x 14
Bedroom
- Level: First
- Dimensions: 13 x 12
Breakfast room nook
- Level: First
- Dimensions: 11 x 8
Living room
- Level: First
- Dimensions: 19 x 16
Office
- Level: First
- Dimensions: 12 x 11
Appliances
- Included: Dishwasher, Disposal
Features
- Granite Counters, Open Floorplan
- Has basement: No
- Number of fireplaces: 1
- Fireplace features: Masonry
Interior area
- Total interior livable area: 3,352 sqft
Video & virtual tour
Property
Parking
- Total spaces: 2
- Parking features: Driveway, Garage, Garage Door Opener
- Attached garage spaces: 2
Features
- Levels: One
- Stories: 1
- Pool features: None
Lot
- Size: 8,712 Square Feet
Details
- Parcel number: R872700B01001
Construction
Type & style
- Home type: SingleFamily
- Architectural style: Detached
- Property subtype: Single Family Residence
Materials
- Brick
Condition
- Year built: 2005
Utilities & green energy
- Sewer: Public Sewer
- Water: Public
- Utilities for property: Sewer Available, Water Available
Community & HOA
Community
- Subdivision: Lacima Haven-Meadows
HOA
- Has HOA: Yes
- Services included: All Facilities, Association Management, Maintenance Grounds
- HOA fee: $860 annually
- HOA name: Grand Manors
- HOA phone: 469-899-1000
Location
- Region: Mckinney
Financial & listing details
- Price per square foot: $209/sqft
- Tax assessed value: $680,202
- Annual tax amount: $10,177
- Date on market: 6/24/2026
Estimated market value
$680,200
$646,000 - $714,000
$3,383/mo
Price history
| Date | Event | Price |
|---|---|---|
| 6/24/2026 | Listed for sale | $700,000-4.8%$209/sqft |
Source: NTREIS #21311378 Report a problem | ||
| 5/1/2026 | Listing removed | $735,000$219/sqft |
Source: NTREIS #21088442 Report a problem | ||
| 10/16/2025 | Listed for sale | $735,000+13.1%$219/sqft |
Source: NTREIS #21088442 Report a problem | ||
| 8/29/2022 | Sold | -- |
Source: NTREIS #20107052 Report a problem | ||
| 7/29/2022 | Pending sale | $650,000$194/sqft |
Source:  Coldwell Banker Apex, Realtors #20107052 Report a problem Coldwell Banker Apex, Realtors #20107052 Report a problem | ||
| 7/29/2022 | Contingent | $650,000$194/sqft |
Source: NTREIS #20107052 Report a problem | ||
| 7/19/2022 | Listed for sale | $650,000+9.2%$194/sqft |
Source: NTREIS #20107052 Report a problem | ||
| 3/13/2022 | Listing removed | $595,000$178/sqft |
Source: NTREIS #14601620 Report a problem | ||
| 7/15/2021 | Listing removed | $595,000$178/sqft |
Source: NTREIS #14601620 Report a problem | ||
| 6/30/2021 | Price change | $595,000-2.5%$178/sqft |
Source: NTREIS #14601620 Report a problem | ||
| 6/17/2021 | Listed for sale | $610,000+32.6%$182/sqft |
Source: NTREIS #14601620 Report a problem | ||
| 2/12/2020 | Sold | -- |
Source: Agent Provided Report a problem | ||
| 1/6/2020 | Price change | $459,900-0.9%$137/sqft |
Source: Coldwell Banker Apex Realtors #14234087 Report a problem | ||
| 12/5/2019 | Listed for sale | $464,000$138/sqft |
Source: Coldwell Banker Apex Realtors #14234087 Report a problem | ||
| 9/13/2019 | Listing removed | $464,000$138/sqft |
Source: Coldwell Banker Apex Realtors #14234087 Report a problem | ||
| 8/10/2019 | Price change | $464,000-1.1%$138/sqft |
Source: Coldwell Banker Apex Realtors #14234087 Report a problem | ||
| 4/27/2019 | Listed for sale | $469,000+56.4%$140/sqft |
Source: Coldwell Banker Apex, REALTORS #14073213 Report a problem | ||
| 1/31/2009 | Listing removed | $299,900$89/sqft |
Source: Number1Expert #88110988 Report a problem | ||
| 11/22/2008 | Listed for sale | $299,900$89/sqft |
Source: Number1Expert #88110988 Report a problem | ||
Public tax history
| Year | Property taxes | Tax assessment |
|---|---|---|
| 2025 | $10,177 -3.5% | $680,202 +1.9% |
| 2024 | $10,542 -7.7% | $667,629 -3% |
| 2023 | $11,425 -11.9% | $688,167 +6.3% |
| 2022 | $12,969 +24.9% | $647,160 +32.3% |
| 2021 | $10,385 +8.5% | $489,021 +9.6% |
| 2020 | $9,568 +0.7% | $446,097 +1.7% |
| 2019 | $9,502 -3.4% | $438,753 +1.5% |
| 2018 | $9,840 +4.4% | $432,458 +4.1% |
| 2017 | $9,424 | $415,239 +4.4% |
| 2016 | $9,424 -0.4% | $397,563 +7.7% |
| 2015 | $9,464 | $368,999 -2.8% |
| 2014 | $9,464 | $379,724 +10% |
| 2013 | -- | $345,306 +6.7% |
| 2012 | -- | $323,692 |
| 2011 | -- | $323,692 +4.1% |
| 2010 | -- | $310,971 +5.4% |
| 2009 | -- | $295,000 -8.1% |
| 2008 | -- | $321,024 -10.1% |
| 2007 | -- | $356,892 +40.2% |
| 2006 | -- | $254,650 |
Find assessor info on the county website
Monthly payment
Est. payment
Payment breakdown
Explore the cost of this home by adjusting the details. Changes won't be saved.Climate risks
Neighborhood: Stonebridge Ranch
Nearby schools
GreatSchools rating
- 9/10J B Wilmeth Elementary SchoolGrades: K-5Distance: 0.6 mi
- 9/10Dr Jack Cockrill Middle SchoolGrades: 6-8Distance: 3.7 mi
- 8/10McKinney North High SchoolGrades: 9-12Distance: 5.2 mi
Schools provided by the listing agent
- Elementary: Wilmeth
- Middle: Dr Jack Cockrill
- High: McKinney North
- District: McKinney ISD
Source: NTREIS. This data may not be complete. We recommend contacting the local school district to confirm school assignments for this home.
- $656,8005 bd3 ba3.4k sqft1105 Well Meadow Ln, McKinney, TX 75071Off Market
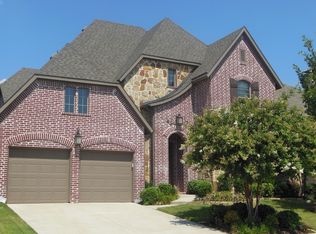
- $729,8005 bd3 ba3.5k sqft1104 Duttons Meadow Ln, McKinney, TX 75071Off Market
- $741,2004 bd4 ba3.4k sqft1100 Duttons Meadow Ln, McKinney, TX 75071Off Market

- $664,3004 bd3 ba3.4k sqft1101 Well Meadow Ln, McKinney, TX 75071Off Market
- $666,5004 bd4 ba3.5k sqft8700 Broad Meadow Ln, McKinney, TX 75071Off Market
- $722,4004 bd4 ba3.4k sqft8704 Broad Meadow Ln, McKinney, TX 75071Off Market
- $--5 bd5 ba4.1k sqft8621 Broad Meadow Ln, McKinney, TX 75071Sold
- $710,2005 bd5 ba3.7k sqft8620 Broad Meadow Ln, McKinney, TX 75071Off Market
A local agent can set up tours, give advice and negotiate with sellers.
Similar homes
- $610,0005 bd4 ba3.4k sqft7313 Province St, McKinney, TX 75071For Sale
 MLS ID #21263057, Meredith Ray. NTREIS
 - $798,0005 bd5 ba3.7k sqft2101 Hebert Ct, McKinney, TX 75071For Sale
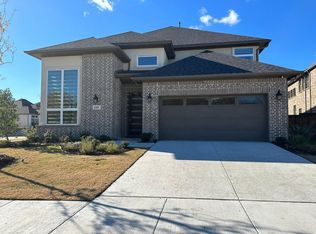 MLS ID #21330087, Lakshmi Gurrala. NTREIS
 - $615,0004 bd4 ba3k sqft3805 Lakehill Ln, McKinney, TX 75071For Sale
 MLS ID #21295857, Jennifer Davis. NTREIS
 - $730,0005 bd4 ba3.7k sqft4405 Citabria Dr, McKinney, TX 75072For Sale
 MLS ID #21308270, Frank Wang. NTREIS
 - $745,8004 bd4 ba3.5k sqft6408 Arroyo Grande Ave, McKinney, TX 75070For SaleMLS ID #21311271, Alethea Busby. NTREIS
- $690,0004 bd4 ba3.5k sqft10082 Drawbridge Dr, Frisco, TX 75035For SaleMLS ID #21308342, Monica Garcia. NTREIS
- $540,0003 bd2 ba2.1k sqft2700 Gillingham Ln, McKinney, TX 75071For Sale By Owner
- $729,0005 bd4 ba3.8k sqft11673 Gatesville Dr, Frisco, TX 75035For SaleMLS ID #21325903, Sreenivasa Kaparthi. NTREIS
- $519,9004 bd3 ba2.6k sqft3213 Hoover Dr, McKinney, TX 75071For SaleMLS ID #21293760, Elvir Ibrahimpasic. NTREIS
- $699,0004 bd4 ba3.4k sqft15026 Blakehill Dr, Frisco, TX 75035For SaleMLS ID #21181522, Oliver Lengyel. NTREIS
- $679,9995 bd4 ba3.8k sqft13881 Port Edwards Ln, Frisco, TX 75033For SaleMLS ID #21331636, Karyn Wynne. NTREIS
- $539,9004 bd3 ba2.8k sqft1902 Cross Point Rd, McKinney, TX 75072For SaleMLS ID #21319757, Jeff Robillard. NTREIS
- $779,0005 bd5 ba4.2k sqft2009 Templegate Dr, McKinney, TX 75072For SaleMLS ID #21182445, Nisha Shah. NTREIS
- $750,0005 bd4 ba4.1k sqft12873 Spring Hill Dr, Frisco, TX 75035For SaleMLS ID #21222056, Barbara Collins. NTREIS
- $829,9004 bd4 ba3.1k sqft4404 Del Rey Ave, McKinney, TX 75070For SaleMLS ID #21201175, Jason Saphire. NTREIS
- $424,9003 bd3 ba2.2k sqft10108 Leander Pl, McKinney, TX 75071For SaleMLS ID #21300023, Amy Harwood. NTREIS
- $709,3005 bd3 ba3.3k sqft6541 Copperfield Ln, Plano, TX 75023For SaleMLS ID #21269838, Meghana Joshi. NTREIS
- $480,0004 bd3 ba2.4k sqft10312 Flat Creek Trl, McKinney, TX 75072For SaleMLS ID #21328456, Hassan Butt. NTREIS
- $685,0005 bd4 ba3.6k sqft4303 Willow Ridge Dr, Parker, TX 75002For SaleMLS ID #21226207, Ahnaf Alam. NTREIS
- $550,0004 bd3 ba3.2k sqft3112 Avery Ln, McKinney, TX 75070For SaleMLS ID #21178569, James Fomby. NTREIS
