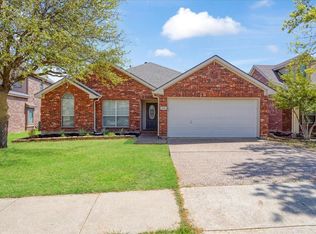
Immaculate, move in ready home proudly maintained by its original owners. This open concept gem features, hardwoods, tile and carpet throughout the 4 bedrooms, 3.5 baths, and dual living areas designed for effortless entertaining. At the heart of the home is a chef-inspired kitchen boasting a massive 9 foot island, an eat-in breakfast area, and a formal dining room perfect for holiday gatherings. Upstairs, a versatile media flex room, 2nd living room and accompanies a private guest or mother-in-law suite complete with its own dedicated en-suite bath.
Step outside to your private retreat. Ideal North-to-South orientation ensures the extended back porch stays shaded and comfortable all day. The expansive backyard offers unlimited potential while the high back fence provides a rare sense of secluded privacy.
Enjoy unmatched peace of mind and energy savings with premium upgrades: a new roof and new HVAC system in 2021, one new water heater in 2026, spray foam insulation, and Low-E windows. Perfectly located just minutes from Allen premium outlet shopping, Collin County Convention Center, historic Downtown McKinney, parks, and McKinney Christian Academy. This one truly has it all!
For sale
Price cut: $10K (7/13)
$615,000
3805 Lakehill Ln, McKinney, TX 75071
4beds
3,070sqft
:
Get pre-qualified$4,370/mo
Single Family Residence
Built in 2013
10,367 Square Feet Lot
$599,900 Zestimate®
$200/sqft
$45/mo HOA
What's special
Private retreatExpansive backyardVersatile media flex roomChef-inspired kitchenOpen concept gemEat-in breakfast area
- 42 days |
- 220 |
- 6 |
Zillow last checked:
Listing updated:
Listed by:
Jennifer Davis 0815687 817-223-9337,
The Michael Group Real Estate 817-577-9000
Source: NTREIS,MLS#: 21295857
Facts & features
Interior
Bedrooms & bathrooms
- Bedrooms: 4
- Bathrooms: 4
- Full bathrooms: 3
- 1/2 bathrooms: 1
Primary bedroom
- Features: Closet Cabinetry, Ceiling Fan(s), Dual Sinks, Double Vanity, En Suite Bathroom, Garden Tub/Roman Tub, Linen Closet, Separate Shower, Walk-In Closet(s)
- Level: First
- Dimensions: 15 x 12
Primary bedroom
- Features: Ceiling Fan(s), En Suite Bathroom, Walk-In Closet(s)
- Level: Second
- Dimensions: 12 x 12
Kitchen
- Features: Breakfast Bar, Built-in Features, Eat-in Kitchen, Granite Counters, Kitchen Island, Pantry, Stone Counters
- Level: First
- Dimensions: 15 x 10
Living room
- Features: Built-in Features, Ceiling Fan(s), Fireplace
- Level: First
- Dimensions: 12 x 15
Living room
- Features: Ceiling Fan(s)
- Level: Second
- Dimensions: 15 x 15
Heating
- Central, ENERGY STAR Qualified Equipment, Fireplace(s), Natural Gas
Cooling
- Central Air, Ceiling Fan(s), Electric, ENERGY STAR Qualified Equipment, Zoned
Appliances
- Included: Some Gas Appliances, Dryer, Dishwasher, Electric Oven, Gas Cooktop, Disposal, Gas Water Heater, Microwave, Plumbed For Gas, Refrigerator, Vented Exhaust Fan, Washer
- Laundry: Washer Hookup, Dryer Hookup, ElectricDryer Hookup
Features
- Built-in Features, Chandelier, Decorative/Designer Lighting Fixtures, Double Vanity, Eat-in Kitchen, Granite Counters, High Speed Internet, In-Law Floorplan, Kitchen Island, Loft, Multiple Master Suites, Open Floorplan, Pantry, Cable TV, Vaulted Ceiling(s), Walk-In Closet(s)
- Flooring: Carpet, Combination, Ceramic Tile, Engineered Hardwood
- Windows: Window Coverings
- Has basement: No
- Number of fireplaces: 1
- Fireplace features: Gas
Interior area
- Total interior livable area: 3,070 sqft
Video & virtual tour
Property
Parking
- Total spaces: 2
- Parking features: Door-Multi, Driveway, Garage Faces Front, Garage, Garage Door Opener, Gated, Inside Entrance, On Street
- Attached garage spaces: 2
Features
- Levels: Two
- Stories: 2
- Patio & porch: Rear Porch, Front Porch, Covered
- Exterior features: Lighting, Private Yard, Rain Gutters
- Pool features: None, Community
- Fencing: Back Yard,Fenced,Gate,High Fence,Masonry,Stone,Wood
Lot
- Size: 10,367 Square Feet
- Features: Back Yard, Hardwood Trees, Irregular Lot, Lawn, Landscaped, Subdivision, Sloped, Sprinkler System, Few Trees
Details
- Parcel number: R964800F02001
Construction
Type & style
- Home type: SingleFamily
- Architectural style: Traditional,Detached
- Property subtype: Single Family Residence
Materials
- Brick
- Roof: Shingle
Condition
- Year built: 2013
Utilities & green energy
- Sewer: Public Sewer
- Water: Public
- Utilities for property: Electricity Connected, Natural Gas Available, Sewer Available, Separate Meters, Water Available, Cable Available
Community & HOA
Community
- Features: Clubhouse, Park, Pool, Sidewalks, Curbs
- Security: Smoke Detector(s)
- Subdivision: Inwood Hills Ph 1
HOA
- Has HOA: Yes
- Services included: All Facilities
- HOA fee: $540 annually
- HOA name: Neighborhood Management Inc. (Nmi)
- HOA phone: 972-359-1548
Location
- Region: Mckinney
Financial & listing details
- Price per square foot: $200/sqft
- Tax assessed value: $623,126
- Annual tax amount: $10,689
- Date on market: 6/25/2026
- Cumulative days on market: 44 days
- Listing terms: Cash,Conventional,FHA,VA Loan
- Exclusions: Primary bedroom TV and Living room TV will not convey with the home.
Estimated market value
$599,900
$570,000 - $630,000
$2,944/mo
Price history
| Date | Event | Price |
|---|---|---|
| 7/13/2026 | Price change | $615,000-1.6%$200/sqft |
Source: NTREIS #21295857 Report a problem | ||
| 6/25/2026 | Listed for sale | $625,000+93.2%$204/sqft |
Source: NTREIS #21295857 Report a problem | ||
| 9/5/2013 | Listing removed | $323,516$105/sqft |
Source: Meritage Homes Realty #11958149 Report a problem | ||
| 7/18/2013 | Price change | $323,516+0.9%$105/sqft |
Source: Meritage Homes Report a problem | ||
| 4/30/2013 | Price change | $320,516+0.6%$104/sqft |
Source: Meritage Homes Report a problem | ||
| 4/25/2013 | Price change | $318,516+0.5%$104/sqft |
Source: Meritage Homes Report a problem | ||
| 4/24/2013 | Price change | $316,977+0%$103/sqft |
Source: Meritage Homes Report a problem | ||
| 3/19/2013 | Listed for sale | $316,897$103/sqft |
Source: Meritage Homes Report a problem | ||
Public tax history
| Year | Property taxes | Tax assessment |
|---|---|---|
| 2025 | $8,996 +4.9% | $611,817 +10% |
| 2024 | $8,573 +10.5% | $556,197 +10% |
| 2023 | $7,760 -10.2% | $505,634 +10% |
| 2022 | $8,641 +1.8% | $459,667 +10% |
| 2021 | $8,491 +1.1% | $417,879 +6.1% |
| 2020 | $8,401 -1.6% | $393,725 -0.6% |
| 2019 | $8,541 -5.7% | $396,064 -0.8% |
| 2018 | $9,052 +5.8% | $399,214 +5.5% |
| 2017 | $8,557 | $378,506 +4.4% |
| 2016 | $8,557 +8.4% | $362,523 +5.9% |
| 2015 | $7,894 | $342,250 +7.5% |
| 2014 | $7,894 | $318,379 +544.5% |
| 2013 | -- | $49,400 -10.7% |
| 2012 | -- | $55,315 +32.1% |
| 2011 | -- | $41,860 +3.7% |
| 2010 | -- | $40,365 +15.3% |
| 2009 | -- | $35,000 |
Find assessor info on the county website
Monthly payment
Est. payment
Payment breakdown
Explore the cost of this home by adjusting the details. Changes won't be saved.Climate risks
Neighborhood: 75071
Nearby schools
GreatSchools rating
- 9/10Gary And Bobbye Jack Minshew Elementary SchoolGrades: K-5Distance: 1.3 mi
- 9/10Dr Jack Cockrill Middle SchoolGrades: 6-8Distance: 0.7 mi
- 7/10Mckinney Boyd High SchoolGrades: 9-12Distance: 0.7 mi
Schools provided by the listing agent
- Elementary: Minshew
- Middle: Dr Jack Cockrill
- High: Mckinney Boyd
- District: McKinney ISD
Source: NTREIS. This data may not be complete. We recommend contacting the local school district to confirm school assignments for this home.
- $553,4004 bd3 ba2.4k sqft3809 Lakehill Ln, McKinney, TX 75071Off Market
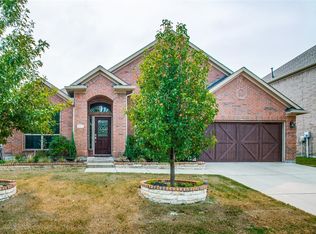
- $542,9004 bd2 ba2.7k sqft3801 Lakehill Ln, McKinney, TX 75071Off Market
- $515,0004 bd3 ba2.4k sqft3704 Walden Dr, McKinney, TX 75070Off Market

- $446,9003 bd2 ba1.9k sqft3708 Walden Dr, McKinney, TX 75070Off Market
- $610,0005 bd4 ba3k sqft3700 Walden Dr, McKinney, TX 75070Off Market
- $640,2004 bd3 ba2.9k sqft3813 Lakehill Ln, McKinney, TX 75071Off Market
- $566,9004 bd3 ba2.8k sqft3712 Walden Dr, McKinney, TX 75070Off Market
- $546,3004 bd3 ba2.8k sqft3712 Walden Dr, McKinney, TX 75071Off Market
A local agent can set up tours, give advice and negotiate with sellers.
Similar homes
- $700,0004 bd5 ba3.3k sqft1109 Well Meadow Ln, McKinney, TX 75071For Sale
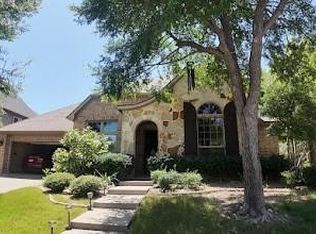 MLS ID #21311378, Michael Mann. NTREIS
 - $819,9004 bd4 ba3.3k sqft201 Joplin Dr, McKinney, TX 75071For Sale
 MLS ID #21295997, Dianna Jones. NTREIS
 - $449,0004 bd3 ba2.9k sqft5117 Sweetgum Ct, McKinney, TX 75071For Sale
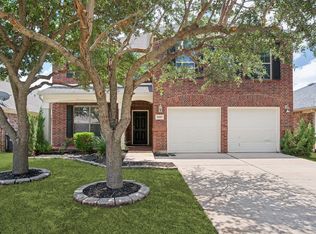 MLS ID #21331602, Christie Thornton. NTREIS
 - $415,0004 bd2 ba2k sqft608 Lake Village Dr, McKinney, TX 75071For Sale
 MLS ID #21211048, Jennifer Alguire. NTREIS
 - $604,9903 bd3 ba2.7k sqft3016 Martello Ln, Plano, TX 75074For SaleMLS ID #21347822, Binh Nguyen. NTREIS
- $550,0004 bd3 ba3.2k sqft3112 Avery Ln, McKinney, TX 75070For SaleMLS ID #21178569, James Fomby. NTREIS
- $599,9003 bd3 ba2.7k sqft6105 Millie Way, McKinney, TX 75070For SaleMLS ID #21342525, Meleese Hoss. NTREIS
- $550,0004 bd4 ba2.7k sqft709 Lost Woods Way, McKinney, TX 75071For SaleMLS ID #21207380, William Nelson. NTREIS
- $799,0005 bd4 ba3.3k sqft5621 Fringetree Dr, McKinney, TX 75071For SaleMLS ID #21291322, Imad Hashmi. NTREIS
- $449,9004 bd3 ba2.2k sqft5203 Quail Creek Dr, McKinney, TX 75072For SaleMLS ID #21344368, Tom Leddy. NTREIS
- $515,0004 bd3 ba2.6k sqft10429 Old Eagle River Ln, McKinney, TX 75072For SaleMLS ID #21300725, Ted Paulmeno. NTREIS
- $529,0003 bd3 ba2.3k sqft1708 Coronado St, Allen, TX 75013For SaleMLS ID #21350132, Michael Ripperger. NTREIS
- $778,0005 bd5 ba4.2k sqft2009 Templegate Dr, McKinney, TX 75072For SaleMLS ID #21182445, Nisha Shah. NTREIS
- $445,0004 bd3 ba2.2k sqft9305 Clearview Dr, McKinney, TX 75072For SaleMLS ID #21339991, MACE RENFRO. NTREIS
- $679,9004 bd4 ba3.5k sqft180 Crown Colony Dr, Prosper, TX 75078For SaleMLS ID #21339079, Ginger Weeks. NTREIS
- $749,0004 bd3 ba4.1k sqft8405 Sea Pines Pl, McKinney, TX 75072For SaleMLS ID #21253689, Jennifer Alguire. NTREIS
- $679,9005 bd4 ba2.7k sqft10571 Prairie Rose Rd, Frisco, TX 75035For Sale By Owner
- $568,0004 bd3 ba2.6k sqft9948 Atlantic Ln, Frisco, TX 75035For SaleMLS ID #21245374, Susan Kennedy. NTREIS
- $417,0003 bd2 ba2k sqft5717 Fremont Dr, McKinney, TX 75071For SaleMLS ID #21277451, Kedah Shabazz-Terry. NTREIS
- $620,0004 bd3 ba3.4k sqft607 Chalk Hill Ln, Murphy, TX 75094For SaleMLS ID #21295680, Peter Loudis. NTREIS
