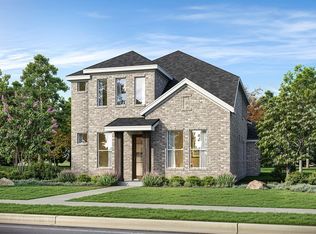
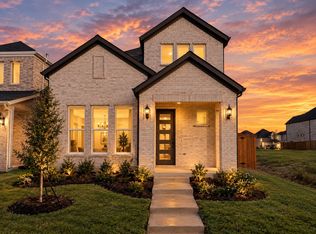
Beautiful and turn-key home located in the Lexington Frisco community, built by Landon Homes as part of the Impression Series. This stunning residence offers a thoughtfully designed open-concept layout filled with natural light, creating a bright, welcoming, and spacious atmosphere throughout. The gourmet kitchen is a true centerpiece of the home, featuring quality finishes, modern cabinetry, and abundant counter space, seamlessly flowing into the main living and dining areas, ideal for both entertaining and everyday comfort. The primary suite provides a peaceful retreat with a well-appointed bathroom and generous closet space, while additional bedrooms are spacious and versatile for family, guests, or office use. Attention to detail and quality craftsmanship are evident throughout, enhancing both style and functionality. Situated in a well-maintained neighborhood with nearby parks, trails, and community amenities, this home offers an exceptional lifestyle in one of Frisco’s popular areas, with convenient access to shopping, dining, and major roadways.
For sale
$835,000
11828 Micato Rd, Frisco, TX 75035
4beds
3,365sqft
Single Family Residence
Built in 2025
6,499 Square Feet Lot
$-- Zestimate®
$248/sqft
$21/mo HOA
What's special
Quality finishesFilled with natural lightAbundant counter spaceWell-maintained neighborhoodGourmet kitchenGenerous closet spaceWell-appointed bathroom
- 136 days
- 373
- 17
Zillow last checked:
Listing updated:
Listed by:
Jeff Robillard 0687855 972-715-1983,
Newfound Real Estate 972-715-1983
Source: NTREIS,MLS#: 21262403
Facts & features
Interior
Bedrooms & bathrooms
- Bedrooms: 4
- Bathrooms: 4
- Full bathrooms: 4
Primary bedroom
- Features: Closet Cabinetry, Dual Sinks, En Suite Bathroom, Separate Shower, Walk-In Closet(s)
- Level: First
- Dimensions: 13 x 16
Other
- Features: Bidet, Concrete Counters, Stone Counters
- Level: First
- Dimensions: 0 x 0
Kitchen
- Features: Breakfast Bar, Built-in Features, Granite Counters, Kitchen Island, Pantry
- Level: First
- Dimensions: 12 x 15
Living room
- Level: First
- Dimensions: 15 x 16
Utility room
- Features: Built-in Features, Utility Room
- Level: First
- Dimensions: 0 x 0
Heating
- Natural Gas
Cooling
- Electric
Appliances
- Included: Built-In Gas Range, Dishwasher, Electric Oven, Gas Cooktop, Disposal, Microwave, Refrigerator, Water Softener, Trash Compactor, Vented Exhaust Fan, Water Purifier
- Laundry: Laundry in Utility Room
Features
- Decorative/Designer Lighting Fixtures, Kitchen Island, Open Floorplan, Paneling/Wainscoting
- Flooring: Carpet, Luxury Vinyl Plank
- Has basement: No
- Has fireplace: No
Interior area
- Total interior livable area: 3,365 sqft
Video & virtual tour
Property
Parking
- Total spaces: 4
- Parking features: Epoxy Flooring
- Attached garage spaces: 2
- Carport spaces: 2
Features
- Levels: Two
- Stories: 2
- Pool features: None, Community
- Fencing: Back Yard,Fenced,High Fence,Privacy
Lot
- Size: 6,499 Square Feet
- Features: Acreage, Landscaped, Sprinkler System
- Residential vegetation: Grassed
Details
- Parcel number: R135510CC04601
Construction
Type & style
- Home type: SingleFamily
- Architectural style: Detached
- Property subtype: Single Family Residence
Materials
- Roof: Shingle
Condition
- Year built: 2025
Utilities & green energy
- Sewer: Public Sewer
- Water: Public
- Utilities for property: Electricity Available, Electricity Connected, Sewer Available, Separate Meters, Water Available
Community & HOA
Community
- Features: Clubhouse, Park, Pool, Community Mailbox, Sidewalks
- Subdivision: Lexington Parks Ph Fifteen
HOA
- Has HOA: Yes
- Services included: Maintenance Grounds
- HOA fee: $125 semi-annually
- HOA name: Sbb Management
- HOA phone: 972-960-2800
Location
- Region: Frisco
Financial & listing details
- Price per square foot: $248/sqft
- Annual tax amount: $1,215
- Date on market: 6/2/2026
- Listing terms: Cash,Conventional,FHA,VA Loan
Estimated market value
Not available
Estimated sales range
Not available
Not available
Price history
| Date | Event | Price |
|---|---|---|
| 6/2/2026 | Listed for sale | $835,000$248/sqft |
Source: NTREIS #21262403 Report a problem | ||
Public tax history
Tax history is unavailable.
Monthly payment
Est. payment
Payment breakdown
Explore the cost of this home by adjusting the details. Changes won't be saved.Climate risks
Neighborhood: 75035
Nearby schools
Schools provided by the listing agent
- Elementary: Gunstream
- Middle: Wester
- High: Memorial
- District: Frisco ISD
Source: NTREIS. This data may not be complete. We recommend contacting the local school district to confirm school assignments for this home.


Similar homes
- $800,0004 bd5 ba3.2k sqft9694 Brackenfield Ln, Frisco, TX 75035For Sale
 MLS ID #21350226, Amber Broadway. NTREIS
 - $610,0004 bd3 ba3k sqft10109 Samantha Dr, Frisco, TX 75035For Sale
 MLS ID #21260131, Michelle Lok. NTREIS
 - $789,0004 bd3 ba3.2k sqft5144 Kerstyn Dr, Frisco, TX 75034For Sale
 MLS ID #21383917, Stephanie Methavichit. NTREIS
 - $750,0006 bd4 ba4.8k sqft1731 Cross Timbers Dr, Prosper, TX 75078For Sale
 MLS ID #21409333, Susan Giatti. NTREIS
