Built by Drees Custom Home in 2016 and used as their model home prior to the current owners purchasing it in October of 2018. Wood floors throughout the first floor. An incredible gourmet kitchen with custom cabinetry and hardware, exotic granite and amazing details. Family room features customized fireplace with stone and the ceiling features beams. Dining room offers shiplap detail, and home is done in gorgeous colors. Laundry room is amazing, craft room on the second floor off the open game room and media room. So many fantastic options in this home-on an oversized homesite-74X120. Own this preowned Drees Model which is located within a few hundred feet of the Clubhouse and amenity center. Walking distance to the elementary school.
For sale
$750,000
2615 Maverick Way, Celina, TX 75009
4beds
3,135sqft
Single Family Residence
Built in 2016
9,713 Square Feet Lot
$727,400 Zestimate®
$239/sqft
$169/mo HOA
What's special
Exotic graniteGorgeous colorsMedia roomOpen game roomCustomized fireplace with stoneIncredible gourmet kitchenCustom cabinetry and hardware
- 45 days
- 152
- 5
Likely to sell faster than
Zillow last checked:
Listing updated:
Listed by:
Steven Horn 0684609 972-382-8882,
Keller Williams Prosper Celina 972-382-8882
Source: NTREIS,MLS#: 21373792
Facts & features
Interior
Bedrooms & bathrooms
- Bedrooms: 4
- Bathrooms: 4
- Full bathrooms: 3
- 1/2 bathrooms: 1
Primary bedroom
- Level: First
- Dimensions: 16 x 14
Bedroom
- Level: First
- Dimensions: 13 x 12
Bedroom
- Level: Second
- Dimensions: 13 x 12
Bedroom
- Level: Second
- Dimensions: 16 x 12
Breakfast room nook
- Level: First
- Dimensions: 12 x 12
Dining room
- Level: First
- Dimensions: 18 x 11
Game room
- Features: Ceiling Fan(s)
- Level: Second
- Dimensions: 15 x 13
Kitchen
- Features: Breakfast Bar, Built-in Features, Ceiling Fan(s), Dual Sinks, Kitchen Island, Pantry, Solid Surface Counters, Walk-In Pantry
- Level: First
- Dimensions: 16 x 12
Living room
- Features: Ceiling Fan(s), Fireplace
- Level: First
- Dimensions: 18 x 15
Media room
- Features: Ceiling Fan(s)
- Level: Second
- Dimensions: 11 x 13
Utility room
- Features: Built-in Features
- Level: First
- Dimensions: 11 x 8
Heating
- Central, Electric, ENERGY STAR/ACCA RSI Qualified Installation, ENERGY STAR Qualified Equipment, Heat Pump
Cooling
- Central Air, Ceiling Fan(s), Electric, ENERGY STAR Qualified Equipment, Heat Pump
Appliances
- Included: Dishwasher, Electric Oven, Electric Water Heater, Gas Cooktop, Disposal, Microwave, Vented Exhaust Fan, Water Purifier
Features
- Built-in Features, Chandelier, Decorative/Designer Lighting Fixtures, Double Vanity, Granite Counters, High Speed Internet, Kitchen Island, Open Floorplan, Pantry, Vaulted Ceiling(s), Walk-In Closet(s)
- Flooring: Combination
- Windows: Window Coverings
- Has basement: No
- Number of fireplaces: 1
- Fireplace features: Gas, Living Room, Masonry, Wood Burning
Interior area
- Total interior livable area: 3,135 sqft
Video & virtual tour
Property
Parking
- Total spaces: 2
- Parking features: Concrete, Door-Single, Driveway, Garage Faces Front, Garage, Garage Door Opener, Kitchen Level, Oversized
- Attached garage spaces: 2
Features
- Levels: Two
- Stories: 2
- Patio & porch: Covered
- Pool features: None, Community
Lot
- Size: 9,713 Square Feet
Details
- Parcel number: R1103400E02601
Construction
Type & style
- Home type: SingleFamily
- Architectural style: Traditional,Detached
- Property subtype: Single Family Residence
Materials
- Brick, Rock, Stone, Wood Siding
Condition
- Year built: 2016
Utilities & green energy
- Sewer: Public Sewer
- Water: Public
- Utilities for property: Electricity Connected, Natural Gas Available, Sewer Available, Separate Meters, Underground Utilities, Water Available
Community & HOA
Community
- Features: Clubhouse, Fitness Center, Fishing, Lake, Playground, Park, Pickleball, Pool, Tennis Court(s), Trails/Paths, Curbs, Sidewalks
- Subdivision: Mustang Lakes Ph One
HOA
- Has HOA: Yes
- Amenities included: Maintenance Front Yard
- Services included: All Facilities, Maintenance Grounds
- HOA fee: $2,028 annually
- HOA name: Insight
- HOA phone: 972-993-6733
Location
- Region: Celina
Financial & listing details
- Price per square foot: $239/sqft
- Tax assessed value: $518,002
- Annual tax amount: $10,469
- Date on market: 9/1/2026
- Cumulative days on market: 46 days
- Listing terms: Cash,FHA
Estimated market value
$727,400
$691,000 - $764,000
$3,489/mo
Price history
| Date | Event | Price |
|---|---|---|
| 9/1/2026 | Listed for sale | $750,000+44.2%$239/sqft |
Source: NTREIS #21373792 Report a problem | ||
| 10/13/2018 | Sold | -- |
Source: Agent Provided Report a problem | ||
| 9/3/2018 | Pending sale | $519,990$166/sqft |
Source: HomesUSA.com #13919469 Report a problem | ||
| 8/22/2018 | Listed for sale | $519,990$166/sqft |
Source: HomesUSA.com #13919469 Report a problem | ||
Public tax history
| Year | Property taxes | Tax assessment |
|---|---|---|
| 2025 | $10,581 +3.2% | $518,002 +9.6% |
| 2024 | $10,253 +8.8% | $472,815 +10% |
| 2023 | $9,422 -11.4% | $429,832 +10% |
| 2022 | $10,634 +5% | $390,756 +10% |
| 2021 | $10,129 +7% | $355,233 +10% |
| 2020 | $9,469 -29.6% | $322,939 -27.4% |
| 2019 | $13,441 +13.1% | $444,820 +23.3% |
| 2018 | $11,885 | $360,817 +1.7% |
| 2017 | -- | $354,653 |
Find assessor info on the county website
Monthly payment
Est. payment
Payment breakdown
Explore the cost of this home by adjusting the details. Changes won't be saved.Climate risks
Neighborhood: Mustang Lakes
Nearby schools
Schools provided by the listing agent
- Elementary: Sam Johnson
- Middle: Lorene Rogers
- High: Walnut Grove
- District: Prosper ISD
Source: NTREIS. This data may not be complete. We recommend contacting the local school district to confirm school assignments for this home.
Similar homes
- $769,8003 bd4 ba2.8k sqft2805 Maverick Way, Celina, TX 75009For Sale
 MLS ID #21384562, Jeff Martin. NTREIS
 - $538,9004 bd3 ba2.3k sqft2625 Preakness Pl, Celina, TX 75009For Sale
 MLS ID #21409432, Jeff Martin. NTREIS
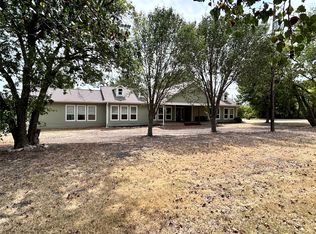
 - $749,9003 bd3 ba2.5k sqft8127 County Road 172, Celina, TX 75009For Sale
 MLS ID #21275111, PAULA MOORE. NTREIS
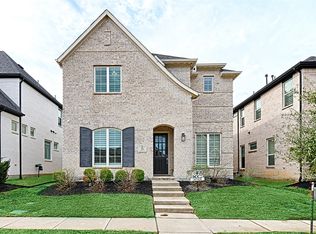
 - $650,0004 bd3 ba3k sqft714 Halpin Ave, Celina, TX 75009For Sale
 MLS ID #21382776, Karola Sajuns. NTREIS
