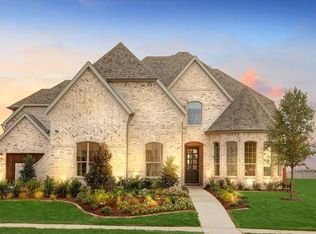
Stunning Highland luxury residence. This exceptional home offers 5 bedrooms, 4.5 baths, a game room, media room, a 4-car garage, and designer finishes throughout, blending elegance with everyday functionality. Inside, you’ll find exposed beams, plantation shutters,rich hardwoods, custom doors, accent walls, designer lighting, and built-in shelving systems that elevate the home’s functionality. The thoughtfully designed layout includes two bedrooms downstairs, each with private ensuite baths—ideal for guests or multi-generational living. The spacious primary suite is a true retreat with a spa-inspired bath featuring a stand-alone soaking tub, separate shower, split vanities, and luxury quartz countertops. Quartz surfaces continue throughout all bathrooms for a refined, cohesive finish.
The gourmet kitchen is impressive in every way, showcasing premium finishes, floating shelves, a walk-in pantry, butler’s pantry, Calacatta quartz countertops, maple cabinetry with a raw finish, oversized island,walk-in pantry, butler’s pantry, KitchenAid and Electrolux appliances. seamless flow into the main living spaces. A dedicated dining room and private office with glass French doors provide both sophistication and versatility.
Step outside to your private backyard oasis featuring a heated and chilled pool with diving depth from 3.5 to 8 feet, allowing for year-round enjoyment despite Texas weather patterns. The outdoor living area includes an oversized covered patio and fireplace, creating the perfect space for entertaining or relaxing in style. Perfectly positioned on a cul-de-sac lot just one block from the neighborhood school and amenity center, this home offers both privacy and convenience. Residents of ML enjoy resort-style amenities including a full-time lifestyle director, full-size fitness center, parks, ponds, trails, tennis and basketball courts, and front yard maintenance. This is luxury living at its finest in one of North Texas’ premier master-planned communities.
Sold
Price Unknown
2612 Seabiscuit Rd, Celina, TX 75009
5beds
4,078sqft
Single Family Residence
Built in 2018
10,585 Square Feet Lot
$1,074,500 Zestimate®
$--/sqft
$5,130 Estimated rent
Home value
$1,074,500
$1.02M - $1.13M
$5,130/mo
Zestimate® history
Owner options
List your home for rent
$5,130/mo
Rent Zestimate®
Find your next renter with Zillow Rental Manager. Plus, with online applications, you can quickly screen prospective tenants – for free.
$5,130/mo
Rent Zestimate®
Refinance and save
$169/mo
Est. payment
Refinancing to a lower rate could help reduce your monthly payments and save thousands over the life of the loan.
$169/mo
Est. payment
Explore your selling options
Work with a Zillow partner agent
Leverage their expertise and Zillow's premium Showcase listings to get your home seen by more buyers.
Get startedList with your own agent
Get your home in front of millions of buyers by listing it on Zillow.
Learn how to do itSell it yourself
Take full control of how buyers see your home on Zillow by listing For Sale by Owner (FSBO).
List your homeWhat's special
Zillow last checked:
Listing updated:
Listed by:
Ruth Ann Robbins 0645687 972-382-8882,
Keller Williams Prosper Celina 972-382-8882
Bought with:
Susie Grant, 0659332
Berkshire HathawayHS PenFed TX
Source: NTREIS,MLS#: 21230910
Facts & features
Interior
Bedrooms & bathrooms
- Bedrooms: 5
- Bathrooms: 5
- Full bathrooms: 4
- 1/2 bathrooms: 1
Primary bedroom
- Features: Double Vanity, Separate Shower, Walk-In Closet(s)
- Level: First
- Dimensions: 17 x 18
Bedroom
- Features: Walk-In Closet(s)
- Level: First
- Dimensions: 10 x 14
Bedroom
- Features: Walk-In Closet(s)
- Level: Second
- Dimensions: 12 x 11
Bedroom
- Features: Walk-In Closet(s)
- Level: Second
- Dimensions: 12 x 11
Bedroom
- Features: Walk-In Closet(s)
- Level: Second
- Dimensions: 12 x 11
Primary bathroom
- Level: First
- Dimensions: 14 x 18
Breakfast room nook
- Level: First
- Dimensions: 11 x 11
Dining room
- Level: First
- Dimensions: 14 x 11
Other
- Level: First
- Dimensions: 0 x 0
Other
- Level: Second
- Dimensions: 4 x 8
Other
- Level: Second
- Dimensions: 8 x 5
Game room
- Features: Built-in Features
- Level: Second
- Dimensions: 18 x 14
Half bath
- Level: First
- Dimensions: 0 x 0
Kitchen
- Features: Built-in Features, Eat-in Kitchen, Kitchen Island, Pantry, Stone Counters
- Level: First
- Dimensions: 11 x 15
Living room
- Features: Fireplace
- Level: First
- Dimensions: 17 x 29
Media room
- Level: Second
- Dimensions: 16 x 12
Office
- Level: First
- Dimensions: 15 x 11
Heating
- Electric
Cooling
- Ceiling Fan(s), Electric
Appliances
- Included: Double Oven, Dishwasher, Disposal, Gas Oven, Microwave
- Laundry: Washer Hookup, Dryer Hookup
Features
- Built-in Features, Eat-in Kitchen, High Speed Internet, Kitchen Island, Cable TV, Walk-In Closet(s)
- Flooring: Carpet, Ceramic Tile, Hardwood
- Has basement: No
- Number of fireplaces: 2
- Fireplace features: Gas Log, Living Room, Outside
Interior area
- Total interior livable area: 4,078 sqft
Property
Parking
- Total spaces: 4
- Parking features: Driveway, Garage Faces Front, Garage, Outside
- Attached garage spaces: 4
Features
- Levels: Two
- Stories: 2
- Patio & porch: Covered, Deck
- Exterior features: Deck, Lighting, Outdoor Living Area, Private Yard, Rain Gutters
- Pool features: Gunite, Heated, In Ground, Pool, Water Feature, Community
- Fencing: Wood
Lot
- Size: 10,585 Square Feet
- Features: Back Yard, Interior Lot, Lawn, Landscaped, Subdivision, Sprinkler System
Details
- Parcel number: R1103400E01701
Construction
Type & style
- Home type: SingleFamily
- Architectural style: Traditional,Detached
- Property subtype: Single Family Residence
Materials
- Brick
- Foundation: Slab
- Roof: Composition
Condition
- Year built: 2018
Utilities & green energy
- Sewer: Public Sewer
- Water: Public
- Utilities for property: Sewer Available, Water Available, Cable Available
Community & HOA
Community
- Features: Clubhouse, Fitness Center, Fishing, Lake, Playground, Park, Pool, Tennis Court(s), Trails/Paths
- Security: Carbon Monoxide Detector(s), Smoke Detector(s)
- Subdivision: Mustang Lakes Ph One
HOA
- Has HOA: Yes
- Services included: All Facilities, Association Management
- HOA fee: $169 monthly
- HOA name: Mustang Lakes Hoa
- HOA phone: 972-993-6733
Location
- Region: Celina
Financial & listing details
- Tax assessed value: $1,008,854
- Annual tax amount: $20,097
- Date on market: 5/4/2026
- Cumulative days on market: 76 days
- Listing terms: Cash,Conventional,FHA,VA Loan
- Exclusions: Washer, dryer, fridge
Price history
| Date | Event | Price |
|---|---|---|
| 8/13/2026 | Sold | -- |
Source: NTREIS #21230910 Report a problem | ||
| 7/31/2026 | Pending sale | $1,155,000$283/sqft |
Source: NTREIS #21230910 Report a problem | ||
| 7/21/2026 | Contingent | $1,155,000$283/sqft |
Source: NTREIS #21230910 Report a problem | ||
| 7/2/2026 | Price change | $1,155,000-1.7%$283/sqft |
Source: NTREIS #21230910 Report a problem | ||
| 5/4/2026 | Listed for sale | $1,175,000$288/sqft |
Source: NTREIS #21230910 Report a problem | ||
| 6/26/2018 | Sold | -- |
Source: Agent Provided Report a problem | ||
Public tax history
| Year | Property taxes | Tax assessment |
|---|---|---|
| 2025 | $20,213 +4.3% | $994,370 +10% |
| 2024 | $19,374 +8.8% | $903,973 +10% |
| 2023 | $17,813 | $821,794 +10% |
| 2022 | -- | $747,085 +14.1% |
| 2021 | $17,039 +8.4% | $655,020 +11% |
| 2020 | $15,713 +2.9% | $590,269 +10% |
| 2019 | $15,265 +189.4% | $536,608 +414.6% |
| 2018 | $5,274 | $104,280 +35.8% |
| 2017 | -- | $76,800 |
Find assessor info on the county website
Neighborhood: Mustang Lakes
Nearby homes
- $1,025,9005 bd5 ba4.3k sqft2608 Seabiscuit Rd, Celina, TX 75009Off Market
- $939,6004 bd4 ba4.4k sqft2616 Seabiscuit Rd, Celina, TX 75009Off Market
- $951,4005 bd5 ba4.1k sqft2611 Maverick Way, Celina, TX 75009Off Market
- $1,080,000-- bd-- ba-- sqft2615 Maverick Way, Celina, TX 75009Off Market
- $750,0004 bd4 ba3.1k sqft2615 Maverick Way, Celina, TX 75009For Sale
- $796,2004 bd4 ba4k sqft2604 Seabiscuit Rd, Celina, TX 75009Off Market
- $858,1005 bd4 ba3.7k sqft2620 Seabiscuit Rd, Celina, TX 75009Off Market
- $972,2005 bd6 ba4.2k sqft2619 Maverick Way, Celina, TX 75009Off Market
Nearby schools
GreatSchools rating
- 9/10Sam Johnson Elementary SchoolGrades: K-5Distance: 0.2 mi
- 10/10Lorene Rogers Middle SchoolGrades: 6-8Distance: 3.7 mi
- 7/10Walnut Grove High SchoolGrades: 9-12Distance: 2.8 mi
Schools provided by the listing agent
- Elementary: Sam Johnson
- Middle: Lorene Rogers
- High: Walnut Grove
- District: Prosper ISD
Source: NTREIS. This data may not be complete. We recommend contacting the local school district to confirm school assignments for this home.
Get a cash offer in 3 minutes
Find out how much your home could sell for in as little as 3 minutes with a no-obligation cash offer.
Estimated market value
$1,074,500
Get a cash offer in 3 minutes
Find out how much your home could sell for in as little as 3 minutes with a no-obligation cash offer.
Estimated market value
$1,074,500
- Texas
- Collin County
- Celina
- 75009
- Mustang Lakes
- 2612 Seabiscuit Rd
