WOW! Your dream home just got more affordable! Now $35,000 BELOW original price OR CHOOSE $920,000 and seller will offer you a massive $20,000 towards closing cost to directly buy down your mortgage rate, giving you builder-level financing on a premium, thoroughly upgraded home that offers you more than what builders can. This truly move-in-ready home has it all so you won't need to wait to afford for those costly extras after you move in like landscaping and window coverings. Here's a just a sampling of upgrades: A BRAND NEW Class 4 roof (March 2026) that carries a 50 year transferable warranty which will save you $$$$ on your home insurance. New Kitchen Aid appliances including the refrigerator that stays, Fire Clay apron kitchen sink, glass cooktop, Kohler goose neck faucet, 1 hp InSinkErator disposer, above and below lighting on kitchen cabinets, new laundry room cabinets, Kohler comfort height toilets and pedestal sink, Delta bronze plumbing fixtures, ceiling fans, light fixtures, cabinet and door hardware, replaced all carpet with wood look tile throughout, new window coverings, fresh paint inside and out - 2026 designer colors, new storm door, polyaspartic garage floor. Installed several Solatubes® giving sunlight to otherwise dark rooms. All bedrooms are large and comfortably fit a King size bed. OUTSIDE: The back porch has been transformed into a custom sunroom. It's now an enjoyable enclosed space that can be used all year round. ALL NEW gorgeous low maintenance front and back landscaping, includes many 100 gallon full size trees for complete privacy, a new 20' x 20' Travertine patio, outdoor decorative lighting, and three tier fountain, French drain, drip and sprinkler system. The PRIME LOCATION is across from the neighborhood green belt, pond and fountain that gives a sense of openness. Close to shopping, dining, and located in Prosper ISD top-rated school district.
For sale
Price cut: $26K (7/1)
$899,000
4428 Sunflower Ln, Prosper, TX 75078
4beds
2,982sqft
:
Get pre-qualified$6,329/mo
Single Family Residence
Built in 2018
6,229 Square Feet Lot
$-- Zestimate®
$301/sqft
$69/mo HOA
What's special
New storm doorNew window coveringsThree tier fountainPolyaspartic garage floorCeiling fansWood look tile throughoutOutdoor decorative lighting
- 79 days |
- 237 |
- 5 |
Zillow last checked:
Listing updated:
Listed by:
Gary Bisha 0508227 713-683-0054,
My Castle Realty 713-683-0054
Source: NTREIS,MLS#: 21259638
Facts & features
Interior
Bedrooms & bathrooms
- Bedrooms: 4
- Bathrooms: 4
- Full bathrooms: 3
- 1/2 bathrooms: 1
Primary bedroom
- Features: Dual Sinks, Double Vanity, En Suite Bathroom, Garden Tub/Roman Tub, Linen Closet, Separate Shower, Walk-In Closet(s)
- Level: First
- Dimensions: 19 x 15
Bedroom
- Features: Ceiling Fan(s), En Suite Bathroom, Walk-In Closet(s)
- Level: First
- Dimensions: 14 x 12
Bedroom
- Features: Ceiling Fan(s), En Suite Bathroom, Walk-In Closet(s)
- Level: First
- Dimensions: 14 x 13
Bedroom
- Features: Ceiling Fan(s), Walk-In Closet(s)
- Level: First
- Dimensions: 14 x 13
Primary bathroom
- Features: Built-in Features, Dual Sinks, Double Vanity, En Suite Bathroom, Garden Tub/Roman Tub, Linen Closet, Stone Counters, Separate Shower
- Level: First
- Dimensions: 12 x 12
Dining room
- Level: First
- Dimensions: 12 x 14
Kitchen
- Features: Breakfast Bar, Built-in Features, Galley Kitchen, Stone Counters, Walk-In Pantry
- Level: First
- Dimensions: 16 x 12
Living room
- Features: Ceiling Fan(s), Fireplace
- Level: First
- Dimensions: 18 x 24
Office
- Level: First
- Dimensions: 16 x 14
Sunroom
- Level: First
- Dimensions: 17 x 12
Heating
- Central, Fireplace(s), Natural Gas
Cooling
- Central Air, Ceiling Fan(s), Electric
Appliances
- Included: Some Gas Appliances, Built-In Gas Range, Dishwasher, Electric Oven, Gas Cooktop, Disposal, Gas Water Heater, Microwave, Plumbed For Gas, Refrigerator, Tankless Water Heater, Vented Exhaust Fan
- Laundry: Washer Hookup, Electric Dryer Hookup, Laundry in Utility Room
Features
- Decorative/Designer Lighting Fixtures, Double Vanity, High Speed Internet, Kitchen Island, Open Floorplan, Pantry, Walk-In Closet(s), Wired for Sound
- Flooring: Tile
- Windows: Window Coverings
- Has basement: No
- Number of fireplaces: 1
- Fireplace features: Blower Fan, Gas, Gas Starter, Living Room
Interior area
- Total interior livable area: 2,982 sqft
Video & virtual tour
Property
Parking
- Total spaces: 2
- Parking features: Additional Parking, Concrete, Door-Multi, Driveway, Epoxy Flooring, Garage Faces Front, Garage, Garage Door Opener, Inside Entrance, Kitchen Level, Lighted
- Attached garage spaces: 2
Features
- Levels: One
- Stories: 1
- Patio & porch: Covered
- Exterior features: Basketball Court, Garden, Lighting, Outdoor Living Area, Playground, Private Yard, Rain Gutters, Storage, Sport Court, Tennis Court(s)
- Pool features: None
- Fencing: Back Yard,Full,Wood
Lot
- Size: 6,229 Square Feet
- Dimensions: 60 x 125
- Features: Backs to Greenbelt/Park, Landscaped, Level, Many Trees, Subdivision, Sprinkler System
- Residential vegetation: Grassed
Details
- Parcel number: R1122000B023R1
Construction
Type & style
- Home type: SingleFamily
- Architectural style: Traditional,Detached
- Property subtype: Single Family Residence
Materials
- Brick, Frame, Concrete, Rock, Stone
- Foundation: Slab
- Roof: Composition
Condition
- Year built: 2018
Utilities & green energy
- Sewer: Public Sewer
- Utilities for property: Cable Available, Electricity Connected, Natural Gas Available, Phone Available, Sewer Available, Separate Meters, Underground Utilities, Water Available
Community & HOA
Community
- Features: Community Mailbox, Curbs, Sidewalks
- Security: Fire Alarm, Smoke Detector(s)
- Subdivision: Lilyana Ph 1
HOA
- Has HOA: Yes
- Services included: All Facilities, Association Management, Maintenance Grounds, Maintenance Structure, Security
- HOA fee: $412 semi-annually
- HOA name: Lilyana Residential
- HOA phone: 877-378-2388
Location
- Region: Prosper
Financial & listing details
- Price per square foot: $301/sqft
- Tax assessed value: $670,084
- Annual tax amount: $13,543
- Date on market: 5/5/2026
- Cumulative days on market: 90 days
- Listing terms: Cash,Conventional
Estimated market value
Not available
Estimated sales range
Not available
Not available
Price history
| Date | Event | Price |
|---|---|---|
| 7/1/2026 | Price change | $899,000-2.8%$301/sqft |
Source: NTREIS #21259638 Report a problem | ||
| 6/18/2026 | Price change | $925,000-1.1%$310/sqft |
Source: NTREIS #21259638 Report a problem | ||
| 5/5/2026 | Listed for sale | $935,000$314/sqft |
Source: NTREIS #21259638 Report a problem | ||
| 5/1/2026 | Listing removed | $935,000$314/sqft |
Source: NTREIS #21246391 Report a problem | ||
| 4/22/2026 | Listed for sale | $935,000+30.8%$314/sqft |
Source: NTREIS #21246391 Report a problem | ||
| 12/29/2023 | Sold | -- |
Source: NTREIS #20388396 Report a problem | ||
| 10/17/2023 | Listing removed | -- |
Source:  NextHome Report a problem NextHome Report a problem | ||
| 10/14/2023 | Listed for sale | $715,000$240/sqft |
Source: NTREIS #20388396 Report a problem | ||
| 10/8/2023 | Contingent | $715,000$240/sqft |
Source: NTREIS #20388396 Report a problem | ||
| 7/26/2023 | Listed for sale | $715,000+24.4%$240/sqft |
Source: NTREIS #20388396 Report a problem | ||
| 12/28/2020 | Sold | -- |
Source: Agent Provided Report a problem | ||
| 12/3/2020 | Pending sale | $574,900$193/sqft |
Source: Britton Homes #14458494 Report a problem | ||
| 11/3/2020 | Price change | $574,900-4.2%$193/sqft |
Source: Britton Homes #14458494 Report a problem | ||
| 10/22/2020 | Listed for sale | $599,900$201/sqft |
Source: Britton Homes #14458494 Report a problem | ||
Public tax history
| Year | Property taxes | Tax assessment |
|---|---|---|
| 2025 | $11,822 -12.3% | $670,084 -1.3% |
| 2024 | $13,482 -13.8% | $678,572 -0.2% |
| 2023 | $15,644 -3.2% | $680,249 +6.4% |
| 2022 | $16,168 +38.5% | $639,165 +46.4% |
| 2021 | $11,675 +28.9% | $436,691 +35.1% |
| 2020 | $9,060 -0.6% | $323,303 +2.8% |
| 2019 | $9,110 | $314,533 |
| 2018 | -- | -- |
Find assessor info on the county website
Monthly payment
Est. payment
Payment breakdown
Explore the cost of this home by adjusting the details. Changes won't be saved.Climate risks
Neighborhood: Lilyana
Nearby schools
GreatSchools rating
- 10/10Lilyana Elementary SchoolGrades: PK-5Distance: 0.4 mi
- 10/10Lorene Rogers Middle SchoolGrades: 6-8Distance: 2.8 mi
- 7/10Walnut Grove High SchoolGrades: 9-12Distance: 2.3 mi
Schools provided by the listing agent
- Elementary: Lilyana
- Middle: Lorene Rogers
- High: Walnut Grove
- District: Prosper ISD
Source: NTREIS. This data may not be complete. We recommend contacting the local school district to confirm school assignments for this home.
- $618,7004 bd3 ba2.9k sqft1511 Gardenia St, Prosper, TX 75078Off Market
- $626,9004 bd4 ba2.9k sqft1432 Daisy Corner Dr, Prosper, TX 75078Off Market
- $613,0004 bd4 ba2.9k sqft1408 Daisy Corner Dr, Prosper, TX 75078Off Market
- $623,8004 bd4 ba2.7k sqft4312 Heavenly Ln, Prosper, TX 75078Off Market
- $572,5004 bd3 ba2.8k sqft4424 Sunflower Ln, Celina, TX 75078Off Market
- $--4 bd2 ba2.3k sqft4436 Sunflower Ln, Prosper, TX 75078Sold
- $721,2004 bd4 ba3.2k sqft4429 Ginger Rd, Prosper, TX 75078Off Market
- $483,1004 bd3 ba2.3k sqft4432 Sunflower Ln, Prosper, TX 75078Off Market
A local agent can set up tours, give advice and negotiate with sellers.
Similar homes
- $897,0004 bd5 ba3.4k sqft1800 Shenandoah St, Prosper, TX 75078For Sale
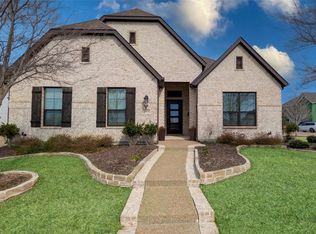 MLS ID #21187114, Aaron Jistel. NTREIS
 - $499,0004 bd3 ba2.3k sqft1506 Red Rose Trl, Prosper, TX 75078For Sale
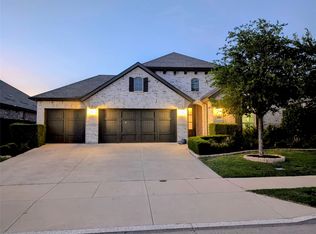 MLS ID #21244361, Matthew Hey. NTREIS
 - $490,0003 bd2 ba2.5k sqft1433 Cherry Blossom Ln, Prosper, TX 75078For Sale
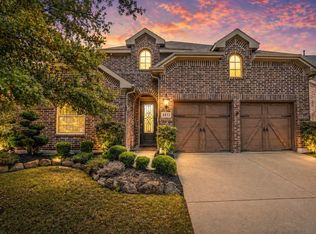 MLS ID #21226291, Noahmi Parra. NTREIS
 - $669,0004 bd4 ba3k sqft1541 Havenbrook Ln, Prosper, TX 75078For Sale
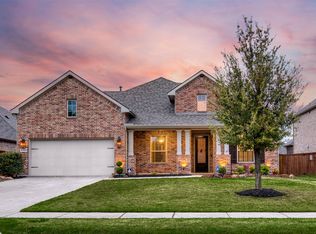 MLS ID #21332883, Kenneth Clark. NTREIS
 - $875,0005 bd4 ba4k sqft1405 Grassland Dr, Celina, TX 75009For SaleMLS ID #21214808, Beaux Olaiya. NTREIS
- $965,0005 bd5 ba4.2k sqft3395 Waverly Dr, Celina, TX 75009For SaleMLS ID #21292411, John Prell. NTREIS
- $899,0004 bd3 ba2.4k sqft1615 County Road 1106, Anna, TX 75490For SaleMLS ID #21290812, Steve Koleno. NTREIS
- $829,9004 bd4 ba3.3k sqft201 Joplin Dr, McKinney, TX 75071For SaleMLS ID #21295997, Dianna Jones. NTREIS
- $895,0004 bd5 ba3.7k sqft7167 Mount Hawley Rd, Frisco, TX 75035For SaleMLS ID #21272207, Hillary Ohiri. NTREIS
- $875,0006 bd4 ba4k sqft10246 Rosini Ct, Frisco, TX 75035For SaleMLS ID #21332543, Austin Lee Anderman. NTREIS
- $700,0004 bd5 ba3.3k sqft1109 Well Meadow Ln, McKinney, TX 75071For SaleMLS ID #21311378, Michael Mann. NTREIS
- $780,0004 bd4 ba3.5k sqft3187 Blue Oak Dr, Frisco, TX 75033For SaleMLS ID #21339949, Mandy Cole. NTREIS
- $745,0004 bd4 ba2.5k sqft2460 Macy Way, Prosper, TX 75078For SaleMLS ID #21289031, Aleksandr Bekker. NTREIS
- $798,0005 bd5 ba3.7k sqft2101 Hebert Ct, McKinney, TX 75071For SaleMLS ID #21330087, Lakshmi Gurrala. NTREIS
- $650,0004 bd3 ba3k sqft714 Halpin Ave, Celina, TX 75009For SaleMLS ID #21163816, Karola Sajuns. NTREIS
- $560,0004 bd3 ba3.1k sqft3812 Jan Camille Ct, Celina, TX 75009For SaleMLS ID #21280246, Alia Zahid. NTREIS
- $849,0004 bd5 ba3.2k sqft14059 Chestnut Glen Ln, Frisco, TX 75035For SaleMLS ID #21294567, Suresh Revuru. NTREIS
- $888,0005 bd4 ba3.8k sqft7048 Fullerton Cir, Frisco, TX 75035For SaleMLS ID #21241554, William Butler. NTREIS
- $795,0004 bd4 ba4.4k sqft4209 Eliska Ln, McKinney, TX 75071For SaleMLS ID #21304374, Lisa Gillan. NTREIS
- $729,0005 bd4 ba3.8k sqft11673 Gatesville Dr, Frisco, TX 75035For SaleMLS ID #21325903, Sreenivasa Kaparthi. NTREIS
