Experience exceptional luxury and everyday comfort in this stunning 5-bedroom, 4.5-bath home, perfectly situated on a premium greenbelt lot in the highly sought-after Light Farms community. Offering over 4,200 square feet of beautifully designed living space and more than $100,000 in builder upgrades, this home delivers the perfect blend of elegance, functionality, and modern style.
The thoughtfully designed floor plan features a private office ideal for working from home, expansive open-concept living and dining areas, and a chef-inspired kitchen that serves as the heart of the home. Whether you're entertaining guests or enjoying a quiet evening with family, every space has been designed with comfort and connection in mind.
Upstairs, you'll find a spacious game room and a dedicated media room, creating the ultimate destination for movie nights, game days, and family fun. The luxurious primary suite offers a peaceful retreat, while the generously sized secondary bedrooms, with one on the ground floor, provide comfort and privacy for family and guests alike.
Step outside to a large backyard overlooking the greenbelt, offering beautiful views, and plenty of room to create the backyard oasis of your dreams—including space for a pool and outdoor living area. The epoxy-finished three-car garage adds both style and durability.
Living in Light Farms means enjoying an unmatched lifestyle with resort-style pools, miles of scenic walking and biking trails, tennis and pickleball courts, basketball and sand volleyball courts, fishing ponds, parks, playgrounds, an on-site restaurant, fitness facilities, and a full calendar of community events. Located within highly acclaimed Prosper ISD and just minutes from shopping, dining, and major commuter routes, this home truly offers the best of North Texas living. Luxury, space, upgrades, and an unbeatable location—this exceptional home is ready to welcome its next owners.
For sale
Price cut: $30K (7/8)
$965,000
3395 Waverly Dr, Celina, TX 75009
5beds
4,215sqft
:
Get pre-qualified$6,918/mo
Single Family Residence
Built in 2016
9,321 Square Feet Lot
$-- Zestimate®
$229/sqft
$132/mo HOA
What's special
Beautiful viewsSpacious game roomDedicated media roomPremium greenbelt lotChef-inspired kitchenGenerously sized secondary bedrooms
- 59 days |
- 397 |
- 10 |
Zillow last checked:
Listing updated:
Listed by:
John Prell 0493630 214-696-4663,
Creekview Realty 214-696-4663
Source: NTREIS,MLS#: 21292411
Facts & features
Interior
Bedrooms & bathrooms
- Bedrooms: 5
- Bathrooms: 5
- Full bathrooms: 4
- 1/2 bathrooms: 1
Primary bedroom
- Features: Dual Sinks, Double Vanity, Garden Tub/Roman Tub, Linen Closet, Walk-In Closet(s)
- Level: First
- Dimensions: 18 x 15
Bedroom
- Features: Walk-In Closet(s)
- Level: First
- Dimensions: 12 x 12
Bedroom
- Features: Walk-In Closet(s)
- Level: Second
- Dimensions: 13 x 12
Bedroom
- Features: Walk-In Closet(s)
- Level: Second
- Dimensions: 12 x 12
Bedroom
- Features: Walk-In Closet(s)
- Level: Second
- Dimensions: 16 x 11
Kitchen
- Features: Built-in Features, Eat-in Kitchen, Kitchen Island, Pantry, Stone Counters, Walk-In Pantry
- Level: First
- Dimensions: 15 x 13
Living room
- Level: First
- Dimensions: 10 x 12
Utility room
- Features: Built-in Features, Utility Room
- Level: First
- Dimensions: 10 x 6
Heating
- Central, Fireplace(s)
Cooling
- Central Air, Ceiling Fan(s), Electric, Roof Turbine(s)
Appliances
- Included: Some Gas Appliances, Built-In Gas Range, Convection Oven, Double Oven, Dishwasher, Electric Oven, Gas Cooktop, Disposal, Gas Range, Microwave, Plumbed For Gas
- Laundry: Electric Dryer Hookup, Laundry in Utility Room
Features
- Chandelier, Eat-in Kitchen, Kitchen Island, Open Floorplan, Pantry, Natural Woodwork, Wired for Sound
- Flooring: Carpet, Hardwood
- Has basement: No
- Number of fireplaces: 1
- Fireplace features: Den, Gas, Glass Doors, Gas Log
Interior area
- Total interior livable area: 4,215 sqft
Video & virtual tour
Property
Parking
- Total spaces: 3
- Parking features: Additional Parking, Door-Multi, Door-Single, Epoxy Flooring, Garage Faces Front, Garage, Garage Door Opener
- Attached garage spaces: 3
Features
- Levels: Two
- Stories: 2
- Patio & porch: Rear Porch, Covered
- Exterior features: Lighting
- Pool features: None, Community
- Fencing: Back Yard,Wood,Wrought Iron
Lot
- Size: 9,321 Square Feet
- Features: Greenbelt, Subdivision, Sprinkler System, Wooded
Details
- Parcel number: R1097600T00201
Construction
Type & style
- Home type: SingleFamily
- Architectural style: Traditional,Detached
- Property subtype: Single Family Residence
Materials
- Brick
- Foundation: Slab
- Roof: Composition
Condition
- Year built: 2016
Utilities & green energy
- Sewer: Public Sewer
- Water: Public
- Utilities for property: Natural Gas Available, Sewer Available, Separate Meters, Water Available
Community & HOA
Community
- Features: Clubhouse, Fitness Center, Fishing, Park, Pool, Tennis Court(s), Trails/Paths, Curbs
- Security: Security System, Fire Alarm, Smoke Detector(s)
- Subdivision: Light Farms The Grange Neighborhood Ph 3
HOA
- Has HOA: Yes
- Services included: Maintenance Grounds
- HOA fee: $132 monthly
- HOA name: Light Farms Hoa
- HOA phone: 214-494-6002
Location
- Region: Celina
Financial & listing details
- Price per square foot: $229/sqft
- Tax assessed value: $987,266
- Annual tax amount: $12,997
- Date on market: 6/5/2026
- Cumulative days on market: 59 days
- Listing terms: Cash,Conventional
Estimated market value
Not available
Estimated sales range
Not available
Not available
Price history
| Date | Event | Price |
|---|---|---|
| 7/8/2026 | Price change | $965,000-3%$229/sqft |
Source: NTREIS #21292411 Report a problem | ||
| 6/5/2026 | Listed for sale | $995,000+53.2%$236/sqft |
Source: NTREIS #21292411 Report a problem | ||
| 9/3/2020 | Sold | -- |
Source: Agent Provided Report a problem | ||
| 8/21/2020 | Pending sale | $649,500$154/sqft |
Source: Engel & Voelkers Dallas Southlake #14380892 Report a problem | ||
| 7/28/2020 | Price change | $649,500-1.6%$154/sqft |
Source: Engel & Voelkers Dallas Southlake #14380892 Report a problem | ||
| 7/14/2020 | Listed for sale | $660,000$157/sqft |
Source: Engel & Voelkers Dallas Southlake #14380892 Report a problem | ||
Public tax history
| Year | Property taxes | Tax assessment |
|---|---|---|
| 2025 | $11,064 +3.6% | $899,690 +10% |
| 2024 | $10,676 +11.4% | $817,900 +10% |
| 2023 | $9,583 | $743,545 +10% |
| 2022 | -- | $675,950 +10% |
| 2021 | $10,084 +9.3% | $614,500 +2.9% |
| 2020 | $9,229 | $597,300 +10% |
| 2019 | $9,229 -14.9% | $543,000 -3.2% |
| 2018 | $10,841 | $561,149 +136.5% |
| 2017 | -- | $237,303 |
| 2016 | -- | -- |
Find assessor info on the county website
Monthly payment
Est. payment
Payment breakdown
Explore the cost of this home by adjusting the details. Changes won't be saved.Climate risks
Neighborhood: 75009
Nearby schools
GreatSchools rating
- 8/10Light Farms Elementary SchoolGrades: PK-5Distance: 0.4 mi
- 9/10Reynolds Middle SchoolGrades: 6-8Distance: 2.5 mi
- 7/10Prosper High SchoolGrades: 9-12Distance: 1.4 mi
Schools provided by the listing agent
- Elementary: Light Farms
- Middle: Reynolds
- High: Prosper
- District: Prosper ISD
Source: NTREIS. This data may not be complete. We recommend contacting the local school district to confirm school assignments for this home.
- $773,6004 bd4 ba3.2k sqft3391 Waverly Dr, Celina, TX 75009Off Market
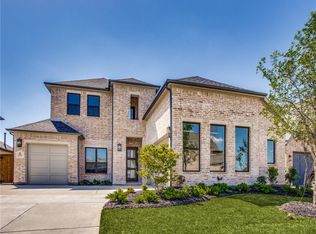
- $291,3934 bd4 ba3.2k sqft3391 Waverly Dr, Celina, TX 75009Off Market

- $944,1005 bd4 ba4.5k sqft3399 Waverly Dr, Celina, TX 75009Off Market
- $348,9085 bd4 ba4.4k sqft3399 Waverly Dr, Celina, TX 75009Off Market
- $783,2004 bd4 ba3.1k sqft3387 Waverly Dr, Celina, TX 75009Off Market
- $461,782-- bd-- ba2.9k sqft3387 Waverly, Celina, TX 75009Off Market
- $--5 bd6 ba4.8k sqft1429 Devonshire Dr, Celina, TX 75009Sold
- $112,500-- sqft3404 Bellcrest Way, Celina, TX 75009Off Market
A local agent can set up tours, give advice and negotiate with sellers.
Similar homes
- $949,9995 bd7 ba4.3k sqft1120 Ellicott Dr, Prosper, TX 75009For Sale
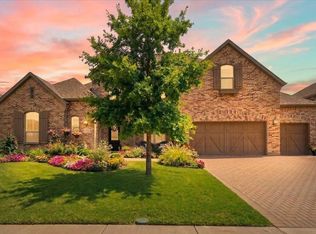 MLS ID #21161039, Christopher Cooper. NTREIS
 - $789,0004 bd4 ba3.3k sqft1306 Cypress Creek Way, Celina, TX 75009For Sale
 MLS ID #21339262, Karola Sajuns. NTREIS
 - $725,0005 bd4 ba3.2k sqft1635 Grove Dr, Celina, TX 75009For Sale
 MLS ID #21281792, Karola Sajuns. NTREIS
 - $899,0005 bd7 ba4.3k sqft2628 Camden Ct, Celina, TX 75009For Sale
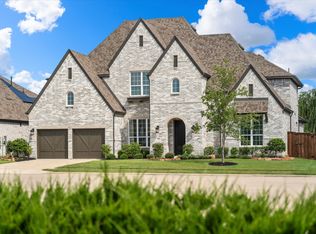 MLS ID #21200053, Christie Thornton. NTREIS
 - $725,0004 bd4 ba3.4k sqft1336 Grassland Dr, Celina, TX 75009For SaleMLS ID #21215263, Linda Miller. NTREIS
- $960,0006 bd4 ba4.6k sqft1110 Columbus Ln, Prosper, TX 75078For Sale By Owner
- $899,0004 bd5 ba4.6k sqft1611 Chisholm Trl, Prosper, TX 75078For SaleMLS ID #21322530, Tiffany Smith. NTREIS
- $700,0005 bd5 ba3.7k sqft1812 Scotney Ct, Celina, TX 75009For SaleMLS ID #21283984, Jill Smisek. NTREIS
- $1,250,0005 bd6 ba4.8k sqft1005 Kelley Ln, Celina, TX 75009For SaleMLS ID #21232793, Rosalie Petty. NTREIS
- $1,350,0003 bd4 ba3.8k sqft3300 Crescent Ln, Celina, TX 75009For SaleMLS ID #21298865, Wayne Bartley JR. NTREIS
- $1,068,0005 bd4 ba3.9k sqft4261 Mesa Dr, Prosper, TX 75078For SaleMLS ID #21346136, Mark Bradford. NTREIS
- $964,5004 bd5 ba3.2k sqft2000 Harvard Ave, Prosper, TX 75078For SaleMLS ID #21197887, Donna Lindsay. NTREIS
- $829,0005 bd4 ba4.2k sqft2809 River Bend Pl, Celina, TX 75009For SaleMLS ID #21256270, Cindy Kennedy. NTREIS
- $1,275,0005 bd7 ba4.4k sqft2803 Majestic Prince St, Celina, TX 75009For SaleMLS ID #21289905, Brandon Lucido. NTREIS
- $1,050,0004 bd5 ba4.5k sqft1011 Three Rivers Dr, Prosper, TX 75078For SaleMLS ID #21263011, Kimberly Cocotos. NTREIS
- $559,9004 bd3 ba3.1k sqft3812 Jan Camille Ct, Celina, TX 75009For SaleMLS ID #21280246, Alia Zahid. NTREIS
- $719,0004 bd4 ba3.4k sqft1520 Grapevine Rdg, Prosper, TX 75078For SaleMLS ID #21347536, Steve Morgan. NTREIS
- $975,0006 bd5 ba4.8k sqft6008 Noyon, McKinney, TX 75071For SaleMLS ID #21308168, Nita Advani. NTREIS
- $550,0004 bd3 ba2.4k sqft4138 Patterson Ln, Celina, TX 75009For SaleMLS ID #21270196, Jenni Rudolph. NTREIS
- $950,0005 bd4 ba4k sqft14740 Rollover Pass Ln, Frisco, TX 75035For SaleMLS ID #21325433, Swati Shah. NTREIS
