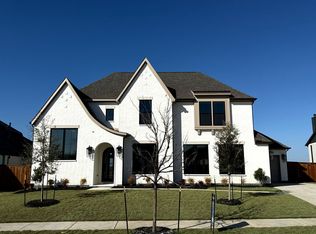
Luxury home in Light Farms • Prosper ISD • Main-level primary suite • Outdoor kitchen • Media Room. Built by Shaddock Homes in 2024, loaded with builder and owner upgrades, this thoughtfully designed residence offers 4,858 square feet with five bedrooms, five full baths, one half bath, and a three-car garage in the Light Farms Reagan neighborhood. A mahogany front door opens to a dramatic two-story foyer with a curved staircase, leading into an open-concept layout designed for everyday living and entertaining. The living room features floor-to-ceiling painted brick, custom built-ins, and a fireplace, while a second fireplace anchors the casual dining area. The chef’s kitchen includes a waterfall quartz island, KitchenAid gas cooktop, double ovens, Blanco farmhouse sink, designer backsplash, custom cabinetry, under-cabinet lighting, walk-in pantry, and wet bar. The main-level primary suite features a freestanding soaking tub, frameless glass shower, dual vanities, makeup vanity, and two custom walk-in closets. A first-floor secondary en-suite provides flexible space for guests or multigenerational living. Upstairs offers three additional en-suite bedrooms, a game room, and a dedicated media room prewired for surround sound and projection. Outdoor living includes a covered patio, expanded travertine patio, built-in outdoor kitchen with grill, refrigerator, and pebble ice maker, plus an iron-fenced backyard. Additional features include red oak hardwood floors, solid oak stair treads, smart home technology, smart deadbolt, LED lighting, epoxy garage floors, oversized garage doors, golf cart storage, reinforced storm shelter, tankless water heater, ENERGY STAR-qualified systems, and enhanced insulation. Access to community pools, fitness center, pickleball and tennis courts, parks, playgrounds, miles of trails, fishing lake, beach, dog park, The Nook restaurant, and year-round resident amenities. Convenient access to the DNT, shopping, dining, & entertainment.
For sale
Price cut: $69.9K (7/2)
$1,250,000
1005 Kelley Ln, Celina, TX 75009
5beds
4,858sqft
Single Family Residence
Built in 2024
0.26 Acres Lot
$1,204,000 Zestimate®
$257/sqft
$139/mo HOA
What's special
Oversized garage doorsSolid oak stair treadsExpanded travertine patioRed oak hardwood floorsCustom built-insCovered patioWet bar
- 84 days
- 206
- 10
Zillow last checked:
Listing updated:
Listed by:
Rosalie Petty 0766081 214-697-5118,
EXP REALTY 888-519-7431
Source: NTREIS,MLS#: 21232793
Facts & features
Interior
Bedrooms & bathrooms
- Bedrooms: 5
- Bathrooms: 6
- Full bathrooms: 5
- 1/2 bathrooms: 1
Primary bedroom
- Features: Closet Cabinetry, Dual Sinks, Double Vanity, En Suite Bathroom, Garden Tub/Roman Tub, Sitting Area in Primary, Separate Shower, Walk-In Closet(s)
- Level: First
- Dimensions: 20 x 11
Bedroom
- Features: Ceiling Fan(s), En Suite Bathroom, Walk-In Closet(s)
- Level: First
- Dimensions: 13 x 12
Bedroom
- Features: Ceiling Fan(s), En Suite Bathroom, Walk-In Closet(s)
- Level: Second
- Dimensions: 13 x 16
Bedroom
- Features: Ceiling Fan(s), En Suite Bathroom, Walk-In Closet(s)
- Level: Second
- Dimensions: 12 x 15
Bedroom
- Features: Ceiling Fan(s), En Suite Bathroom, Walk-In Closet(s)
- Level: Second
- Dimensions: 12 x 14
Breakfast room nook
- Features: Built-in Features, Eat-in Kitchen, Kitchen Island, Pantry
- Level: First
- Dimensions: 12 x 21
Dining room
- Level: First
- Dimensions: 13 x 13
Kitchen
- Features: Breakfast Bar, Built-in Features, Eat-in Kitchen, Kitchen Island, Pantry, Stone Counters, Walk-In Pantry
- Level: First
- Dimensions: 13 x 13
Living room
- Features: Built-in Features, Ceiling Fan(s), Fireplace
- Level: First
- Dimensions: 21 x 21
Media room
- Level: Second
- Dimensions: 16 x 14
Office
- Features: Ceiling Fan(s)
- Level: First
- Dimensions: 14 x 13
Heating
- Central, ENERGY STAR Qualified Equipment, Fireplace(s), Natural Gas, Zoned
Cooling
- Central Air, Ceiling Fan(s), Electric, ENERGY STAR Qualified Equipment, Window Unit(s)
Appliances
- Included: Some Gas Appliances, Built-In Gas Range, Convection Oven, Double Oven, Dryer, Dishwasher, Gas Cooktop, Disposal, Microwave, Plumbed For Gas, Refrigerator, Some Commercial Grade, Tankless Water Heater, Vented Exhaust Fan, Washer
- Laundry: Washer Hookup, Dryer Hookup, Laundry in Utility Room, Other
Features
- Built-in Features, Cathedral Ceiling(s), Dry Bar, Decorative/Designer Lighting Fixtures, Double Vanity, Eat-in Kitchen, High Speed Internet, Kitchen Island, Open Floorplan, Pantry, Smart Home, Cable TV, Vaulted Ceiling(s), Walk-In Closet(s), Wired for Sound, Air Filtration
- Flooring: Carpet, Ceramic Tile, Hardwood, Tile
- Has basement: No
- Number of fireplaces: 2
- Fireplace features: Decorative, Dining Room, Family Room, Masonry
Interior area
- Total interior livable area: 4,858 sqft
Video & virtual tour
Property
Parking
- Total spaces: 3
- Parking features: Concrete, Direct Access, Driveway, Epoxy Flooring, Garage Faces Front, Garage, Golf Cart Garage, Garage Door Opener, Inside Entrance, Lighted, Oversized, Storage
- Attached garage spaces: 3
Features
- Levels: Two
- Stories: 2
- Patio & porch: Rear Porch, Front Porch, Patio, Covered
- Exterior features: Built-in Barbecue, Barbecue, Gas Grill, Lighting, Outdoor Grill, Outdoor Kitchen, Outdoor Living Area, Private Yard, Rain Gutters
- Pool features: None, Community
- Fencing: Back Yard,Fenced,Gate,Metal,Wood
Lot
- Size: 0.26 Acres
- Dimensions: 82 x 148
- Features: Back Yard, Interior Lot, Lawn, Landscaped, Subdivision, Sprinkler System, Few Trees
Details
- Additional structures: Outdoor Kitchen
- Parcel number: R1299200B00201
- Other equipment: Home Theater, Irrigation Equipment, Negotiable, Air Purifier
Construction
Type & style
- Home type: SingleFamily
- Architectural style: Traditional,Detached
- Property subtype: Single Family Residence
Materials
- Brick, Rock, Stone
- Foundation: Other, Pillar/Post/Pier, Slab
- Roof: Composition
Condition
- Year built: 2024
Utilities & green energy
- Water: Public
- Utilities for property: Electricity Available, Electricity Connected, Natural Gas Available, Municipal Utilities, Sewer Available, Underground Utilities, Water Available, Cable Available
Green energy
- Energy efficient items: Doors, HVAC, Insulation, Rain/Freeze Sensors, Thermostat, Water Heater, Windows
- Indoor air quality: Filtration, Ventilation
- Water conservation: Low Volume/Drip Irrigation, Low-Flow Fixtures
Community & HOA
Community
- Features: Clubhouse, Fitness Center, Fishing, Lake, Playground, Park, Pickleball, Pool, Restaurant, Tennis Court(s), Trails/Paths, Community Mailbox, Curbs, Sidewalks
- Security: Prewired, Security System, Carbon Monoxide Detector(s), Smoke Detector(s), Security Lights
- Subdivision: Light Farms Reagan
HOA
- Has HOA: Yes
- Amenities included: Maintenance Front Yard
- Services included: All Facilities, Association Management, Maintenance Grounds
- HOA fee: $139 monthly
- HOA name: Insight Association Management
- HOA phone: 214-494-6002
Location
- Region: Celina
Financial & listing details
- Price per square foot: $257/sqft
- Tax assessed value: $1,169,533
- Annual tax amount: $16,896
- Date on market: 6/11/2026
- Cumulative days on market: 85 days
- Listing terms: Cash,Conventional,VA Loan
Estimated market value
$1,204,000
$1.14M - $1.26M
$5,336/mo
Price history
| Date | Event | Price |
|---|---|---|
| 7/2/2026 | Price change | $1,250,000-5.3%$257/sqft |
Source: eXp Realty #21232793 Report a problem | ||
| 6/11/2026 | Listed for sale | $1,319,900-5.7%$272/sqft |
Source: NTREIS #21232793 Report a problem | ||
| 11/25/2024 | Sold | -- |
Source: NTREIS #20670290 Report a problem | ||
| 10/9/2024 | Pending sale | $1,399,000$288/sqft |
Source: NTREIS #20670290 Report a problem | ||
| 7/11/2024 | Listed for sale | $1,399,000$288/sqft |
Source: NTREIS #20670290 Report a problem | ||
Public tax history
| Year | Property taxes | Tax assessment |
|---|---|---|
| 2025 | $16,896 +158.4% | $1,169,533 +165.7% |
| 2024 | $6,540 | $440,145 |
Find assessor info on the county website
Monthly payment
Est. payment
Payment breakdown
Explore the cost of this home by adjusting the details. Changes won't be saved.Climate risks
Neighborhood: 75009
Nearby schools
Schools provided by the listing agent
- Elementary: Light Farms
- Middle: Reynolds
- High: Prosper
- District: Prosper ISD
Source: NTREIS. This data may not be complete. We recommend contacting the local school district to confirm school assignments for this home.


Similar homes
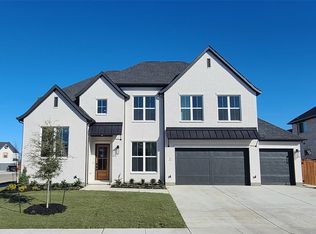
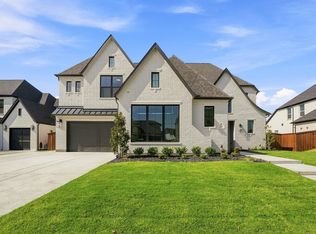
- $1,199,0005 bd6 ba4.8k sqft1005 Inwood Ct, Celina, TX 75009New Construction
 NTREIS
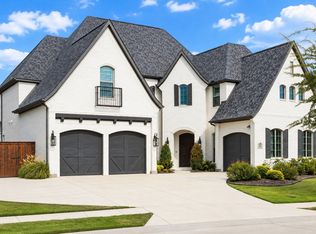
 - $1,190,0005 bd6 ba4.6k sqft3378 Waverly Dr, Celina, TX 75009For Sale
 MLS ID #21350590, Carolyn Herndon. NTREIS
 - $1,350,0003 bd4 ba3.8k sqft3300 Crescent Ln, Celina, TX 75009For Sale
 MLS ID #21298865, Wayne Bartley JR. NTREIS
 - $1,399,9995 bd5 ba4.3k sqft2712 Whirlaway Ct, Celina, TX 75009For Sale
 MLS ID #21321300, Leigh Calvert. NTREIS
