This Shaddock home on a huge interior corner lot will not last long. It features abundant natural light and an open floor plan, with a cathedral vault in the family room that extends through the casual dining area, highlighted by an open railing from the spacious game room above. The master suite includes a standalone tub, oversized shower, his and her vanities, separate walk-in closets, and a linen closet. The family room showcases white oak beams and a floor-to-ceiling stone fireplace, along with a separate pocket office complete with built-ins and floating shelves, and a gourmet kitchen that truly has it all. The wet bar serves as a focal point adjacent to the formal dining room, making it perfect for entertaining, while a 16-foot stacking glass door opens to a large covered patio with an outdoor wood-burning fireplace and an expansive backyard. Come tour this one-of-a-kind home today.
Sold
Price Unknown
1001 Kelley Ln, Celina, TX 75009
5beds
4,860sqft
Single Family Residence
Built in 2026
0.3 Acres Lot
$1,200,200 Zestimate®
$--/sqft
$4,893 Estimated rent
Home value
$1,200,200
$1.14M - $1.26M
$4,893/mo
Zestimate® history
Owner options
List your home for rent
$4,893/mo
Rent Zestimate®
Find your next renter with Zillow Rental Manager. Plus, with online applications, you can quickly screen prospective tenants – for free.
$4,893/mo
Rent Zestimate®
Refinance and save
$139/mo
Est. payment
Refinancing to a lower rate could help reduce your monthly payments and save thousands over the life of the loan.
$139/mo
Est. payment
Explore your selling options
Work with a Zillow partner agent
Leverage their expertise and Zillow's premium Showcase listings to get your home seen by more buyers.
Get startedList with your own agent
Get your home in front of millions of buyers by listing it on Zillow.
Learn how to do itSell it yourself
Take full control of how buyers see your home on Zillow by listing For Sale by Owner (FSBO).
List your homeWhat's special
Outdoor wood-burning fireplaceFloor-to-ceiling stone fireplaceOpen floor planExpansive backyardLarge covered patioAbundant natural lightWhite oak beams
Zillow last checked:
Listing updated:
Listed by:
Hunter Dehn 0595834 214-500-5222,
Hunter Dehn Realty 214-500-5222
Bought with:
Non-NTREIS MLS Licensee
NON MLS
Source: NTREIS,MLS#: 21253205
Facts & features
Interior
Bedrooms & bathrooms
- Bedrooms: 5
- Bathrooms: 6
- Full bathrooms: 5
- 1/2 bathrooms: 1
Primary bedroom
- Features: Dual Sinks, Double Vanity, Linen Closet, Separate Shower, Walk-In Closet(s)
- Level: First
- Dimensions: 14 x 16
Bedroom
- Features: Walk-In Closet(s)
- Level: First
- Dimensions: 11 x 16
Bedroom
- Features: Walk-In Closet(s)
- Level: Second
- Dimensions: 13 x 14
Bedroom
- Features: Walk-In Closet(s)
- Level: Second
- Dimensions: 11 x 17
Bedroom
- Features: Walk-In Closet(s)
- Level: Second
- Dimensions: 15 x 12
Breakfast room nook
- Level: First
- Dimensions: 9 x 17
Dining room
- Level: First
- Dimensions: 12 x 14
Game room
- Level: Second
- Dimensions: 24 x 14
Kitchen
- Features: Kitchen Island, Walk-In Pantry
- Level: First
- Dimensions: 10 x 17
Living room
- Level: First
- Dimensions: 18 x 20
Media room
- Level: Second
- Dimensions: 16 x 17
Office
- Level: First
- Dimensions: 11 x 10
Utility room
- Level: First
- Dimensions: 11 x 11
Heating
- Central, Natural Gas, Other
Cooling
- Central Air, Ceiling Fan(s), Electric, Other
Appliances
- Included: Convection Oven, Double Oven, Dishwasher, Gas Cooktop, Disposal, Gas Oven, Microwave, Tankless Water Heater, Vented Exhaust Fan
Features
- Decorative/Designer Lighting Fixtures, High Speed Internet, Other, Cable TV, Vaulted Ceiling(s), Wired for Sound, Air Filtration
- Flooring: Carpet, Ceramic Tile, Wood
- Has basement: No
- Number of fireplaces: 1
- Fireplace features: Decorative, Electric, Other
Interior area
- Total interior livable area: 4,860 sqft
Property
Parking
- Total spaces: 3
- Parking features: Garage Faces Front, Garage, Garage Door Opener
- Attached garage spaces: 3
Features
- Levels: Two
- Stories: 2
- Patio & porch: Covered
- Exterior features: Rain Gutters
- Pool features: None
- Fencing: Wood,Wrought Iron
Lot
- Size: 0.3 Acres
- Dimensions: 100 x 130
- Features: Interior Lot, Landscaped, Subdivision, Sprinkler System
Details
- Parcel number: R1299200B00101
- Other equipment: Air Purifier
Construction
Type & style
- Home type: SingleFamily
- Architectural style: Traditional,Detached
- Property subtype: Single Family Residence
Materials
- Brick
- Foundation: Pillar/Post/Pier
- Roof: Composition
Condition
- Year built: 2026
Utilities & green energy
- Sewer: Public Sewer
- Water: Public
- Utilities for property: Sewer Available, Underground Utilities, Water Available, Cable Available
Green energy
- Energy efficient items: Appliances, HVAC, Insulation, Rain/Freeze Sensors, Thermostat, Water Heater, Windows
- Indoor air quality: Filtration, Ventilation
- Water conservation: Low Volume/Drip Irrigation, Low-Flow Fixtures
Community & HOA
Community
- Features: Community Mailbox, Sidewalks
- Security: Security System, Carbon Monoxide Detector(s), Other, Smoke Detector(s), Security Lights, Security Service, Wireless
- Subdivision: Light Farms
HOA
- Has HOA: Yes
- Amenities included: Maintenance Front Yard
- Services included: All Facilities, Association Management, Maintenance Grounds, Maintenance Structure
- HOA fee: $139 monthly
- HOA name: Light Farms Community Association
- HOA phone: 214-292-3484
Location
- Region: Celina
Financial & listing details
- Tax assessed value: $200,970
- Annual tax amount: $2,903
- Date on market: 4/28/2026
- Cumulative days on market: 49 days
- Listing terms: Cash,Conventional,FHA
Price history
| Date | Event | Price |
|---|---|---|
| 6/22/2026 | Sold | -- |
Source: NTREIS #21253205 Report a problem | ||
| 6/16/2026 | Pending sale | $1,479,000$304/sqft |
Source: NTREIS #21253205 Report a problem | ||
| 4/25/2026 | Listed for sale | $1,479,000$304/sqft |
Source: Shaddock Homes Report a problem | ||
Public tax history
| Year | Property taxes | Tax assessment |
|---|---|---|
| 2025 | $2,903 +12.8% | $200,970 +16% |
| 2024 | $2,574 | $173,250 |
Find assessor info on the county website
Neighborhood: 75009
Nearby homes
- $1,213,6005 bd5 ba4.7k sqft1001 Kelley Ln, Celina, TX 75009Off Market
- $1,195,8005 bd6 ba4.4k sqft1113 Inwood Ct, Celina, TX 75009Off Market
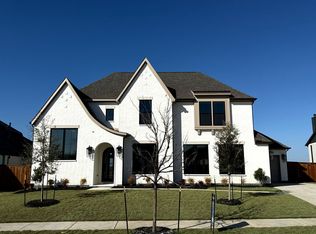
- $1,131,1005 bd6 ba4.7k sqft916 Skyflower Ln, Celina, TX 75009Off Market

- $1,199,0005 bd6 ba4.6k sqft1009 Kelley Ln, Celina, TX 75009New Construction
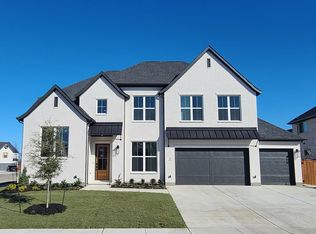
- $1,250,0005 bd6 ba4.8k sqft1005 Kelley Ln, Celina, TX 75009For Sale
- $1,331,7006 bd6 ba4.9k sqft1004 Inwood Ct, Celina, TX 75009Off Market
- $1,359,2006 bd6 ba4.9k sqft1004 Inwood Ct, Celina, TX 75009Off Market
- $--5 bd5 ba4.7k sqft908 Skyflower Ln, Celina, TX 75009Sold
Nearby schools
GreatSchools rating
- 8/10Light Farms Elementary SchoolGrades: PK-5Distance: 0.4 mi
- 9/10Reynolds Middle SchoolGrades: 6-8Distance: 2.7 mi
- 7/10Prosper High SchoolGrades: 9-12Distance: 1.5 mi
Schools provided by the listing agent
- Elementary: Light Farms
- Middle: Reynolds
- High: Prosper
- District: Prosper ISD
Source: NTREIS. This data may not be complete. We recommend contacting the local school district to confirm school assignments for this home.
Get a cash offer in 3 minutes
Find out how much your home could sell for in as little as 3 minutes with a no-obligation cash offer.
Estimated market value
$1,200,200
Get a cash offer in 3 minutes
Find out how much your home could sell for in as little as 3 minutes with a no-obligation cash offer.
Estimated market value
$1,200,200
- Texas
- Collin County
- Celina
- 75009
- 1001 Kelley Ln
Nearby cities
Nearby neighborhoods
Nearby zip codes
Other Celina Topics
