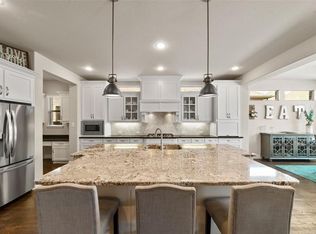
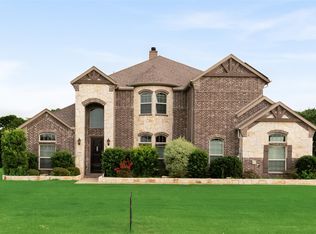
Beautifully designed Drees Home featuring 5 bedrooms, a private study, and a pool in the highly sought after Light Farms community. This spacious open concept layout showcases quality craftsmanship throughout, highlighted by ceiling beams, elegant arches, and a striking fireplace that anchors the main living space.
Thoughtfully designed for both everyday living and entertaining, the home offers a cozy media room and a spacious game room, creating flexible spaces to relax and gather. The backyard features a pool area that is just enough to enjoy without the burden of heavy upkeep, complemented by a low maintenance yard for easy living.
This home is move in ready and ideally positioned within one of North Texas’ most amenity rich communities, offering pools, parks, trails, fitness center, and a true lifestyle experience.
Welcome home.
For sale
$875,000
1405 Grassland Dr, Celina, TX 75009
5beds
4,090sqft
Single Family Residence
Built in 2016
7,230 Square Feet Lot
$846,300 Zestimate®
$214/sqft
$139/mo HOA
What's special
Quality craftsmanship throughoutPrivate studyCozy media roomSpacious game roomCeiling beamsElegant archesSpacious open concept layout
- 161 days
- 156
- 7
Zillow last checked:
Listing updated:
Listed by:
Beaux Olaiya 0697266 817-903-3442,
Roots Brokerage 214-872-0872,
Jennifer Szwec 0803222 215-407-2220,
Roots Brokerage
Source: NTREIS,MLS#: 21214808
Facts & features
Interior
Bedrooms & bathrooms
- Bedrooms: 5
- Bathrooms: 4
- Full bathrooms: 4
Primary bedroom
- Features: Closet Cabinetry, Double Vanity, En Suite Bathroom, Garden Tub/Roman Tub, Separate Shower, Walk-In Closet(s)
- Level: First
- Dimensions: 17 x 14
Bedroom
- Level: First
- Dimensions: 13 x 11
Bedroom
- Level: Second
- Dimensions: 13 x 11
Bedroom
- Level: Second
- Dimensions: 15 x 11
Bedroom
- Level: Second
- Dimensions: 13 x 12
Breakfast room nook
- Level: First
- Dimensions: 12 x 10
Dining room
- Level: First
- Dimensions: 15 x 10
Game room
- Level: Second
- Dimensions: 21 x 15
Kitchen
- Features: Built-in Features, Eat-in Kitchen, Kitchen Island, Pantry, Stone Counters, Walk-In Pantry
- Level: First
- Dimensions: 17 x 12
Laundry
- Level: First
- Dimensions: 9 x 7
Living room
- Features: Fireplace
- Level: First
- Dimensions: 21 x 14
Media room
- Level: Second
- Dimensions: 16 x 14
Office
- Level: First
- Dimensions: 14 x 11
Heating
- Central, Natural Gas
Cooling
- Central Air, Ceiling Fan(s), Electric
Appliances
- Included: Dishwasher, Gas Cooktop, Disposal, Microwave
- Laundry: Laundry in Utility Room
Features
- Decorative/Designer Lighting Fixtures, Double Vanity, Eat-in Kitchen, Granite Counters, Kitchen Island, Pantry, Vaulted Ceiling(s), Walk-In Closet(s)
- Flooring: Carpet, Ceramic Tile, Wood
- Has basement: No
- Number of fireplaces: 2
- Fireplace features: Living Room, Outside
Interior area
- Total interior livable area: 4,090 sqft
Video & virtual tour
Property
Parking
- Total spaces: 3
- Parking features: Garage Faces Front, Garage, Garage Door Opener
- Attached garage spaces: 3
Features
- Levels: Two
- Stories: 2
- Patio & porch: Covered
- Pool features: In Ground, Pool, Community
Lot
- Size: 7,230 Square Feet
Details
- Parcel number: R1060500J02401
Construction
Type & style
- Home type: SingleFamily
- Architectural style: Traditional,Detached
- Property subtype: Single Family Residence
Materials
- Brick
- Foundation: Slab
- Roof: Composition
Condition
- Year built: 2016
Utilities & green energy
- Utilities for property: Municipal Utilities, Sewer Available, Water Available
Community & HOA
Community
- Features: Clubhouse, Fitness Center, Playground, Park, Pool, Trails/Paths
- Subdivision: Light Farms Ph 2b The Indigo Neighborhood
HOA
- Has HOA: Yes
- Services included: All Facilities, Association Management
- HOA fee: $139 monthly
- HOA name: Insight Management
- HOA phone: 214-494-6002
Location
- Region: Celina
Financial & listing details
- Price per square foot: $214/sqft
- Tax assessed value: $795,205
- Annual tax amount: $10,993
- Date on market: 3/21/2026
- Cumulative days on market: 162 days
Estimated market value
$846,300
$804,000 - $889,000
$5,234/mo
Price history
| Date | Event | Price |
|---|---|---|
| 5/23/2026 | Price change | $875,000-2.7%$214/sqft |
Source: NTREIS #21214808 Report a problem | ||
| 3/21/2026 | Listed for sale | $899,000+68%$220/sqft |
Source: NTREIS #21214808 Report a problem | ||
| 6/16/2020 | Sold | -- |
Source: Ebby Halliday solds #14331188_75009 Report a problem | ||
| 6/15/2020 | Pending sale | $535,000$131/sqft |
Source: Keller Williams Frisco Stars #14331188 Report a problem | ||
| 5/1/2020 | Listed for sale | $535,000-2.7%$131/sqft |
Source: Keller Williams Frisco Stars #14331188 Report a problem | ||
| 9/19/2016 | Listing removed | $549,990$134/sqft |
Source: Private Label Realty #13402062 Report a problem | ||
| 6/17/2016 | Listed for sale | $549,990$134/sqft |
Source: Private Label Realty #13402062 Report a problem | ||
Public tax history
| Year | Property taxes | Tax assessment |
|---|---|---|
| 2025 | $8,961 +3.2% | $760,971 +10% |
| 2024 | $8,685 +18% | $691,792 +15% |
| 2023 | $7,359 -12% | $601,629 +10% |
| 2022 | $8,365 +5.6% | $546,935 +10% |
| 2021 | $7,919 -1.1% | $497,214 +8.5% |
| 2020 | $8,006 -8.6% | $458,440 -4.5% |
| 2019 | $8,761 -4.1% | $480,170 +1.6% |
| 2018 | $9,132 +406.5% | $472,650 -8.9% |
| 2017 | $1,803 | $518,843 +464% |
| 2016 | $1,803 | $92,000 +26.6% |
| 2015 | -- | $72,680 |
Find assessor info on the county website
Monthly payment
Est. payment
Payment breakdown
Explore the cost of this home by adjusting the details. Changes won't be saved.Climate risks
Neighborhood: 75009
Nearby schools
Schools provided by the listing agent
- Elementary: Light Farms
- Middle: Reynolds
- High: Prosper
- District: Prosper ISD
Source: NTREIS. This data may not be complete. We recommend contacting the local school district to confirm school assignments for this home.

Similar homes
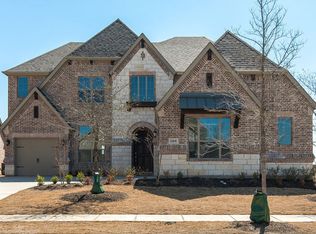
- $939,9995 bd7 ba4.3k sqft1120 Ellicott Dr, Prosper, TX 75009For Sale
 MLS ID #21161039, Christopher Cooper. NTREIS
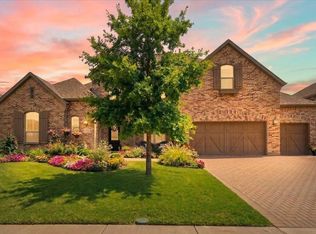
 - $925,0005 bd6 ba4.3k sqft2224 Grey September St, Celina, TX 75009For Sale
 MLS ID #21337041, Bernh Luna. NTREIS
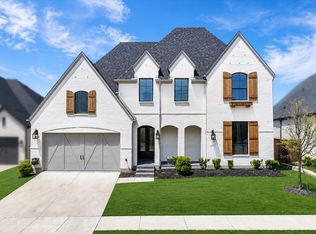
 - $639,9904 bd3 ba2.9k sqft778 Corner Post Path, Celina, TX 75009For Sale
 MLS ID #21339249, Marian Porter. NTREIS
 - $775,0005 bd4 ba3.4k sqft2305 Kallee Cv, Celina, TX 75009For Sale
 MLS ID #21338175, Steven McCoy. NTREIS
