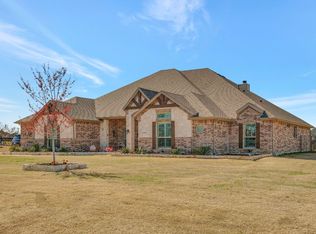
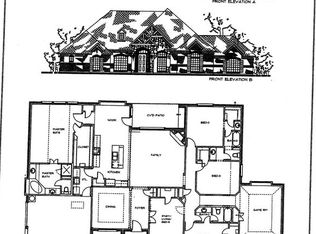
Welcome to the perfect blend of peaceful country living and modern convenience — nestled on a generous one-acre homesite just minutes from everything that makes Celina one of North Texas’ most desirable places to live. Set beside a 2-acre undeveloped drainage area, adjoining a charming small horse farm and within walking distance to Eden Hill Winery, this property and its surrounding open land creates a rare sense of privacy, space, and serenity — a true Texas lifestyle experience. The heart of the home is a wide-open living space featuring 20ft vaulted ceilings designed for gathering. The open layout allows the kitchen, dining, and living areas to function effortlessly together. Whether hosting a full house or enjoying a quiet evening in, the space adapts with ease. The kitchen stands out with its sleek induction ceramic cooktop, generous prep areas, and seamless connection to the family room and breakfast rooms with abundance of natural light making the space feel bright and open. The impressive 12-foot stone fireplace adds warmth and a strong architectural presence. Five Spacious Bedrooms, 4 Full Bathrooms, a Flex Room with french doors on the first level that could be used as a Study, Work-Out, Secondary Living or Play Area. Desirable two-story floor plan offers 3 upstairs bedrooms with two full baths, a large gameroom with pool & ping pong table ready to go and separate media room perfect for enjoying movie nights or game days with family and friends. Oversized 3-car garage has plenty of space for vehicles and extra storage. Large shed included in backyard. The most recently done updates include water filtration system in the entire house, new trees, landscaping and stonework providing an exceptional curb appeal. Outside of city limits LOW tax rate. NO MUD OR PID. Only minutes away from the newly built Lowes, Costco, restaurants, shopping and entertaining in growing Celina & Prosper!
Under contract
Price cut: $20.9K (7/22)
$775,000
2305 Kallee Cv, Celina, TX 75009
5beds
3,417sqft
:
Get pre-qualified$5,413/mo
Single Family Residence
Built in 2018
1 Acres Lot
$776,800 Zestimate®
$227/sqft
$21/mo HOA
What's special
- 4 days |
- 52 |
- 3 |
Zillow last checked:
Listing updated:
Listed by:
Steven McCoy 0571789,
McCoy Realty 214-793-2031,
Lena McCoy 0688592 214-793-2031,
McCoy Realty
Source: NTREIS,MLS#: 21338175
Facts & features
Interior
Bedrooms & bathrooms
- Bedrooms: 5
- Bathrooms: 4
- Full bathrooms: 4
Primary bedroom
- Features: Ceiling Fan(s), Double Vanity, En Suite Bathroom, Garden Tub/Roman Tub, Separate Shower, Walk-In Closet(s)
- Level: First
- Dimensions: 19 x 14
Bedroom
- Features: Ceiling Fan(s), En Suite Bathroom, Split Bedrooms
- Level: First
- Dimensions: 14 x 12
Bedroom
- Level: Second
- Dimensions: 13 x 11
Bedroom
- Features: Split Bedrooms
- Level: Second
- Dimensions: 14 x 11
Bedroom
- Features: Split Bedrooms
- Level: Second
- Dimensions: 13 x 10
Breakfast room nook
- Features: Eat-in Kitchen
- Level: First
- Dimensions: 12 x 10
Dining room
- Level: First
- Dimensions: 13 x 12
Game room
- Level: Second
- Dimensions: 17 x 15
Kitchen
- Features: Breakfast Bar, Kitchen Island, Pantry, Stone Counters
- Level: First
- Dimensions: 17 x 12
Living room
- Features: Ceiling Fan(s), Fireplace
- Level: First
- Dimensions: 20 x 17
Media room
- Level: Second
- Dimensions: 15 x 13
Office
- Features: Ceiling Fan(s)
- Level: First
- Dimensions: 12 x 11
Utility room
- Features: Utility Room
- Level: First
- Dimensions: 8 x 5
Heating
- Central
Cooling
- Central Air, Ceiling Fan(s)
Appliances
- Included: Dishwasher, Electric Cooktop, Electric Oven, Disposal, Microwave, Water Purifier
- Laundry: Electric Dryer Hookup, Laundry in Utility Room
Features
- Chandelier, Cathedral Ceiling(s), Decorative/Designer Lighting Fixtures, Eat-in Kitchen, High Speed Internet, In-Law Floorplan, Kitchen Island, Open Floorplan, Pantry, Cable TV, Vaulted Ceiling(s), Wired for Data, Wired for Sound
- Flooring: Carpet, Tile, Wood
- Windows: Bay Window(s), Window Coverings
- Has basement: No
- Number of fireplaces: 1
- Fireplace features: Living Room, Wood Burning
Interior area
- Total interior livable area: 3,417 sqft
Video & virtual tour
Property
Parking
- Total spaces: 3
- Parking features: Additional Parking, Door-Multi, Garage, Garage Faces Side
- Attached garage spaces: 3
Features
- Levels: Two
- Stories: 2
- Patio & porch: Covered
- Exterior features: Storage
- Pool features: None
- Fencing: Fenced
Lot
- Size: 1 Acres
- Features: Acreage, Back Yard, Irregular Lot, Lawn
- Residential vegetation: Grassed
Details
- Parcel number: R1157100001401
Construction
Type & style
- Home type: SingleFamily
- Architectural style: Traditional,Detached
- Property subtype: Single Family Residence
Materials
- Brick, Rock, Stone
- Foundation: Slab
- Roof: Composition
Condition
- Year built: 2018
Utilities & green energy
- Electric: Photovoltaics Seller Owned
- Sewer: Aerobic Septic
- Water: Public
- Utilities for property: Electricity Connected, Septic Available, Underground Utilities, Water Available, Cable Available
Green energy
- Energy efficient items: Insulation, Rain/Freeze Sensors, Thermostat
- Energy generation: Solar
- Water conservation: Low-Flow Fixtures
Community & HOA
Community
- Security: Security System
- Subdivision: Preston Park Estates Ph Iii
HOA
- Has HOA: Yes
- Services included: Association Management, Maintenance Grounds
- HOA fee: $250 annually
- HOA name: Preston Park Estates
- HOA phone: 214-315-7500
Location
- Region: Celina
Financial & listing details
- Price per square foot: $227/sqft
- Tax assessed value: $805,331
- Annual tax amount: $11,592
- Date on market: 7/22/2026
- Cumulative days on market: 134 days
Estimated market value
$776,800
$738,000 - $816,000
$3,942/mo
Price history
| Date | Event | Price |
|---|---|---|
| 7/22/2026 | Contingent | $775,000$227/sqft |
Source: NTREIS #21338175 Report a problem | ||
| 7/22/2026 | Price change | $775,000-2.6%$227/sqft |
Source: NTREIS #21338175 Report a problem | ||
| 6/23/2026 | Price change | $795,900-3.4%$233/sqft |
Source: NTREIS #21183261 Report a problem | ||
| 6/3/2026 | Price change | $823,500-0.2%$241/sqft |
Source: NTREIS #21183261 Report a problem | ||
| 5/7/2026 | Price change | $825,000-2.9%$241/sqft |
Source: NTREIS #21183261 Report a problem | ||
| 4/2/2026 | Price change | $850,000-2.9%$249/sqft |
Source: NTREIS #21183261 Report a problem | ||
| 3/15/2026 | Listed for sale | $875,000+13.6%$256/sqft |
Source: NTREIS #21183261 Report a problem | ||
| 2/8/2022 | Sold | -- |
Source: NTREIS #14714851 Report a problem | ||
| 1/16/2022 | Pending sale | $770,000$225/sqft |
Source: NTREIS #14714851 Report a problem | ||
| 1/7/2022 | Contingent | $770,000$225/sqft |
Source: NTREIS #14714851 Report a problem | ||
| 1/5/2022 | Listed for sale | $770,000+2.7%$225/sqft |
Source: NTREIS #14714851 Report a problem | ||
| 11/29/2021 | Contingent | $750,000$219/sqft |
Source: NTREIS #14714851 Report a problem | ||
| 11/22/2021 | Listed for sale | $750,000+15.6%$219/sqft |
Source: NTREIS #14714851 Report a problem | ||
| 9/30/2021 | Sold | -- |
Source: NTREIS #14664991 Report a problem | ||
| 9/20/2021 | Pending sale | $649,000$190/sqft |
Source: NTREIS #14664991 Report a problem | ||
| 9/17/2021 | Listed for sale | $649,000+30.1%$190/sqft |
Source: NTREIS #14664991 Report a problem | ||
| 6/30/2020 | Sold | -- |
Source: Agent Provided Report a problem | ||
| 5/1/2020 | Price change | $499,000+6.4%$146/sqft |
Source: Ultima Real Estate #14297337 Report a problem | ||
| 4/25/2020 | Price change | $469,000-2.1%$137/sqft |
Source: Ultima Real Estate #14297337 Report a problem | ||
| 4/1/2020 | Price change | $479,000-2%$140/sqft |
Source: Ultima Real Estate #14297337 Report a problem | ||
| 3/27/2020 | Price change | $489,000-2%$143/sqft |
Source: Ultima Real Estate #14297337 Report a problem | ||
| 3/5/2020 | Price change | $499,000+4.2%$146/sqft |
Source: Ultima Real Estate #14297337 Report a problem | ||
| 1/16/2020 | Price change | $479,000-4%$140/sqft |
Source: Ultima Real Estate #14253298 Report a problem | ||
| 12/1/2019 | Listed for sale | $499,000$146/sqft |
Source: Ultima Real Estate #14235247 Report a problem | ||
Public tax history
| Year | Property taxes | Tax assessment |
|---|---|---|
| 2025 | $9,709 -9.9% | $805,331 -3.3% |
| 2024 | $10,772 +11.1% | $832,630 +10% |
| 2023 | $9,699 -11.3% | $756,936 +9.4% |
| 2022 | $10,938 +30.5% | $692,092 +39.5% |
| 2021 | $8,383 +24.9% | $495,985 +28.3% |
| 2020 | $6,714 +206.6% | $386,549 +218.6% |
| 2019 | $2,190 | $121,311 |
| 2018 | -- | -- |
Find assessor info on the county website
Monthly payment
Est. payment
Payment breakdown
Explore the cost of this home by adjusting the details. Changes won't be saved.Climate risks
Neighborhood: 75009
Nearby schools
GreatSchools rating
- 7/10Bobby Ray & Afton Martin Elementary SchoolGrades: K-5Distance: 2.8 mi
- 8/10Jerry & Linda Moore Middle SchoolGrades: 6-8Distance: 2.7 mi
- 6/10Celina High SchoolGrades: 9-12Distance: 1.7 mi
Schools provided by the listing agent
- Elementary: Marcy Lykins,Celina
- Middle: Jerry & Linda Moore,Celina
- High: Celina
- District: Celina ISD
Source: NTREIS. This data may not be complete. We recommend contacting the local school district to confirm school assignments for this home.
- $766,5005 bd3 ba3k sqft2281 Kallee Cv, Celina, TX 75009Off Market
- $559,600-- bd-- ba-- sqft2331 Kallee Cv, Celina, TX 75009Off Market
- $--4 bd3 ba3.1k sqft2304 Kallee Cv, Celina, TX 75009Sold
- $744,9004 bd3 ba3k sqft2332 Kallee Cv, Celina, TX 75009Off Market
- $--4 bd3 ba2.8k sqft2290 Kallee Cv, Celina, TX 75009Sold
- $799,5004 bd4 ba3.3k sqft2343 Kallee Cv, Celina, TX 75009Off Market
- $790,5004 bd3 ba3.3k sqft2274 Kallee Cv, Celina, TX 75009Off Market
- $896,2004 bd3 ba3.1k sqft2267 Kallee Cv, Celina, TX 75009Off Market
A local agent can set up tours, give advice and negotiate with sellers.
Similar homes
- $699,0005 bd3 ba2.9k sqft1129 Stonebridge Pass, Gunter, TX 75058For Sale
 MLS ID #21261170, Amy Jo Saenz. NTREIS
 - $739,9004 bd4 ba3.5k sqft4305 Citabria Dr, McKinney, TX 75072For Sale
 MLS ID #21330918, Cori Zielinski. NTREIS
 - $1,149,0005 bd4 ba4.9k sqft1320 Lakeview Dr, Celina, TX 75009For Sale
 MLS ID #21273412, Amy Harris. NTREIS
 - $739,0004 bd3 ba3.6k sqft2901 Adon Springs Ln, Celina, TX 75009For Sale
 MLS ID #21296101, Sri Sadam. NTREIS
 - $689,9995 bd4 ba3.5k sqft1210 Skyflower Ln, Celina, TX 75009For SaleMLS ID #21256549, Nancy Highers. NTREIS
- $835,0005 bd4 ba4.2k sqft2809 River Bend Pl, Celina, TX 75009For SaleMLS ID #21256270, Cindy Kennedy. NTREIS
- $650,0004 bd2 ba2.2k sqft6309 Starr Dr, McKinney, TX 75071For SaleMLS ID #21335673, Elena Rubio. NTREIS
- $538,0006 bd4 ba3.8k sqft2446 Old Stables Dr, Celina, TX 75009For SaleMLS ID #21220804, Mike Farish. NTREIS
- $799,0005 bd4 ba3.7k sqft11567 Castle Brook Ln, Frisco, TX 75035For SaleMLS ID #21287034, Laila Khouri. NTREIS
- $785,0005 bd4 ba4.1k sqft591 Lost Creek Dr, Prosper, TX 75078For SaleMLS ID #21304789, Kevin Andrews. NTREIS
- $775,0004 bd4 ba3.7k sqft5509 Bentrose Dr, McKinney, TX 75070For SaleMLS ID #21324548, Char Byers. NTREIS
- $754,9004 bd5 ba3.5k sqft6409 Biltmore Ln, McKinney, TX 75071For SaleMLS ID #21325725, Kalena Cook. NTREIS
- $799,9005 bd4 ba4.1k sqft16380 Radstock Rd, Frisco, TX 75033For SaleMLS ID #21330320, Matt Norton. NTREIS
- $770,0004 bd4 ba3.3k sqft12643 Burnt Prairie Ln, Frisco, TX 75035For SaleMLS ID #21262699, Stacy Barnes. NTREIS
- $815,0005 bd4 ba3.9k sqft8705 Verona Dr, McKinney, TX 75071For SaleMLS ID #21234594, Byron Hunter. NTREIS
- $799,0004 bd4 ba3.8k sqft831 Texcoco Dr, Prosper, TX 75078For SaleMLS ID #21182210, Kristen Mackey. NTREIS
- $739,9004 bd3 ba3.6k sqft1001 Bridgeport Ln, Prosper, TX 75078For SaleMLS ID #21169549, Paul Bush. NTREIS
- $725,0005 bd5 ba3.6k sqft830 Woodview Dr, Prosper, TX 75078For SaleMLS ID #21258902, Janie Nieto. NTREIS
- $825,0005 bd4 ba3.8k sqft8305 Turtleback Ct, McKinney, TX 75070For SaleMLS ID #21324886, Ann O'Blenes. NTREIS
- $819,0004 bd4 ba3.8k sqft1308 Lakewood Dr, McKinney, TX 75072For SaleMLS ID #21305210, Wesley Dameron. NTREIS
