Corner lot living in Light Farms with backyard perfection at every turn. This north facing home is wrapped in custom landscaping & anchored by a heated pool and spa featuring sleek modern design, tranquil water features, ambient lighting, and a striking glass enclosed fire pit surrounded by grass & turf. The extended covered patio with a rich cedar ceiling and statement fire bowl sets the stage for effortless entertaining, whether it's a summer cookout or a quiet evening under the stars. Step through the front door and you're greeted by extended wide plank hardwood flooring that flows throughout the main living spaces. Shiplap accent walls and ceilings, handpicked custom lighting, and warm cedar beams add texture and character at every turn. The secondary bedrooms are connected by a generously sized bathroom with custom tile carried all the way to the ceiling, a detail that speaks to the quality found throughout. The kitchen is designed to impress with quartz countertops, a custom wood range hood, a 6 burner Kitchenaid cooktop, undermount cabinet lighting, shaker cabinets finished with upgraded hardware. The gas fireplace, custom design anchors the living area and offers the perfect spot to cozy up on a chilly Texas evening. The primary suite is a true retreat featuring suspended hanging lights, a free standing soaking tub, and upgraded tilework that elevates the entire space. A spacious walk-in closet connects directly to the utility room for everyday convenience. With plantation shutters throughout, natural light is always available. Celina is one of the fastest growing communities in the country.Light Farms delivers a lifestyle that's hard to match. Residents enjoy front yard maintenance, clubhouse, pool, fitness center, tennis courts, playground, and a fishing lake with a community dock. Jogging and biking paths wind through greenbelt spaces, and the on-site restaurant, electric car charging stations, and perimeter fencing add luxury and peace of mind.
For sale
$649,000
750 Harrington Ln, Celina, TX 75009
3beds
2,081sqft
:
Get pre-qualified$4,688/mo
Single Family Residence
Built in 2017
7,013 Square Feet Lot
$-- Zestimate®
$312/sqft
$125/mo HOA
What's special
Heated pool and spaExtended covered patioBackyard perfectionStatement fire bowlQuartz countertopsSleek modern designTranquil water features
- 21 days |
- 606 |
- 38 |
Likely to sell faster than
Zillow last checked:
Listing updated:
Listed by:
Ruth Ann Robbins 0645687 972-382-8882,
Keller Williams Prosper Celina 972-382-8882
Source: NTREIS,MLS#: 21325156
Facts & features
Interior
Bedrooms & bathrooms
- Bedrooms: 3
- Bathrooms: 2
- Full bathrooms: 2
Primary bedroom
- Features: Dual Sinks, Double Vanity, En Suite Bathroom, Garden Tub/Roman Tub, Separate Shower, Walk-In Closet(s)
- Level: First
- Dimensions: 18 x 13
Bedroom
- Features: Split Bedrooms
- Level: First
- Dimensions: 11 x 11
Bedroom
- Features: Split Bedrooms
- Level: First
- Dimensions: 11 x 11
Breakfast room nook
- Features: Breakfast Bar, Built-in Features, Eat-in Kitchen
- Level: First
- Dimensions: 10 x 8
Kitchen
- Features: Breakfast Bar, Built-in Features, Eat-in Kitchen, Kitchen Island, Solid Surface Counters, Walk-In Pantry
- Level: First
- Dimensions: 13 x 10
Living room
- Features: Fireplace
- Level: First
- Dimensions: 19 x 15
Office
- Level: First
- Dimensions: 11 x 13
Heating
- Natural Gas
Cooling
- Electric
Appliances
- Included: Some Gas Appliances, Dishwasher, Electric Oven, Gas Cooktop, Disposal, Microwave, Plumbed For Gas, Tankless Water Heater
- Laundry: Washer Hookup, Dryer Hookup
Features
- Chandelier, Decorative/Designer Lighting Fixtures, Double Vanity, Eat-in Kitchen, High Speed Internet, Kitchen Island, Pantry, Paneling/Wainscoting, Cable TV, Vaulted Ceiling(s), Natural Woodwork, Walk-In Closet(s)
- Flooring: Carpet, Ceramic Tile, Wood
- Windows: Shutters
- Has basement: No
- Number of fireplaces: 1
- Fireplace features: Family Room, Gas, Gas Log, Gas Starter
Interior area
- Total interior livable area: 2,081 sqft
Video & virtual tour
Property
Parking
- Total spaces: 2
- Parking features: Driveway, Garage Faces Front, Garage, Garage Door Opener
- Attached garage spaces: 2
Features
- Levels: One
- Stories: 1
- Patio & porch: Covered
- Exterior features: Lighting, Rain Gutters
- Pool features: Heated, In Ground, Pool, Waterfall, Community
- Fencing: Wood
Lot
- Size: 7,013 Square Feet
- Features: Corner Lot, Landscaped, Subdivision, Few Trees
Details
- Parcel number: R1115100E01701
Construction
Type & style
- Home type: SingleFamily
- Architectural style: Traditional,Detached
- Property subtype: Single Family Residence
Materials
- Brick
- Foundation: Slab
- Roof: Composition,Fiberglass
Condition
- Year built: 2017
Utilities & green energy
- Sewer: Public Sewer
- Water: Public
- Utilities for property: Natural Gas Available, Sewer Available, Separate Meters, Water Available, Cable Available
Green energy
- Energy efficient items: Insulation
- Water conservation: Water-Smart Landscaping
Community & HOA
Community
- Features: Clubhouse, Curbs, Dock, Fitness Center, Fishing, Fenced Yard, Stable(s), Lake, Playground, Pool, Restaurant, Sidewalks, Tennis Court(s), Trails/Paths, Community Mailbox
- Security: Security System
- Subdivision: Light Farms The Eastland Neighborhood Ph 1
HOA
- Has HOA: Yes
- Amenities included: Maintenance Front Yard
- Services included: All Facilities, Association Management, Maintenance Grounds, Security
- HOA fee: $125 monthly
- HOA name: Insight Management
- HOA phone: 214-494-6002
Location
- Region: Celina
Financial & listing details
- Price per square foot: $312/sqft
- Tax assessed value: $599,088
- Annual tax amount: $8,655
- Date on market: 7/14/2026
- Cumulative days on market: 21 days
- Listing terms: Cash,Conventional,FHA,VA Loan
Estimated market value
Not available
Estimated sales range
Not available
Not available
Price history
| Date | Event | Price |
|---|---|---|
| 7/14/2026 | Listed for sale | $649,000+9.1%$312/sqft |
Source: NTREIS #21325156 Report a problem | ||
| 12/12/2023 | Sold | -- |
Source: NTREIS #20465617 Report a problem | ||
| 11/12/2023 | Contingent | $595,000$286/sqft |
Source: NTREIS #20465617 Report a problem | ||
| 11/9/2023 | Listed for sale | $595,000$286/sqft |
Source: NTREIS #20465617 Report a problem | ||
| 11/16/2017 | Sold | -- |
Source: Agent Provided Report a problem | ||
Public tax history
| Year | Property taxes | Tax assessment |
|---|---|---|
| 2025 | $6,813 -3.8% | $599,088 +5.1% |
| 2024 | $7,079 +37.8% | $570,042 +29.7% |
| 2023 | $5,139 -7.7% | $439,380 +19.2% |
| 2022 | $5,565 +4.3% | $368,729 +10% |
| 2021 | $5,333 +1.5% | $335,208 +3.4% |
| 2020 | $5,254 -4.6% | $324,053 -0.3% |
| 2019 | $5,505 -5.5% | $325,000 +0.1% |
| 2018 | $5,824 | $324,812 +341.9% |
| 2017 | -- | $73,500 |
Find assessor info on the county website
Monthly payment
Est. payment
Payment breakdown
Explore the cost of this home by adjusting the details. Changes won't be saved.Climate risks
Neighborhood: 75009
Nearby schools
GreatSchools rating
- 8/10Light Farms Elementary SchoolGrades: PK-5Distance: 0.3 mi
- 9/10Reynolds Middle SchoolGrades: 6-8Distance: 2.1 mi
- 7/10Prosper High SchoolGrades: 9-12Distance: 1 mi
Schools provided by the listing agent
- Elementary: Ralph and Mary Lynn Boyer
- Middle: Moseley
- High: Prosper
- District: Prosper ISD
Source: NTREIS. This data may not be complete. We recommend contacting the local school district to confirm school assignments for this home.
- $641,3004 bd4 ba3.4k sqft3765 Norwood Ave, Celina, TX 75009Off Market
- $639,9005 bd4 ba3.3k sqft754 Harrington Ln, Celina, TX 75009Off Market
- $400,9585 bd4 ba3.3k sqft754 Harrington Ln, Celina, TX 75009Off Market
- $543,3004 bd3 ba3k sqft758 Harrington Ln, Celina, TX 75009Off Market
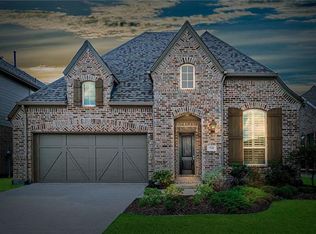
- $--4 bd3 ba2.2k sqft713 Corner Post Path, Celina, TX 75009Sold
- $99,0004 bd2 ba2.2k sqft713 Corner Post Path, Celina, TX 75009Off Market
- $576,0004 bd4 ba2.9k sqft3804 Norwood Ave, Celina, TX 75009Off Market
- $90,0004 bd3 ba2.4k sqft3804 Norwood Ave, Celina, TX 75009Off Market
A local agent can set up tours, give advice and negotiate with sellers.
Similar homes
- $639,9904 bd3 ba2.9k sqft778 Corner Post Path, Celina, TX 75009For Sale
 MLS ID #21339249, Marian Porter. NTREIS
 - $650,0004 bd3 ba3k sqft714 Halpin Ave, Celina, TX 75009For Sale
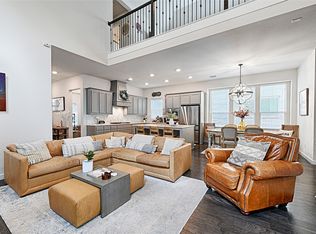 MLS ID #21163816, Karola Sajuns. NTREIS
 - $599,0005 bd4 ba2.8k sqft4000 Nightingale St, Celina, TX 75009For Sale
 MLS ID #21334390, Tonya Peek. NTREIS
 - $550,0004 bd4 ba3k sqft810 Francis Ave, Celina, TX 75009For Sale
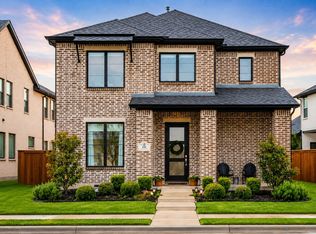 MLS ID #21345173, Danielle Durbin. NTREIS
 - $600,0004 bd4 ba2.9k sqft4136 Lightstone Ln, Celina, TX 75009For SaleMLS ID #21220741, Rick Baker. NTREIS
- $500,0004 bd3 ba2.3k sqft721 Corner Post Path, Celina, TX 75009For SaleMLS ID #21330388, Kristen Gurksnis. NTREIS
- $559,9004 bd3 ba3.1k sqft3812 Jan Camille Ct, Celina, TX 75009For SaleMLS ID #21280246, Alia Zahid. NTREIS
- $585,0004 bd4 ba3k sqft3619 Doramus Dr, Celina, TX 75009For SaleMLS ID #21282956, Everett Shell. NTREIS
- $520,0004 bd3 ba2.3k sqft529 Overton Ave, Celina, TX 75009For SaleMLS ID #21327036, Alisa Winston. NTREIS
- $550,0004 bd3 ba2.4k sqft4138 Patterson Ln, Celina, TX 75009For SaleMLS ID #21270196, Jenni Rudolph. NTREIS
- $505,0004 bd3 ba2k sqft413 Remington Rd, Celina, TX 75009For SaleMLS ID #21324111, Carla Reeves. NTREIS
- $525,0004 bd3 ba2.5k sqft4136 Winslow Dr, Celina, TX 75009For SaleMLS ID #21306972, Heather Baker. NTREIS
- $530,0004 bd3 ba2.6k sqft3904 Starlight Creek Dr, Celina, TX 75009For SaleMLS ID #21292768, Danielle Durbin. NTREIS
- $499,0004 bd3 ba2.3k sqft4140 Lightcreek Ln, Celina, TX 75009For SaleMLS ID #21277682, Justin Downs. NTREIS
- $499,0003 bd3 ba2.4k sqft4424 Hazeltine Hills Dr, Celina, TX 75009For SaleMLS ID #21226619, Wayne Bartley JR. NTREIS
- $518,0003 bd3 ba2.2k sqft3100 Greenbriar Dr, Celina, TX 75009For SaleMLS ID #21334534, Danielle Durbin. NTREIS
- $545,0004 bd3 ba2.6k sqft3452 Ashland Ave, Celina, TX 75009For SaleMLS ID #21314698, Elena Marrufo. NTREIS
- $448,0004 bd2 ba1.9k sqft435 Tommie Lillian Ln, Celina, TX 75009For SaleMLS ID #21292617, Qiren Liang. NTREIS
- $525,0004 bd3 ba2.7k sqft514 Overton Ave, Celina, TX 75009For SaleMLS ID #21241093, Rachael De La Garza. NTREIS
- $333,0004 bd2 ba1.6k sqft416 Andalusian Trl, Celina, TX 75009For SaleMLS ID #21343230, Sarah Liu. NTREIS
