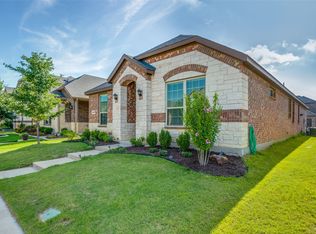
Move-in ready with a new roof, new carpet, fresh interior paint, and new gutters, all completed in July 2026! This well-maintained 4-bedroom, 2-bath home with a 2-car garage is conveniently located just off Preston Road and is ideal as a primary residence or investment property. The open floor plan features laminate wood flooring in the living room and hallway, ceramic tile in all wet areas, and ceiling fans throughout. The kitchen is equipped with granite countertops, a farmhouse sink, stainless steel Whirlpool appliances, a ceramic tile backsplash, upgraded lighting, and a built-in breakfast bench for added charm and functionality. Zoned to Celina ISD and located in the highly desirable Carter Ranch community, residents enjoy resort-style amenities including a community pool, catch-and-release fishing pond, scenic walking trails, parks, and playgrounds. With no PID and no MUD, this home offers the perfect blend of small-town charm and modern convenience in one of the nation's fastest-growing cities, with easy access to shopping, dining, and major North Texas destinations.
For sale
Price cut: $13K (10/12)
$315,000
416 Andalusian Trl, Celina, TX 75009
4beds
1,645sqft
Single Family Residence
Built in 2014
6,926 Square Feet Lot
$309,400 Zestimate®
$191/sqft
$67/mo HOA
What's special
Open floor planNew guttersFresh interior paintGranite countertopsCeiling fans throughoutNew carpetFarmhouse sink
- 87 days
- 377
- 17
Zillow last checked:
Listing updated:
Listed by:
Sarah Liu 0627098 972-608-0300,
Ebby Halliday Realtors 972-608-0300
Source: NTREIS,MLS#: 21343230
Facts & features
Interior
Bedrooms & bathrooms
- Bedrooms: 4
- Bathrooms: 2
- Full bathrooms: 2
Primary bedroom
- Features: Ceiling Fan(s), Walk-In Closet(s)
- Level: First
- Dimensions: 0 x 0
Bedroom
- Features: Ceiling Fan(s)
- Level: First
- Dimensions: 0 x 0
Bedroom
- Features: Ceiling Fan(s)
- Level: First
- Dimensions: 0 x 0
Bedroom
- Features: Ceiling Fan(s)
- Level: First
- Dimensions: 0 x 0
Primary bathroom
- Features: Built-in Features, Separate Shower
- Level: First
- Dimensions: 0 x 0
Other
- Level: First
- Dimensions: 0 x 0
Kitchen
- Features: Eat-in Kitchen, Pantry, Stone Counters
- Level: First
- Dimensions: 0 x 0
Living room
- Features: Ceiling Fan(s)
- Level: First
- Dimensions: 0 x 0
Utility room
- Features: Built-in Features, Utility Room
- Level: First
- Dimensions: 0 x 0
Heating
- Central, Natural Gas
Cooling
- Central Air, Ceiling Fan(s), Electric
Appliances
- Included: Dishwasher, Electric Range, Disposal, Microwave
- Laundry: Washer Hookup, Electric Dryer Hookup, Laundry in Utility Room
Features
- High Speed Internet, Paneling/Wainscoting, Cable TV
- Flooring: Carpet, Ceramic Tile, Laminate
- Windows: Window Coverings
- Has basement: No
- Has fireplace: No
Interior area
- Total interior livable area: 1,645 sqft
Video & virtual tour
Property
Parking
- Total spaces: 2
- Parking features: Door-Single, Garage Faces Front, Garage, Garage Door Opener
- Attached garage spaces: 2
Features
- Levels: One
- Stories: 1
- Exterior features: Rain Gutters
- Pool features: None, Community
- Fencing: Wood
Lot
- Size: 6,926 Square Feet
- Features: Interior Lot, Landscaped, Subdivision, Sprinkler System
Details
- Parcel number: R1043500I03801
Construction
Type & style
- Home type: SingleFamily
- Architectural style: Traditional,Detached
- Property subtype: Single Family Residence
Materials
- Brick
- Foundation: Slab
- Roof: Composition,Shingle
Condition
- Resale
- Year built: 2014
Utilities & green energy
- Sewer: Public Sewer
- Water: Public
- Utilities for property: Sewer Available, Water Available, Cable Available
Community & HOA
Community
- Features: Lake, Playground, Park, Pool, Trails/Paths
- Security: Smoke Detector(s)
- Subdivision: Carter Ranch - Ph Va The
HOA
- Has HOA: Yes
- Services included: Association Management
- HOA fee: $200 quarterly
- HOA name: Cma Management
- HOA phone: 972-943-2800
Location
- Region: Celina
Financial & listing details
- Price per square foot: $191/sqft
- Tax assessed value: $329,015
- Annual tax amount: $7,038
- Date on market: 7/30/2026
- Cumulative days on market: 88 days
- Listing terms: Cash,Conventional,FHA,VA Loan
- Exclusions: None
Estimated market value
$309,400
$294,000 - $325,000
$2,105/mo
Price history
| Date | Event | Price |
|---|---|---|
| 10/12/2026 | Price change | $315,000-4%$191/sqft |
Source: NTREIS #21343230 Report a problem | ||
| 8/9/2026 | Price change | $328,000-1.5%$199/sqft |
Source: NTREIS #21343230 Report a problem | ||
| 7/30/2026 | Listed for sale | $333,000+41.7%$202/sqft |
Source: NTREIS #21343230 Report a problem | ||
| 7/13/2019 | Listing removed | $1,650$1/sqft |
Source: Ebby Halliday Realtors #14133729 Report a problem | ||
| 7/9/2019 | Listed for rent | $1,650$1/sqft |
Source: Ebby Halliday, REALTORS Plano #14133729 Report a problem | ||
| 6/20/2019 | Listing removed | $235,000$143/sqft |
Source: RE/MAX Premier Properties #14054414 Report a problem | ||
| 5/1/2019 | Price change | $235,000-2.1%$143/sqft |
Source: RE/MAX Premier Properties #14054414 Report a problem | ||
| 3/29/2019 | Listed for sale | $240,000$146/sqft |
Source: RE/MAX Premier IV #14054414 Report a problem | ||
| 10/17/2014 | Sold | -- |
Source: Agent Provided Report a problem | ||
Public tax history
| Year | Property taxes | Tax assessment |
|---|---|---|
| 2026 | -- | $329,015 -5.8% |
| 2025 | $7,038 -3.8% | $349,139 -1.5% |
| 2024 | $7,315 +5.6% | $354,341 +6.4% |
| 2023 | $6,929 -6.7% | $332,979 +2.7% |
| 2022 | $7,430 +40.2% | $324,166 +42.8% |
| 2021 | $5,299 -1.4% | $226,936 +0.6% |
| 2020 | $5,374 +8.9% | $225,623 +3.5% |
| 2019 | $4,933 +1.1% | $218,083 +4.5% |
| 2018 | $4,881 +21.8% | $208,663 -3.2% |
| 2017 | $4,008 | $215,479 +3.2% |
| 2016 | $4,008 +395.6% | $208,875 +33.2% |
| 2015 | $809 | $156,772 +404.4% |
| 2014 | $809 | $31,080 |
Find assessor info on the county website
Monthly payment
Est. payment
Payment breakdown
Explore the cost of this home by adjusting the details. Changes won't be saved.Climate risks
Neighborhood: 75009
Nearby schools
Schools provided by the listing agent
- Elementary: O'Dell
- Middle: Jerry & Linda Moore
- High: Celina
- District: Celina ISD
Source: NTREIS. This data may not be complete. We recommend contacting the local school district to confirm school assignments for this home.
Similar homes
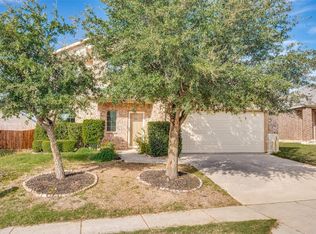
- $299,9993 bd2 ba1.6k sqft2836 Franklin Dr, Celina, TX 75009For Sale
 MLS ID #20982867, Brandon Lucido. NTREIS
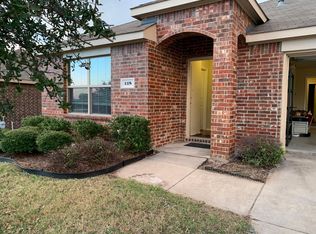
 - $420,0004 bd3 ba2k sqft3204 Peacock Ln, Celina, TX 75009For Sale
 MLS ID #21268855, Brian Kapprel. NTREIS
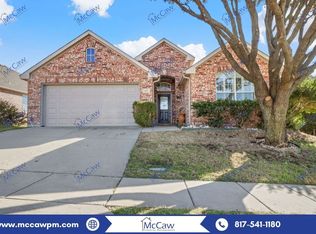
 - $399,9004 bd3 ba1.9k sqft2720 Hale Rd, Celina, TX 75009For Sale
 MLS ID #21355722, Will Koberg. NTREIS
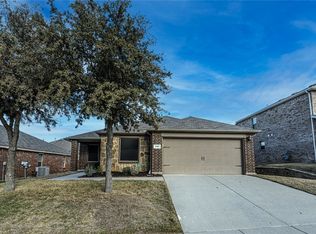
 - $320,0003 bd2 ba1.7k sqft2012 Michelle Creek Dr, Little Elm, TX 75068For Sale
 MLS ID #21414946, Sarah Liu. NTREIS
