Welcome to this beautifully maintained 4-bedroom, 3-bath home in The Homeplace at the Columns! Built in 2020, this thoughtfully designed home offers an open-concept layout with a light and bright interior, luxury vinyl plank flooring and a spacious living area anchored by a gas fireplace. The kitchen features white cabinetry, granite countertops, gas cooking, stainless steel appliances, generous storage and a large breakfast bar overlooking the living and dining spaces.
The first-floor primary suite offers a private retreat with dual sinks, garden tub, separate shower and walk-in closet. An additional bedroom and full bath on the main level provide flexibility for guests or a home office. Upstairs, two additional bedrooms share a full bath, creating great separation and versatility for family or guests. The home offers approximately 1,947 square feet of living space.
Step outside to enjoy the covered patio and fully fenced backyard with plenty of room to relax, play or entertain. Additional highlights include an attached 2-car garage, sprinkler system and full-size laundry area. Located in Celina ISD with neighborhood amenities including a lake and playground, this move-in-ready home offers a functional floor plan and comfortable everyday living in a convenient Celina location.
For sale
$399,900
2720 Hale Rd, Celina, TX 75009
4beds
1,947sqft
Single Family Residence
Built in 2020
4,181 Square Feet Lot
$-- Zestimate®
$205/sqft
$67/mo HOA
What's special
Gas cookingStainless steel appliancesFunctional floor planLuxury vinyl plank flooringGranite countertopsCovered patioWalk-in closet
- 17 days
- 254
- 28
Likely to sell faster than
Zillow last checked:
Listing updated:
Listed by:
Will Koberg 0625495,
Christie's Lone Star 214-821-3336,
Shimon Furch 0714440 214-395-9224,
Christie's Lone Star
Source: NTREIS,MLS#: 21355722
Facts & features
Interior
Bedrooms & bathrooms
- Bedrooms: 4
- Bathrooms: 3
- Full bathrooms: 3
Primary bedroom
- Features: Ceiling Fan(s), En Suite Bathroom, Walk-In Closet(s)
- Level: First
- Dimensions: 0 x 0
Bedroom
- Features: Ceiling Fan(s)
- Level: Second
- Dimensions: 0 x 0
Bedroom
- Features: Ceiling Fan(s)
- Level: Second
- Dimensions: 0 x 0
Bedroom
- Features: Built-in Features, Ceiling Fan(s)
- Level: First
- Dimensions: 0 x 0
Primary bathroom
- Features: Built-in Features, Dual Sinks, En Suite Bathroom, Granite Counters, Garden Tub/Roman Tub, Separate Shower
- Level: First
- Dimensions: 0 x 0
Other
- Features: Built-in Features
- Level: Second
- Dimensions: 0 x 0
Other
- Features: Built-in Features
- Level: First
- Dimensions: 0 x 0
Kitchen
- Features: Breakfast Bar, Built-in Features, Eat-in Kitchen, Granite Counters
- Level: First
- Dimensions: 0 x 0
Living room
- Features: Fireplace
- Level: First
- Dimensions: 0 x 0
Heating
- Central, Natural Gas
Cooling
- Central Air, Ceiling Fan(s), Electric
Appliances
- Included: Some Gas Appliances, Dishwasher, Disposal, Gas Range, Plumbed For Gas, Refrigerator
Features
- Decorative/Designer Lighting Fixtures, Eat-in Kitchen, Granite Counters, High Speed Internet, Open Floorplan, Pantry, Walk-In Closet(s)
- Flooring: Carpet, Ceramic Tile, Luxury Vinyl Plank
- Windows: Shutters
- Has basement: No
- Number of fireplaces: 1
- Fireplace features: Gas, Living Room
Interior area
- Total interior livable area: 1,947 sqft
Video & virtual tour
Property
Parking
- Total spaces: 2
- Parking features: Alley Access, Driveway, Garage, Garage Door Opener, Garage Faces Rear
- Attached garage spaces: 2
Features
- Levels: Two
- Stories: 2
- Patio & porch: Patio, Covered
- Pool features: None
- Fencing: Privacy,Wood
Lot
- Size: 4,181 Square Feet
- Features: Interior Lot, Landscaped, Subdivision, Sprinkler System
Details
- Parcel number: R1206500B02501
Construction
Type & style
- Home type: SingleFamily
- Architectural style: Traditional,Detached
- Property subtype: Single Family Residence
Materials
- Brick
- Foundation: Slab
- Roof: Composition
Condition
- Resale
- Year built: 2020
Utilities & green energy
- Sewer: Public Sewer
- Water: Public
- Utilities for property: Sewer Available, Water Available
Community & HOA
Community
- Features: Curbs, Lake, Playground
- Security: Smoke Detector(s)
- Subdivision: Homeplace At The Columns, The
HOA
- Has HOA: Yes
- Services included: All Facilities, Association Management
- HOA fee: $800 annually
- HOA name: Essex
- HOA phone: 972-428-2030
Location
- Region: Celina
Financial & listing details
- Price per square foot: $205/sqft
- Tax assessed value: $421,091
- Annual tax amount: $8,489
- Date on market: 9/11/2026
- Cumulative days on market: 18 days
- Listing terms: Cash,Conventional,FHA,VA Loan
Estimated market value
Not available
Estimated sales range
Not available
Not available
Price history
| Date | Event | Price |
|---|---|---|
| 9/11/2026 | Listed for sale | $399,900-12.1%$205/sqft |
Source: NTREIS #21355722 Report a problem | ||
| 5/31/2022 | Sold | -- |
Source: NTREIS #20040727 Report a problem | ||
| 5/18/2022 | Pending sale | $455,000$234/sqft |
Source: NTREIS #20040727 Report a problem | ||
| 5/12/2022 | Contingent | $455,000$234/sqft |
Source: NTREIS #20040727 Report a problem | ||
| 4/29/2022 | Listed for sale | $455,000$234/sqft |
Source: NTREIS #20040727 Report a problem | ||
Public tax history
| Year | Property taxes | Tax assessment |
|---|---|---|
| 2025 | $8,327 -16.5% | $421,091 +4.8% |
| 2024 | $9,971 -0.4% | $401,714 +1.4% |
| 2023 | $10,010 +1.6% | $396,305 +20.2% |
| 2022 | $9,852 +109.3% | $329,680 +230.6% |
| 2021 | $4,706 +33.9% | $99,733 +86.2% |
| 2020 | $3,515 | $53,550 |
Find assessor info on the county website
Monthly payment
Est. payment
Payment breakdown
Explore the cost of this home by adjusting the details. Changes won't be saved.Climate risks
Neighborhood: 75009
Nearby schools
Schools provided by the listing agent
- Elementary: Tommie Dobie Bothwell
- Middle: Jerry & Linda Moore
- High: Celina
- District: Celina ISD
Source: NTREIS. This data may not be complete. We recommend contacting the local school district to confirm school assignments for this home.
Similar homes
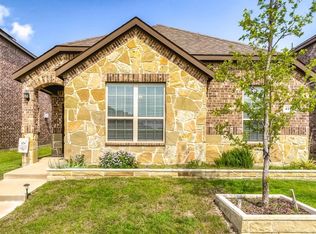
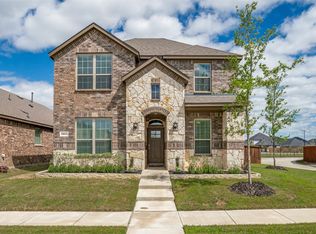
- $425,0004 bd3 ba2.6k sqft2853 Hale Rd, Celina, TX 75009For Sale
 MLS ID #21388502, Monica Williams. NTREIS
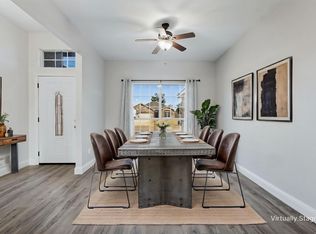
 - $369,0003 bd2 ba1.8k sqft950 W Ash St, Celina, TX 75009For Sale
 MLS ID #21381543, Janet Martin. NTREIS
 - $334,0003 bd2 ba1.6k sqft1512 Babb Ln, Celina, TX 75009For Sale
 MLS ID #21230571, Annie Rector. NTREIS
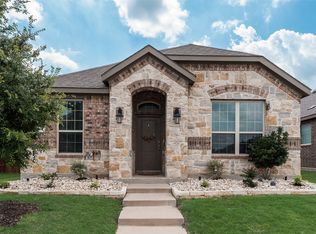
 - $325,0003 bd2 ba1.6k sqft2705 Hancock Ln, Celina, TX 75009For Sale
 MLS ID #21224706, Mark Croft. NTREIS
