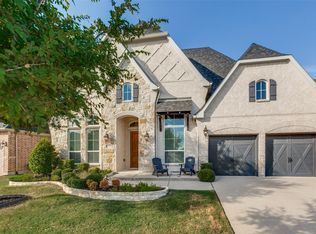
ELEVATED LIVING. EXCEPTIONAL UPGRADES. EFFORTLESS LIFESTYLE. This beautifully upgraded Shaddock home in the sought-after Light Farms community delivers the space, quality, and comfort you want—with the low-maintenance lifestyle you've been looking for. Over 3,000 square feet of light-filled living space, this thoughtfully designed home features 4 bedrooms, a private office, and a spacious game room - room to work, relax & entertain! Hand-scraped hardwood floors, walls of windows, elegant finishes, and electric shades create a warm, sophisticated atmosphere. The upgraded chef's kitchen anchors the open-concept living and dining areas, making everyday living and entertaining feel effortless. Generous gathering spaces flow beautifully, while the private primary suite offers a welcome retreat. THE BACKYARD? YOUR OWN PRIVATE ENTERTAINMENT DESTINATION. Designed for maximum enjoyment and minimal upkeep, this exceptional outdoor space features an extended covered patio, gas fire pit, and artificial turf that stays green year-round. A dedicated golf cart parking space and private access gate add a unique touch of convenience, making it easy to head out and enjoy the community. With the HOA maintaining the front yard and a maintenance-free backyard, your weekends are free to enjoy.
Located in highly acclaimed Prosper ISD, this award-winning master-planned community offers a resort-inspired lifestyle with multiple pools, 13 miles of trails, tennis and pickleball courts, a swim lake, fitness center, on-site schools, dining, a dog park, and year-round events. It's a place where recreation, connection, and convenience come together.
Whether you're looking to simplify without downsizing your lifestyle or enjoy an upgraded home with room for everything that matters, this property delivers an exceptional combination of quality, comfort, and convenience.
Seller is considering selling the golf cart and select furniture items separately. Please inquire for details and availability.
For sale
Price cut: $31K (10/18)
$619,000
714 Halpin Ave, Celina, TX 75009
4beds
3,006sqft
Single Family Residence
Built in 2019
4,443 Square Feet Lot
$602,900 Zestimate®
$206/sqft
$125/mo HOA
What's special
Elegant finishesWalls of windowsExtended covered patioHand-scraped hardwood floorsPrivate officeSpacious game roomPrivate access gate
- 46 days
- 89
- 1
Zillow last checked:
Listing updated:
Listed by:
Karola Sajuns 0710228,
Karola Realty 214-529-7142
Source: NTREIS,MLS#: 21382776
Facts & features
Interior
Bedrooms & bathrooms
- Bedrooms: 4
- Bathrooms: 3
- Full bathrooms: 3
Primary bedroom
- Features: Built-in Features, Dual Sinks, Double Vanity, En Suite Bathroom, Garden Tub/Roman Tub, Separate Shower
- Level: Second
- Dimensions: 19 x 14
Bedroom
- Level: First
- Dimensions: 13 x 12
Bedroom
- Level: Second
- Dimensions: 13 x 12
Bedroom
- Level: Second
- Dimensions: 15 x 13
Dining room
- Level: First
- Dimensions: 14 x 12
Game room
- Level: Second
- Dimensions: 13 x 12
Kitchen
- Features: Breakfast Bar, Built-in Features, Eat-in Kitchen, Kitchen Island, Pantry, Stone Counters, Walk-In Pantry
- Level: First
- Dimensions: 14 x 14
Laundry
- Features: Linen Closet
- Level: Second
- Dimensions: 11 x 8
Living room
- Level: First
- Dimensions: 20 x 15
Office
- Level: First
- Dimensions: 13 x 10
Heating
- Central, ENERGY STAR/ACCA RSI Qualified Installation, ENERGY STAR Qualified Equipment, Fireplace(s), Natural Gas
Cooling
- Central Air, Ceiling Fan(s), Electric, ENERGY STAR Qualified Equipment
Appliances
- Included: Dishwasher, Gas Cooktop, Disposal, Range, Some Commercial Grade, Tankless Water Heater
Features
- Chandelier, Cathedral Ceiling(s), Decorative/Designer Lighting Fixtures, Double Vanity, Eat-in Kitchen, High Speed Internet, Kitchen Island, Loft, Open Floorplan, Pantry, Cable TV, Vaulted Ceiling(s), Wired for Data, Walk-In Closet(s), Wired for Sound, Air Filtration
- Flooring: Carpet, Ceramic Tile, Hardwood, Wood
- Has basement: No
- Number of fireplaces: 1
- Fireplace features: Gas, Glass Doors, Gas Log, Heatilator, Living Room, Insert
Interior area
- Total interior livable area: 3,006 sqft
Video & virtual tour
Property
Parking
- Total spaces: 2
- Parking features: Additional Parking, Door-Multi, Door-Single, Electric Vehicle Charging Station(s), Garage, Garage Door Opener, Kitchen Level, Parking Pad, Garage Faces Rear
- Attached garage spaces: 2
Features
- Levels: Two
- Stories: 2
- Patio & porch: Covered
- Exterior features: Gas Grill, Lighting, Private Yard, Rain Gutters
- Pool features: None
- Fencing: Wood
Lot
- Size: 4,443 Square Feet
- Features: Interior Lot, No Backyard Grass, Other
Details
- Additional structures: Pergola
- Parcel number: R1159900A03801
- Other equipment: Air Purifier
Construction
Type & style
- Home type: SingleFamily
- Architectural style: Contemporary/Modern,Detached
- Property subtype: Single Family Residence
Materials
- Brick
- Foundation: Slab
- Roof: Composition
Condition
- Resale
- Year built: 2019
Utilities & green energy
- Sewer: Public Sewer
- Water: Public
- Utilities for property: Electricity Available, Natural Gas Available, Municipal Utilities, Sewer Available, Separate Meters, Underground Utilities, Water Available, Cable Available
Green energy
- Energy efficient items: Appliances, HVAC, Insulation, Lighting, Rain/Freeze Sensors, Thermostat, Water Heater, Windows
- Indoor air quality: Moisture Control, Filtration, Ventilation
- Water conservation: Water-Smart Landscaping, Low Volume/Drip Irrigation, Low-Flow Fixtures
Community & HOA
Community
- Features: Curbs, Sidewalks
- Security: Security System, Carbon Monoxide Detector(s), Fire Alarm, Smoke Detector(s), Security Lights, Security Service
- Subdivision: Light Farms The Brenham Neighborhood
HOA
- Has HOA: Yes
- Amenities included: Maintenance Front Yard
- Services included: All Facilities, Association Management, Maintenance Grounds
- HOA fee: $125 monthly
- HOA name: Insight
- HOA phone: 214-618-4542
Location
- Region: Celina
Financial & listing details
- Price per square foot: $206/sqft
- Tax assessed value: $571,467
- Annual tax amount: $8,806
- Date on market: 9/10/2026
- Cumulative days on market: 46 days
- Listing terms: Cash,Conventional,1031 Exchange,Texas Vet,VA Loan
Estimated market value
$602,900
$573,000 - $633,000
$3,474/mo
Price history
| Date | Event | Price |
|---|---|---|
| 10/18/2026 | Price change | $619,000-4.8%$206/sqft |
Source: NTREIS #21382776 Report a problem | ||
| 9/10/2026 | Listed for sale | $650,000$216/sqft |
Source: NTREIS #21382776 Report a problem | ||
| 8/13/2026 | Listing removed | $650,000$216/sqft |
Source: NTREIS #21163816 Report a problem | ||
| 6/28/2026 | Price change | $650,000-3.7%$216/sqft |
Source: NTREIS #21163816 Report a problem | ||
| 3/20/2026 | Listed for sale | $675,000-3.6%$225/sqft |
Source: NTREIS #21163816 Report a problem | ||
| 7/13/2022 | Sold | -- |
Source: Ebby Halliday solds #20042012_75009 Report a problem | ||
| 5/25/2022 | Pending sale | $700,000$233/sqft |
Source: NTREIS #20042012 Report a problem | ||
| 5/23/2022 | Contingent | $700,000$233/sqft |
Source: NTREIS #20042012 Report a problem | ||
| 5/12/2022 | Listed for sale | $700,000+79.9%$233/sqft |
Source: NTREIS #20042012 Report a problem | ||
| 4/30/2020 | Listing removed | $389,000$129/sqft |
Source: Frisco Realty Advisors, Inc #14212488 Report a problem | ||
| 11/8/2019 | Price change | $389,000-2.5%$129/sqft |
Source: Frisco Realty Advisors, Inc #14212488 Report a problem | ||
| 10/21/2019 | Listed for sale | $399,000$133/sqft |
Source: Frisco Realty Advisors, Inc #14212488 Report a problem | ||
Public tax history
| Year | Property taxes | Tax assessment |
|---|---|---|
| 2026 | -- | $571,467 -6.2% |
| 2025 | $6,962 -13.1% | $609,549 -3.8% |
| 2024 | $8,008 +5.1% | $633,608 +4.5% |
| 2023 | $7,623 +11.5% | $606,426 +36.3% |
| 2022 | $6,839 +5% | $445,059 +10% |
| 2021 | $6,514 +58% | $404,599 +71.4% |
| 2020 | $4,124 +298.6% | $236,123 +316.4% |
| 2019 | $1,035 | $56,700 |
| 2018 | -- | -- |
Find assessor info on the county website
Monthly payment
Est. payment
Payment breakdown
Explore the cost of this home by adjusting the details. Changes won't be saved.Climate risks
Neighborhood: 75009
Nearby schools
Schools provided by the listing agent
- Elementary: Light Farms
- Middle: Reynolds
- High: Prosper
- District: Prosper ISD
Source: NTREIS. This data may not be complete. We recommend contacting the local school district to confirm school assignments for this home.

Similar homes
- $649,9004 bd3 ba3.2k sqft3628 Lillian Ct, Celina, TX 75009For Sale
 MLS ID #21388702, Joshua Becker. NTREIS
 - $624,9006 bd4 ba3.8k sqft825 Violet Way, Celina, TX 75009For Sale
 MLS ID #21395104, Matthew Braun. NTREIS
 - $599,9994 bd3 ba2.7k sqft2716 Preakness Pl, Celina, TX 75009For Sale
 MLS ID #21224472, Kimberly Miller. NTREIS
 - $725,0004 bd4 ba3k sqft1721 Hudson Dr, Celina, TX 75009For Sale
 MLS ID #21373563, Jeanne Gary. NTREIS
