$10,000 Buyer Incentive in the Heart of Light Farms! Seller is offering a $10,000 buyer incentive toward closing costs, creating an exceptional opportunity to own a move-in ready home in the highly sought-after Light Farms community and Prosper ISD. Welcome to 3452 Ashland Avenue, where modern comfort meets everyday convenience. Built in 2022 and thoughtfully designed for the way people live today, this beautifully maintained home offers the space, flexibility, and upgrades buyers are searching for without the wait of new construction. From the moment you step inside, you'll notice soaring ceilings, rich hardwood floors, and natural light that fills the open-concept living spaces. Whether you're hosting family and friends or enjoying a quiet evening at home, the seamless flow between the kitchen, dining, and living areas creates an inviting atmosphere that feels both spacious and comfortable. The first floor offers the convenience of a private primary suite along with a secondary bedroom and full bath, providing flexibility for guests, a home office, or multigenerational living. Upstairs, the versatile loft, spacious bonus room, two additional bedrooms, and full bath create room for movie nights, hobbies, work-from-home needs, or simply spreading out and enjoying life. Beyond its thoughtful layout, this home is packed with practical upgrades including a whole-home water filtration system, an electric vehicle charging plug, and some upgraded window blinds. Every detail has been carefully considered to make everyday living easier and more enjoyable. Life in Light Farms is about more than just a home. Enjoy miles of trails, resort-style pools, fitness centers, parks, community events, The Nook restaurant, and the convenience of an on-site elementary school, all within the highly acclaimed Prosper ISD. For buyers looking for a newer home that offers exceptional value, modern upgrades, and an unmatched community lifestyle, this home is ready to welcome you home.
For sale
$545,000
3452 Ashland Ave, Celina, TX 75009
4beds
2,646sqft
:
Get pre-qualified$3,920/mo
Single Family Residence
Built in 2022
5,662 Square Feet Lot
$530,200 Zestimate®
$206/sqft
$125/mo HOA
What's special
Versatile loftRich hardwood floorsWhole-home water filtration systemUpgraded window blindsElectric vehicle charging plugSoaring ceilingsSpacious bonus room
- 32 days |
- 1,808 |
- 98 |
Likely to sell faster than
Zillow last checked:
Listing updated:
Listed by:
Elena Marrufo 0543188 972-893-3130,
Ebby Halliday, REALTORS 972-893-3130
Source: NTREIS,MLS#: 21314698
Facts & features
Interior
Bedrooms & bathrooms
- Bedrooms: 4
- Bathrooms: 3
- Full bathrooms: 3
Primary bedroom
- Features: Dual Sinks, En Suite Bathroom, Garden Tub/Roman Tub, Linen Closet, Separate Shower, Walk-In Closet(s)
- Level: First
- Dimensions: 13 x 16
Bedroom
- Features: Split Bedrooms
- Level: First
- Dimensions: 11 x 12
Bedroom
- Level: Second
- Dimensions: 10 x 10
Bedroom
- Level: Second
- Dimensions: 14 x 11
Dining room
- Level: First
- Dimensions: 11 x 7
Kitchen
- Features: Breakfast Bar, Built-in Features, Kitchen Island, Walk-In Pantry
- Level: First
- Dimensions: 11 x 18
Living room
- Features: Fireplace
- Level: First
- Dimensions: 15 x 20
Living room
- Level: Second
- Dimensions: 18 x 17
Office
- Level: Second
- Dimensions: 11 x 10
Utility room
- Features: Utility Room
- Level: First
- Dimensions: 6 x 6
Heating
- Central, Natural Gas
Cooling
- Central Air, Ceiling Fan(s), Electric
Appliances
- Included: Dishwasher, Electric Oven, Gas Cooktop, Disposal, Microwave, Refrigerator, Tankless Water Heater, Water Purifier
- Laundry: Washer Hookup, Dryer Hookup, ElectricDryer Hookup, Laundry in Utility Room
Features
- Cathedral Ceiling(s), Decorative/Designer Lighting Fixtures, Eat-in Kitchen, High Speed Internet, Kitchen Island, Open Floorplan, Pantry, Walk-In Closet(s)
- Flooring: Carpet, Ceramic Tile, Hardwood
- Windows: Window Coverings
- Has basement: No
- Number of fireplaces: 1
- Fireplace features: Gas, Living Room, Masonry
Interior area
- Total interior livable area: 2,646 sqft
Video & virtual tour
Property
Parking
- Total spaces: 2
- Parking features: Additional Parking, Concrete, Driveway, Garage Faces Front, Garage, Garage Door Opener, Kitchen Level
- Attached garage spaces: 2
Features
- Levels: Two
- Stories: 2
- Patio & porch: Covered
- Exterior features: Lighting
- Pool features: None, Community
- Fencing: Privacy,Wood
Lot
- Size: 5,662 Square Feet
- Features: Back Yard, Interior Lot, Lawn, Landscaped, Level, Subdivision, Few Trees
Details
- Parcel number: R1258900F02301
Construction
Type & style
- Home type: SingleFamily
- Architectural style: Traditional,Detached
- Property subtype: Single Family Residence
Materials
- Brick
- Foundation: Slab
- Roof: Composition
Condition
- Year built: 2022
Utilities & green energy
- Utilities for property: Electricity Connected, Natural Gas Available, Municipal Utilities, Sewer Available, Separate Meters, Underground Utilities, Water Available
Community & HOA
Community
- Features: Clubhouse, Fitness Center, Fishing, Lake, Other, Playground, Pool, Restaurant, Tennis Court(s), Trails/Paths, Community Mailbox, Curbs, Sidewalks
- Security: Smoke Detector(s)
- Subdivision: Light Farms The Graham Neighborhood Ph 2
HOA
- Has HOA: Yes
- Amenities included: Maintenance Front Yard
- Services included: All Facilities, Association Management, Maintenance Grounds
- HOA fee: $125 monthly
- HOA name: Lightfarms Hoa Insight Association Management
- HOA phone: 214-292-3484
Location
- Region: Celina
Financial & listing details
- Price per square foot: $206/sqft
- Tax assessed value: $589,868
- Annual tax amount: $8,522
- Date on market: 6/27/2026
- Cumulative days on market: 131 days
- Listing terms: Cash,Conventional,1031 Exchange,FHA,VA Loan
Estimated market value
$530,200
$504,000 - $557,000
$3,276/mo
Price history
| Date | Event | Price |
|---|---|---|
| 7/24/2026 | Listed for rent | $3,250$1/sqft |
Source: Zillow Rentals #21339807 Report a problem | ||
| 6/27/2026 | Listed for sale | $545,000$206/sqft |
Source: NTREIS #21314698 Report a problem | ||
| 6/27/2026 | Listing removed | $545,000$206/sqft |
Source: NTREIS #21214368 Report a problem | ||
| 6/19/2026 | Price change | $545,000-6%$206/sqft |
Source: NTREIS #21214368 Report a problem | ||
| 5/14/2026 | Price change | $580,000-2.2%$219/sqft |
Source: NTREIS #21214368 Report a problem | ||
| 4/28/2026 | Price change | $593,250-1.1%$224/sqft |
Source: NTREIS #21214368 Report a problem | ||
| 4/1/2026 | Price change | $600,000-7%$227/sqft |
Source: NTREIS #21214368 Report a problem | ||
| 3/20/2026 | Listed for sale | $645,000$244/sqft |
Source: NTREIS #21214368 Report a problem | ||
Public tax history
| Year | Property taxes | Tax assessment |
|---|---|---|
| 2025 | $6,682 -16% | $589,868 -6.4% |
| 2024 | $7,955 +72.7% | $629,932 +103.5% |
| 2023 | $4,606 +332.6% | $309,501 +387.4% |
| 2022 | $1,065 | $63,500 |
Find assessor info on the county website
Monthly payment
Est. payment
Payment breakdown
Explore the cost of this home by adjusting the details. Changes won't be saved.Climate risks
Neighborhood: 75009
Nearby schools
GreatSchools rating
- 8/10Light Farms Elementary SchoolGrades: PK-5Distance: 0.2 mi
- 9/10Reynolds Middle SchoolGrades: 6-8Distance: 2.4 mi
- 7/10Prosper High SchoolGrades: 9-12Distance: 1.3 mi
Schools provided by the listing agent
- Elementary: Light Farms
- Middle: Reynolds
- High: Prosper
- District: Prosper ISD
Source: NTREIS. This data may not be complete. We recommend contacting the local school district to confirm school assignments for this home.
- $608,5004 bd3 ba3.1k sqft3448 Ashland Ave, Celina, TX 75009Off Market
- $513,4003 bd2 ba2.3k sqft3500 Ashland Ave, Celina, TX 75009Off Market
- $639,7004 bd3 ba3.2k sqft3444 Ashland Ave, Celina, TX 75009Off Market
- $517,9004 bd3 ba2.4k sqft3504 Ashland Ave, Celina, TX 75009Off Market
- $--4 bd3 ba2.3k sqft3501 Crescent Ln, Celina, TX 75009Sold
- $508,0004 bd3 ba2.2k sqft3451 Crescent Ln, Celina, TX 75009Off Market
- $556,4004 bd3 ba2.6k sqft3505 Crescent Ln, Celina, TX 75009Off Market
- $648,2004 bd4 ba3.3k sqft3447 Crescent Ln, Celina, TX 75009Off Market
A local agent can set up tours, give advice and negotiate with sellers.
Similar homes
- $424,5004 bd2 ba2.1k sqft3721 Bennett Trl, Celina, TX 75009For Sale
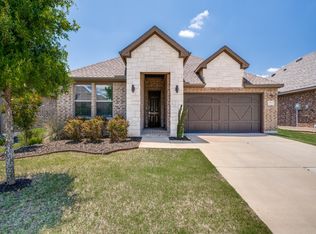 MLS ID #21305086, Wendy Ward. NTREIS
 - $458,0374 bd3 ba2.4k sqft1816 Vetiver Glow Dr, Celina, TX 75009New Construction
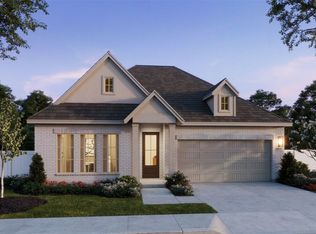 MLS ID #21342738, Carole Campbell. NTREIS
 - $585,9904 bd4 ba3.1k sqft1308 Silver Grass Mdws, Celina, TX 75009New Construction
 NTREIS
 - $515,0004 bd3 ba2.4k sqft1625 Asbury Ln, Celina, TX 75009New Construction
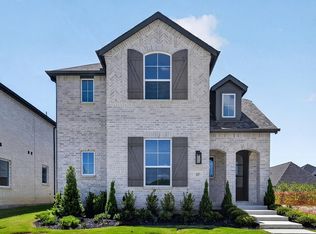 NTREIS
 - $615,0004 bd3 ba2.7k sqft2001 Beavers Bend Dr, Celina, TX 75009New ConstructionNTREIS
- $619,0004 bd4 ba3.2k sqft2640 Buckingham Ln, Celina, TX 75009New ConstructionNTREIS
- $650,7254 bd3 ba2.9k sqft2624 Buckingham Ln, Celina, TX 75009New ConstructionNTREIS
- $524,0004 bd2 ba2k sqft15959 Talamore Ln, Frisco, TX 75035For SaleMLS ID #21303590, Howard Roth. NTREIS
- from $506,9904 bd4 ba2.9k sqftTyler Plan, Brookshire at Legacy Hills, Celina, TX 75009New ConstructionAshton Woods Homes
- $515,0004 bd3 ba2.6k sqft10429 Old Eagle River Ln, McKinney, TX 75072For SaleMLS ID #21300725, Ted Paulmeno. NTREIS
- $439,5003 bd2 ba1.9k sqft1709 Victoria Pl, Celina, TX 75009For SaleMLS ID #21319899, Dani Wrench. NTREIS
- from $460,9904 bd3 ba2.4k sqftElise Plan, Cross Creek Meadows, Celina, TX 75009New ConstructionNormandy Homes
- $519,9005 bd3 ba3.1k sqft2845 Laurel Oak Dr, McKinney, TX 75071For SaleMLS ID #21308291, Jason Kirkpatrick. NTREIS
- $500,0004 bd3 ba2.4k sqft2709 Santa Monica Mews, Celina, TX 75009New ConstructionNTREIS
- $675,0004 bd5 ba3.2k sqft2729 Buckingham Ln, Celina, TX 75009New ConstructionNTREIS
- $599,9905 bd6 ba3.6k sqft609 Dublin Dr, Celina, TX 75009New ConstructionNTREIS
- $453,0003 bd3 ba2.9k sqft701 Auburn Ct, Savannah, TX 76227For SaleMLS ID #21339625, Ariel Brown. NTREIS
- $519,0004 bd3 ba2.2k sqft3909 Script St, Prosper, TX 75078New ConstructionNTREIS
- $673,6504 bd3 ba3k sqft201 Barn Swallow Dr, Celina, TX 75009For SaleMLS ID #21274436, Stephen Eaton. NTREIS
- $469,9504 bd4 ba2.1k sqft6317 Muller Creek Dr, Celina, TX 75009New ConstructionFirst Texas Homes
