Discover this stunning, fully remodeled modern home where sleek design meets effortless living. This spacious 5-bedroom, 3-bathroom residence with a 2-car garage has been thoughtfully updated from top to bottom, featuring rich hardwood floors that flow throughout the open-concept layout—creating a warm yet contemporary ambiance perfect for both entertaining and everyday living.
The heart of the home is the gourmet kitchen, highlighted by dramatic waterfall quartz countertops, a large central island, high-end stainless steel appliances, and a dedicated wine enclosure for the discerning collector. Natural light floods the expansive living areas through oversized windows, accentuating the clean lines and premium finishes.
The primary suite offers a true retreat with a spa-like bathroom featuring a beautiful walk-in shower with frameless glass, designer tilework, and a rainfall showerhead. The additional four bedrooms provide flexibility for family, guests, or a home office, while the three full bathrooms ensure convenience for everyone.
Additional highlights include pre wired movie theater room, energy-efficient updates, modern lighting, ample storage, and a private backyard perfect for relaxation or gatherings. Whether hosting in the open living spaces or unwinding in luxury, this home delivers comfort, style, and sophistication in every detail.
For sale
Price cut: $16K (7/17)
$519,900
2845 Laurel Oak Dr, McKinney, TX 75071
5beds
3,125sqft
:
Get pre-qualified$3,620/mo
Single Family Residence
Built in 2007
7,405 Square Feet Lot
$509,000 Zestimate®
$166/sqft
$-- HOA
What's special
Modern lightingFully remodeled modern homeOpen living spacesDramatic waterfall quartz countertopsDedicated wine enclosureLarge central islandGourmet kitchen
- 47 days |
- 247 |
- 34 |
Zillow last checked:
Listing updated:
Listed by:
Jason Kirkpatrick 0448611 214-505-1111,
Jason Kirkpartrick, Broker 214-505-1111
Source: NTREIS,MLS#: 21308291
Facts & features
Interior
Bedrooms & bathrooms
- Bedrooms: 5
- Bathrooms: 3
- Full bathrooms: 3
Primary bedroom
- Features: Ceiling Fan(s)
- Level: First
- Dimensions: 15 x 13
Living room
- Level: First
- Dimensions: 20 x 15
Heating
- Central
Cooling
- Central Air, Ceiling Fan(s), Electric
Appliances
- Included: Dishwasher, Disposal, Gas Range
Features
- Double Vanity, Eat-in Kitchen, Granite Counters, Kitchen Island, Open Floorplan, Cable TV
- Has basement: No
- Number of fireplaces: 1
- Fireplace features: Gas, Stone
Interior area
- Total interior livable area: 3,125 sqft
Video & virtual tour
Property
Parking
- Total spaces: 2
- Parking features: Garage
- Attached garage spaces: 2
Features
- Levels: Two
- Stories: 2
- Pool features: None
Lot
- Size: 7,405 Square Feet
Details
- Parcel number: R893700A03901
Construction
Type & style
- Home type: SingleFamily
- Architectural style: Detached
- Property subtype: Single Family Residence
- Attached to another structure: Yes
Condition
- Year built: 2007
Utilities & green energy
- Sewer: Public Sewer
- Water: Public
- Utilities for property: Electricity Connected, Sewer Available, Water Available, Cable Available
Community & HOA
Community
- Subdivision: Heatherwood Ph One
HOA
- Has HOA: No
Location
- Region: Mckinney
Financial & listing details
- Price per square foot: $166/sqft
- Tax assessed value: $494,609
- Annual tax amount: $9,185
- Date on market: 6/20/2026
- Cumulative days on market: 48 days
Estimated market value
$509,000
$484,000 - $534,000
$2,983/mo
Price history
| Date | Event | Price |
|---|---|---|
| 7/17/2026 | Price change | $519,900-3%$166/sqft |
Source: NTREIS #21308291 Report a problem | ||
| 6/20/2026 | Listed for sale | $535,900+60.4%$171/sqft |
Source: NTREIS #21308291 Report a problem | ||
| 5/3/2019 | Listing removed | $2,500$1/sqft |
Source: Go Section8 Report a problem | ||
| 4/2/2019 | Listed for rent | $2,500+4.2%$1/sqft |
Source: Go Section8 Report a problem | ||
| 8/7/2017 | Listing removed | $2,400$1/sqft |
Source: CEDA REALTY #13650227 Report a problem | ||
| 7/27/2017 | Listed for rent | $2,400$1/sqft |
Source: CEDA REALTY #13650227 Report a problem | ||
| 7/19/2017 | Sold | -- |
Source: Agent Provided Report a problem | ||
| 6/16/2017 | Pending sale | $334,000$107/sqft |
Source: Ebby Halliday, REALTORS #13581413 Report a problem | ||
| 5/31/2017 | Price change | $334,000-1.5%$107/sqft |
Source: Ebby Halliday, REALTORS #13581413 Report a problem | ||
| 5/10/2017 | Price change | $339,000-1.7%$108/sqft |
Source: Ebby Halliday, REALTORS #13581413 Report a problem | ||
| 4/20/2017 | Listed for sale | $345,000$110/sqft |
Source: Ebby Halliday, REALTORS #13581413 Report a problem | ||
Public tax history
| Year | Property taxes | Tax assessment |
|---|---|---|
| 2025 | $9,185 -3.3% | $494,609 -1% |
| 2024 | $9,500 -3% | $499,669 -2.3% |
| 2023 | $9,798 -1.3% | $511,497 +10% |
| 2022 | $9,924 +22.8% | $465,020 +27% |
| 2021 | $8,081 +4.8% | $366,127 +7.1% |
| 2020 | $7,712 -6.3% | $342,000 -2.8% |
| 2019 | $8,231 +2.1% | $351,747 +7.2% |
| 2018 | $8,060 +5.5% | $328,000 +4.5% |
| 2017 | $7,641 | $313,804 +4% |
| 2016 | $7,641 +23.3% | $301,699 +11% |
| 2015 | $6,195 | $271,887 +12.8% |
| 2014 | $6,195 | $241,048 +11.3% |
| 2013 | -- | $216,599 -1.2% |
| 2012 | -- | $219,241 +2.1% |
| 2011 | -- | $214,680 -4.8% |
| 2010 | -- | $225,469 -0.3% |
| 2009 | -- | $226,257 +29.4% |
| 2008 | -- | $174,805 +328.2% |
| 2007 | -- | $40,824 +51.2% |
| 2006 | -- | $27,000 |
Find assessor info on the county website
Monthly payment
Est. payment
Payment breakdown
Explore the cost of this home by adjusting the details. Changes won't be saved.Climate risks
Neighborhood: Heatherwood
Nearby schools
GreatSchools rating
- 8/10John A BakerGrades: PK-5Distance: 0.2 mi
- 9/10Daniel L Jones Middle SchoolGrades: 6-8Distance: 5.2 mi
- 8/10Rock Hill High SchoolGrades: 9-12Distance: 5.2 mi
Schools provided by the listing agent
- Elementary: John A Baker
- Middle: Bill Hays
- High: Rock Hill
- District: Prosper ISD
Source: NTREIS. This data may not be complete. We recommend contacting the local school district to confirm school assignments for this home.
- $--5 bd4 ba3.1k sqft2849 Laurel Oak Dr, McKinney, TX 75071Sold
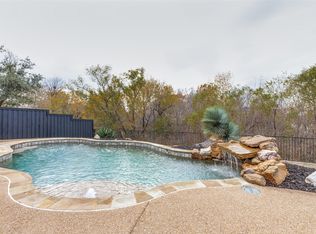
- $--5 bd4 ba3.3k sqft2841 Laurel Oak Dr, McKinney, TX 75071Sold

- $526,4004 bd3 ba3.4k sqft2853 Laurel Oak Dr, McKinney, TX 75071Off Market
- $349,7003 bd2 ba1.6k sqft2837 Laurel Oak Dr, McKinney, TX 75071Off Market

- $460,8004 bd3 ba2.7k sqft5217 Blackwood Dr, McKinney, TX 75071Off Market
- $426,4004 bd3 ba2.6k sqft2833 Laurel Oak Dr, McKinney, TX 75071Off Market
- $492,3004 bd3 ba3k sqft2857 Laurel Oak Dr, McKinney, TX 75071Off Market
- $437,6004 bd2 ba2.8k sqft5216 Blackwood Dr, McKinney, TX 75071Off Market
A local agent can set up tours, give advice and negotiate with sellers.
Similar homes
- $575,0003 bd2 ba2.8k sqft504 Peterhouse Dr, McKinney, TX 75071For Sale
 MLS ID #21284845, Charise Alberty. NTREIS
 - from $507,9904 bd3 ba2.1k sqftChapelle II Plan, Painted Tree - Woodland West, McKinney, TX 75071New Construction
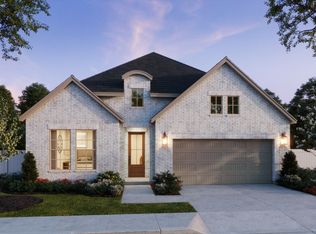 Normandy Homes
 - $489,5004 bd3 ba2.9k sqft2600 Dunbar Dr, McKinney, TX 75072For Sale
 MLS ID #21308003, David Caldwell. NTREIS
 - $499,0003 bd3 ba2.2k sqft4100 Angelina Dr, McKinney, TX 75071For Sale
 MLS ID #21262945, Simon Yoon. NTREIS
 - $499,0005 bd3 ba3k sqft5108 Highlands Dr, McKinney, TX 75070For SaleMLS ID #21308785, Tyler Kreis. NTREIS
- from $540,0003 bd3 ba2.4k sqftWinspear Plan, Painted Tree Woodland West, McKinney, TX 75071New ConstructionCentre Living Homes
- from $577,9904 bd4 ba2.6k sqftFrederic II Plan, Painted Tree - Woodland West, McKinney, TX 75071New ConstructionNormandy Homes
- $539,9903 bd2 ba2.1k sqft3913 Attwater St, McKinney, TX 75071New ConstructionNTREIS
- $645,0004 bd3 ba2.8k sqft2808 Adon Springs Ln, Celina, TX 75009For SaleMLS ID #21345285, Ron Simmons. NTREIS
- $550,0004 bd3 ba2.3k sqft7429 Moon Chase Trl, McKinney, TX 75071New ConstructionNTREIS
- from $654,9904 bd4 ba3.3k sqftToulouse II Plan, Painted Tree - Woodland West, McKinney, TX 75071New ConstructionNormandy Homes
- $695,0004 bd5 ba3.2k sqft4517 Tippett Dr, McKinney, TX 75071New ConstructionNormandy Homes
- $695,0004 bd5 ba3.3k sqft4728 Baytown Ln, McKinney, TX 75071New ConstructionNormandy Homes
- $545,0004 bd3 ba2.6k sqft3452 Ashland Ave, Celina, TX 75009For SaleMLS ID #21314698, Elena Marrufo. NTREIS
- $504,5054 bd4 ba2.6k sqft4309 Bellflower Ln, Melissa, TX 75454New ConstructionNTREIS
- $465,0004 bd3 ba2.1k sqft2201 River Trl, Melissa, TX 75454For SaleMLS ID #21316238, Richard Choe. NTREIS
- $585,0005 bd4 ba3.5k sqft3853 Wintergreen Dr, Plano, TX 75074For SaleMLS ID #21267649, Amber Broadway. NTREIS
- from $762,9905 bd6 ba3.9k sqftPrescott III Plan, Painted Tree 50' Series, McKinney, TX 75071New ConstructionSouthgate Homes
- $593,0004 bd4 ba3.1k sqft2601 Briarwood Dr, Plano, TX 75074For SaleMLS ID #21307402, Muzi Lyu. NTREIS
- $585,0004 bd4 ba3k sqft4861 Claire Ln, Fairview, TX 75069For SaleMLS ID #21288145, Marilyn Iness. NTREIS
