Welcome to 5108 Highlands Dr, a fully renovated 5-bedroom, 3-bathroom showpiece where no detail was overlooked. Spanning over 3,000 square feet across two stories, this home delivers the rare combination of space, style, and true peace of mind. From the moment you arrive, the transformation is unmistakable. A brand-new roof and fresh exterior signal what awaits inside, a home rebuilt to modern standards from top to bottom. Step inside to a free-flowing open floorplan anchored by a cozy fireplace, finished with brand-new flooring, fresh paint throughout, and updated fixtures in every room. The kitchen has been fully redesigned and is crisp, clean, and ready to enjoy the day you move in. It flows naturally into the breakfast area, making morning routines and weekend gatherings feel easy and comfortable. All three bathrooms have been completely renovated with contemporary finishes, giving every member of the household a polished, spa-like experience. The primary suite on the main floor is a rare find, offering single-story convenience without sacrificing space. Three additional bedrooms upstairs provide room for family, guests, or a dedicated home office. Bed room and full bath downstairs. The big stuff has been done for you. New roof, new gutters, new water heater, new floors, new fixtures throughout, new appliances, new washer dryer combo. You can move in and just enjoy it. Outside, a fenced backyard offers a peaceful space for outdoor living and entertaining. Zoned to McKinney ISD with Johnson Elementary nearby and easy access to Hwy 75, you are minutes from the best of McKinney, Frisco, and Allen. Fully updated. Truly move-in ready. Homes finished at this level do not last long.
For sale
Price cut: $26K (7/21)
$499,000
5108 Highlands Dr, McKinney, TX 75070
5beds
3,011sqft
:
Get pre-qualified$3,496/mo
Single Family Residence
Built in 1999
6,534 Square Feet Lot
$-- Zestimate®
$166/sqft
$24/mo HOA
What's special
Cozy fireplaceFresh paint throughoutNew guttersNew appliancesBrand-new flooringFree-flowing open floorplanNew washer dryer combo
- 48 days |
- 667 |
- 69 |
Zillow last checked:
Listing updated:
Listed by:
Tyler Kreis 0713241 817-789-1576,
TK Realty 817-697-0226
Source: NTREIS,MLS#: 21308785
Facts & features
Interior
Bedrooms & bathrooms
- Bedrooms: 5
- Bathrooms: 3
- Full bathrooms: 3
Primary bedroom
- Level: Second
- Dimensions: 17 x 16
Bedroom
- Level: First
- Dimensions: 11 x 11
Bedroom
- Level: Second
- Dimensions: 15 x 14
Bedroom
- Level: Second
- Dimensions: 10 x 10
Bedroom
- Level: Second
- Dimensions: 11 x 12
Primary bathroom
- Level: Second
- Dimensions: 10 x 10
Bonus room
- Level: Second
- Dimensions: 9 x 16
Breakfast room nook
- Level: First
- Dimensions: 13 x 9
Dining room
- Level: First
- Dimensions: 12 x 10
Family room
- Level: First
- Dimensions: 13 x 16
Other
- Level: Second
- Dimensions: 10 x 5
Other
- Level: First
- Dimensions: 8 x 6
Kitchen
- Features: Built-in Features
- Level: First
- Dimensions: 14 x 12
Laundry
- Level: First
- Dimensions: 6 x 6
Living room
- Features: Ceiling Fan(s)
- Level: First
- Dimensions: 15 x 25
Heating
- Central
Cooling
- Central Air, Ceiling Fan(s)
Appliances
- Included: Built-In Gas Range, Dishwasher, Disposal, Gas Range, Gas Water Heater, Microwave
- Laundry: Electric Dryer Hookup
Features
- Decorative/Designer Lighting Fixtures, Double Vanity, Eat-in Kitchen, High Speed Internet, Pantry, Cable TV, Vaulted Ceiling(s), Walk-In Closet(s)
- Flooring: Luxury Vinyl Plank
- Windows: Bay Window(s)
- Has basement: No
- Number of fireplaces: 1
- Fireplace features: Gas
Interior area
- Total interior livable area: 3,011 sqft
Video & virtual tour
Property
Parking
- Total spaces: 2
- Parking features: Covered, Garage
- Attached garage spaces: 2
Features
- Levels: Two
- Stories: 2
- Pool features: None
- Fencing: Back Yard,Wood
Lot
- Size: 6,534 Square Feet
- Features: Irregular Lot, Landscaped, Few Trees
Details
- Parcel number: R357600Q04801
Construction
Type & style
- Home type: SingleFamily
- Architectural style: Detached
- Property subtype: Single Family Residence
- Attached to another structure: Yes
Materials
- Brick
- Roof: Shingle
Condition
- Year built: 1999
Utilities & green energy
- Sewer: Public Sewer
- Water: Public
- Utilities for property: Natural Gas Available, Sewer Available, Separate Meters, Water Available, Cable Available
Community & HOA
Community
- Features: Curbs
- Security: Carbon Monoxide Detector(s), Fire Alarm
- Subdivision: Eldorado Heights Sec Ii Ph Ii
HOA
- Has HOA: Yes
- Services included: Association Management
- HOA fee: $290 annually
- HOA name: Eldorado
- HOA phone: 469-215-5321
Location
- Region: Mckinney
Financial & listing details
- Price per square foot: $166/sqft
- Tax assessed value: $471,928
- Annual tax amount: $8,245
- Date on market: 6/22/2026
- Cumulative days on market: 48 days
- Listing terms: Cash,Conventional,FHA,VA Loan
Estimated market value
Not available
Estimated sales range
Not available
Not available
Price history
| Date | Event | Price |
|---|---|---|
| 7/21/2026 | Price change | $499,000-5%$166/sqft |
Source: NTREIS #21308785 Report a problem | ||
| 6/22/2026 | Listed for sale | $524,999+53.3%$174/sqft |
Source: NTREIS #21308785 Report a problem | ||
| 2/18/2026 | Sold | -- |
Source: NTREIS #21105203 Report a problem | ||
| 1/13/2026 | Pending sale | $342,400$114/sqft |
Source: NTREIS #21105203 Report a problem | ||
| 1/6/2026 | Contingent | $342,400$114/sqft |
Source: NTREIS #21105203 Report a problem | ||
| 12/27/2025 | Price change | $342,400-2.1%$114/sqft |
Source: NTREIS #21105203 Report a problem | ||
| 12/22/2025 | Listed for sale | $349,900$116/sqft |
Source: NTREIS #21105203 Report a problem | ||
| 12/11/2025 | Contingent | $349,900$116/sqft |
Source: NTREIS #21105203 Report a problem | ||
| 11/24/2025 | Price change | $349,900-2.8%$116/sqft |
Source: NTREIS #21105203 Report a problem | ||
| 11/5/2025 | Listed for sale | $359,900+22%$120/sqft |
Source: NTREIS #21105203 Report a problem | ||
| 11/21/2019 | Listing removed | $1,995$1/sqft |
Source: DFW_Pathlight Summer Report a problem | ||
| 11/18/2019 | Price change | $1,995-2.7%$1/sqft |
Source: DFW_Pathlight Summer Report a problem | ||
| 10/24/2019 | Price change | $2,050-4.7%$1/sqft |
Source: DFW_Pathlight Summer Report a problem | ||
| 10/15/2019 | Price change | $2,150-4.4%$1/sqft |
Source: DFW_Pathlight Summer Report a problem | ||
| 9/12/2019 | Price change | $2,250-3.2%$1/sqft |
Source: DFW_Pathlight Summer Report a problem | ||
| 8/21/2019 | Price change | $2,325-7.9%$1/sqft |
Source: DFW_Pathlight Summer Report a problem | ||
| 7/18/2019 | Price change | $2,525-1.9%$1/sqft |
Source: Pathlight Mgt DFW - Katy Report a problem | ||
| 7/1/2019 | Listed for rent | $2,575+17.3%$1/sqft |
Source: Pathlight Mgt DFW - Katy Report a problem | ||
| 6/22/2017 | Listing removed | $2,195-4.4%$1/sqft |
Source: Pathlight Property Management Report a problem | ||
| 6/4/2017 | Price change | $2,295-4.2%$1/sqft |
Source: Pathlight Property Management Report a problem | ||
| 4/14/2017 | Listed for rent | $2,395$1/sqft |
Source: Pathlight Property Management Report a problem | ||
| 6/6/2016 | Sold | -- |
Source: Agent Provided Report a problem | ||
| 4/13/2016 | Pending sale | $295,000$98/sqft |
Source: Keller Williams - McKinney North Collin County #13347822 Report a problem | ||
| 4/8/2016 | Listed for sale | $295,000$98/sqft |
Source: Keller Williams N. Collin Co. #13347822 Report a problem | ||
Public tax history
| Year | Property taxes | Tax assessment |
|---|---|---|
| 2025 | $8,245 -0.2% | $471,928 +1.2% |
| 2024 | $8,263 +0.7% | $466,513 +1.5% |
| 2023 | $8,208 +1.8% | $459,669 +14.3% |
| 2022 | $8,062 +22.5% | $402,277 +29.8% |
| 2021 | $6,584 +2.1% | $310,017 +7.5% |
| 2020 | $6,450 -4.8% | $288,333 -3.8% |
| 2019 | $6,777 -7.7% | $299,848 -2.9% |
| 2018 | $7,339 +17.1% | $308,711 +4.6% |
| 2017 | $6,268 | $295,000 +4.1% |
| 2016 | $6,268 +14.9% | $283,427 +12.9% |
| 2015 | $5,457 | $251,130 +12.6% |
| 2014 | $5,457 | $223,116 +9.3% |
| 2013 | -- | $204,070 +7.3% |
| 2012 | -- | $190,166 +0.5% |
| 2011 | -- | $189,181 -1.6% |
| 2010 | -- | $192,327 -0.9% |
| 2009 | -- | $194,004 +1.5% |
| 2008 | -- | $191,133 -5.5% |
| 2007 | -- | $202,301 +7.3% |
| 2006 | -- | $188,494 +5% |
| 2005 | -- | $179,437 -0.8% |
| 2004 | -- | $180,942 +1.4% |
| 2003 | -- | $178,461 0% |
| 2002 | -- | $178,537 +7.3% |
| 2001 | -- | $166,434 +0.9% |
| 2000 | -- | $164,910 |
Find assessor info on the county website
Monthly payment
Est. payment
Payment breakdown
Explore the cost of this home by adjusting the details. Changes won't be saved.Climate risks
Neighborhood: Eldorado Heights
Nearby schools
GreatSchools rating
- 5/10Reuben Johnson Elementary SchoolGrades: K-5Distance: 0.3 mi
- 7/10Leonard Evans Jr Middle SchoolGrades: 6-8Distance: 1.7 mi
- 7/10McKinney High SchoolGrades: 9-12Distance: 3.4 mi
Schools provided by the listing agent
- Elementary: Johnson
- Middle: Evans
- High: Mckinney
- District: McKinney ISD
Source: NTREIS. This data may not be complete. We recommend contacting the local school district to confirm school assignments for this home.
- $430,2004 bd2 ba2.1k sqft5112 Highlands Dr, McKinney, TX 75070Off Market

- $447,7004 bd2 ba2.5k sqft5104 Highlands Dr, McKinney, TX 75070Off Market
- $--5 bd3 ba2.9k sqft5116 Highlands Dr, McKinney, TX 75070Sold

- $550,2005 bd3 ba2.9k sqft3708 Ash Ln, McKinney, TX 75070Off Market
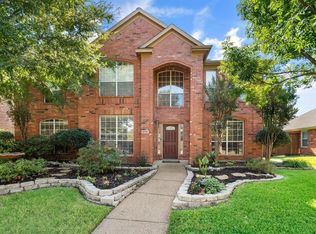
- $433,6004 bd3 ba2.6k sqft5100 Highlands Dr, McKinney, TX 75070Off Market
- $--4 bd3 ba2.9k sqft3712 Ash Ln, McKinney, TX 75070Sold
- $421,5004 bd2 ba2.1k sqft3704 Ash Ln, McKinney, TX 75070Off Market
- $397,5003 bd2 ba1.9k sqft3716 Ash Ln, McKinney, TX 75070Off Market
A local agent can set up tours, give advice and negotiate with sellers.
A local lender can help you make sure your offer is ready when you are.
Similar homes
- $449,9004 bd3 ba2.4k sqft6229 White Pine Dr, McKinney, TX 75070For Sale
 MLS ID #21254324, Parham Abbasi. NTREIS
 - $499,9004 bd3 ba2.3k sqft5426 Mill Run Dr, McKinney, TX 75072For Sale
 MLS ID #21342327, Nicholas Nordman. NTREIS
 - $599,9904 bd4 ba2.9k sqft904 Autumn Ridge Dr, McKinney, TX 75072For Sale
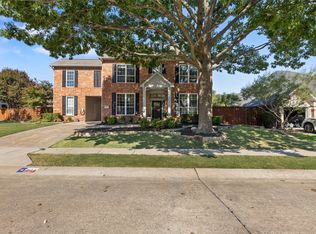 MLS ID #21343978, Lacy Rushin. NTREIS
 - $529,0004 bd3 ba2.9k sqft8901 Bear Creek Dr, McKinney, TX 75072For Sale
 MLS ID #21326177, Kim Kankel. NTREIS
 - $459,0004 bd3 ba2.3k sqft8708 Aviary Dr, McKinney, TX 75072For SaleMLS ID #21349639, Calvin Chuang. NTREIS
- $599,9995 bd4 ba3k sqft708 Brookwater Dr, McKinney, TX 75071For SaleMLS ID #21336222, Kayti Gage. NTREIS
- $549,9904 bd3 ba3k sqft4008 Brook Wood Dr, McKinney, TX 75071For SaleMLS ID #21254231, Wendy Hulkowich. NTREIS
- $565,0003 bd3 ba2.3k sqft6209 Smithwick Dr, McKinney, TX 75070For SaleMLS ID #21309656, Chad Smith. NTREIS
- $674,9004 bd4 ba3.3k sqft3301 Ski Lift Ct, McKinney, TX 75070For SaleMLS ID #21293028, Bruce Rayburn. NTREIS
- $499,0003 bd3 ba2.2k sqft4100 Angelina Dr, McKinney, TX 75071For SaleMLS ID #21262945, Simon Yoon. NTREIS
- $478,7503 bd2 ba2.1k sqft5417 Pebble Ct, McKinney, TX 75072For SaleMLS ID #21277077, Janet Clark-Sela. NTREIS
- $510,0004 bd3 ba2.9k sqft730 Fairlawn St, Allen, TX 75002For SaleMLS ID #21290036, Ronnie Russell. NTREIS
- $519,9005 bd3 ba2.5k sqft1516 Cedar Grove Ct, Allen, TX 75002For SaleMLS ID #21303122, Suresh Gupta. NTREIS
- $435,0004 bd3 ba2.6k sqft2409 Eisenhower Dr, McKinney, TX 75071For SaleMLS ID #21225010, Kevin Dibia. NTREIS
- $498,0005 bd3 ba3.2k sqft1937 Bradford Pear Sq, Little Elm, TX 75068For SaleMLS ID #21342089, Elle Lugo. NTREIS
- $650,0004 bd3 ba3k sqft2706 Summerwood Ct, McKinney, TX 75072For SaleMLS ID #21332206, Lisa Wiggins. NTREIS
- $499,0004 bd3 ba2.7k sqft4204 San Saba Ct, Plano, TX 75074For SaleMLS ID #21303983, Nichole Hart. NTREIS
- $439,5003 bd3 ba2k sqft5026 Enclave Ct, McKinney, TX 75072For SaleMLS ID #21292268, Michael Hershenberg. NTREIS
- $440,0003 bd2 ba2.2k sqft5124 Forest Lawn Dr, McKinney, TX 75071For SaleMLS ID #21267546, Holly Milstead. NTREIS
- $574,9954 bd4 ba3k sqft10516 Sedalia Dr, McKinney, TX 75072For SaleMLS ID #21310706, Abby Selman. NTREIS
