Price Reduced to Sell!!! Motivated Seller! Bright and beautifully designed open concept one story home featuring 3 bedrooms, 2.5 bathrooms, and a private office with elegant double French doors, located in the highly sought-after Hardin Village community. Thoughtfully designed with split bedrooms and a separate office space, this layout offers added privacy and flexibility for today’s lifestyle. The gourmet kitchen overlooks the spacious main living area and features modern white cabinetry, stainless steel appliances, quartz countertops, a gas cooktop, a large dining area, and abundant storage. Rich engineered wood flooring flows throughout the main living areas, adding warmth and sophistication. The light-filled living room creates a seamless and inviting atmosphere, perfect for entertaining guests or enjoying everyday family living. The thoughtfully designed primary suite offers a relaxing retreat with a clean, modern finish and a spacious ensuite bath. An electric vehicle charging outlet is already installed, providing added convenience for EV owners. Step outside to the extended covered patio that opens to a private backyard with a generous grassy area, an ideal family friendly space for relaxing, entertaining, or outdoor activities. Conveniently located near Hwy 75 and Hwy 380 with easy access to shopping, dining, and entertainment. Also located just minutes from the middle school for added everyday convenience. Don’t miss this opportunity to experience modern comfort, style, and functionality in this fabulous home!
For sale
Price cut: $5K (7/10)
$519,000
4100 Angelina Dr, McKinney, TX 75071
3beds
2,215sqft
Single Family Residence
Built in 2019
7,230 Square Feet Lot
$507,600 Zestimate®
$234/sqft
$67/mo HOA
What's special
Modern white cabinetrySeamless and inviting atmosphereExtended covered patioStainless steel appliancesLarge dining areaRich engineered wood flooringQuartz countertops
- 76 days |
- 407 |
- 18 |
Zillow last checked:
Listing updated:
Listed by:
Simon Yoon 0668957 469-585-4426,
RE/MAX DFW Associates 972-312-9000
Source: NTREIS,MLS#: 21262945
Facts & features
Interior
Bedrooms & bathrooms
- Bedrooms: 3
- Bathrooms: 3
- Full bathrooms: 2
- 1/2 bathrooms: 1
Primary bedroom
- Level: First
- Dimensions: 15 x 21
Bedroom
- Level: First
- Dimensions: 13 x 10
Bedroom
- Level: First
- Dimensions: 12 x 10
Kitchen
- Level: First
- Dimensions: 18 x 19
Library
- Level: First
- Dimensions: 7 x 5
Living room
- Level: First
- Dimensions: 16 x 16
Office
- Level: First
- Dimensions: 13 x 10
Heating
- Central
Cooling
- Central Air
Appliances
- Included: Dishwasher, Gas Cooktop, Disposal, Microwave
- Laundry: Laundry in Utility Room
Features
- Decorative/Designer Lighting Fixtures, Eat-in Kitchen, Kitchen Island, Other, Pantry, Cable TV
- Flooring: Carpet, Tile, Wood
- Windows: Window Coverings
- Has basement: No
- Number of fireplaces: 1
- Fireplace features: Gas Log
Interior area
- Total interior livable area: 2,215 sqft
Video & virtual tour
Property
Parking
- Total spaces: 2
- Parking features: Garage
- Attached garage spaces: 2
Features
- Levels: One
- Stories: 1
- Patio & porch: Covered
- Pool features: None
- Fencing: Wood
Lot
- Size: 7,230 Square Feet
- Features: Interior Lot, Landscaped, Few Trees
Details
- Parcel number: R1114700C01501
Construction
Type & style
- Home type: SingleFamily
- Architectural style: Traditional,Detached
- Property subtype: Single Family Residence
Materials
- Brick, Rock, Stone
- Foundation: Slab
- Roof: Composition
Condition
- Year built: 2019
Utilities & green energy
- Sewer: Public Sewer
- Water: Public
- Utilities for property: Sewer Available, Water Available, Cable Available
Community & HOA
Community
- Security: Carbon Monoxide Detector(s), Smoke Detector(s)
- Subdivision: Hardin Village Ph 1
HOA
- Has HOA: Yes
- Services included: Association Management
- HOA fee: $807 annually
- HOA name: Essex Property Management
- HOA phone: 972-428-2030
Location
- Region: Mckinney
Financial & listing details
- Price per square foot: $234/sqft
- Tax assessed value: $590,544
- Annual tax amount: $9,026
- Date on market: 5/7/2026
- Cumulative days on market: 76 days
- Listing terms: Cash,Conventional,FHA,VA Loan
Estimated market value
$507,600
$482,000 - $533,000
$2,918/mo
Price history
| Date | Event | Price |
|---|---|---|
| 7/10/2026 | Price change | $519,000-1%$234/sqft |
Source: NTREIS #21262945 Report a problem | ||
| 6/18/2026 | Price change | $524,000-1.1%$237/sqft |
Source: NTREIS #21262945 Report a problem | ||
| 5/21/2026 | Price change | $529,900-1.9%$239/sqft |
Source: NTREIS #21262945 Report a problem | ||
| 5/7/2026 | Listed for sale | $540,000+50.4%$244/sqft |
Source: NTREIS #21262945 Report a problem | ||
| 3/30/2020 | Listing removed | $359,000$162/sqft |
Source: Jagjit Singh #14230006 Report a problem | ||
| 2/22/2020 | Price change | $359,000-1.7%$162/sqft |
Source: Jagjit Singh #14230006 Report a problem | ||
| 11/21/2019 | Listed for sale | $365,060$165/sqft |
Source: Jagjit Singh #14230006 Report a problem | ||
Public tax history
| Year | Property taxes | Tax assessment |
|---|---|---|
| 2025 | $7,341 +4% | $516,616 +10% |
| 2024 | $7,061 +11.1% | $469,651 +10% |
| 2023 | $6,358 | $426,955 +10% |
| 2022 | -- | $388,141 +10% |
| 2021 | $7,493 +28.8% | $352,855 +35.7% |
| 2020 | $5,819 +186.1% | $260,112 +189% |
| 2019 | $2,034 +48.6% | $90,000 +56.3% |
| 2018 | $1,369 | $57,600 |
| 2017 | -- | $57,600 |
Find assessor info on the county website
Monthly payment
Est. payment
Payment breakdown
Explore the cost of this home by adjusting the details. Changes won't be saved.Climate risks
Neighborhood: 75071
Nearby schools
GreatSchools rating
- 7/10Slaughter Elementary SchoolGrades: K-5Distance: 1.4 mi
- 9/10Dr Jack Cockrill Middle SchoolGrades: 6-8Distance: 0.3 mi
- 7/10Mckinney Boyd High SchoolGrades: 9-12Distance: 1 mi
Schools provided by the listing agent
- Elementary: Slaughter
- Middle: Dr Jack Cockrill
- High: Mckinney Boyd
- District: McKinney ISD
Source: NTREIS. This data may not be complete. We recommend contacting the local school district to confirm school assignments for this home.
- $556,9003 bd3 ba3.3k sqft4056 Angelina Dr, McKinney, TX 75071Off Market

- $365,600-- bd-- ba-- sqft4056 Angelina Dr, McKinney, TX 75071Off Market
- $724,6005 bd3 ba3k sqft4104 Angelina Dr, McKinney, TX 75071Off Market
- $478,8003 bd2 ba2k sqft4052 Angelina Dr, McKinney, TX 75071Off Market

- $--4 bd3 ba2.2k sqft4108 Angelina Dr, McKinney, TX 75071Sold
- $513,7003 bd2 ba2.5k sqft4101 Angelina Dr, McKinney, TX 75071Off Market
- $763,7005 bd3 ba3.6k sqft4048 Angelina Dr, McKinney, TX 75071Off Market
- $--5 bd5 ba3.9k sqft4112 Angelina Dr, McKinney, TX 75071Sold
A local agent can set up tours, give advice and negotiate with sellers.
Similar homes
- $494,9993 bd3 ba2.3k sqft4108 Sequoia St, McKinney, TX 75071For Sale
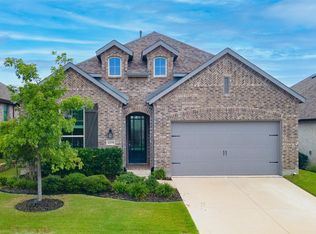 MLS ID #21219532, Christie Cannon. NTREIS
 - $450,0003 bd2 ba1.7k sqft5600 Sheffield Dr, McKinney, TX 75071For Sale
 MLS ID #21282317, Latif Khromachou. NTREIS
 - $534,4054 bd3 ba2.4k sqft3724 Outpost Trl, McKinney, TX 75071New Construction
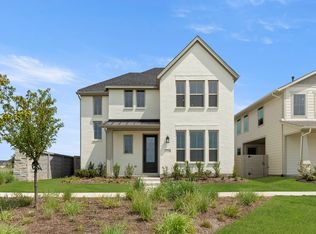 NTREIS
 - $545,0004 bd3 ba2.3k sqft8509 Lake Arrowhead Trl, McKinney, TX 75071For Sale
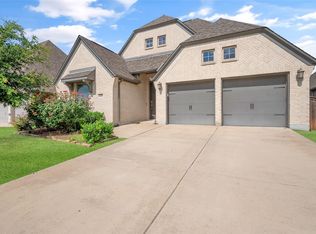 MLS ID #21305315, Christie Cannon. NTREIS
 - $500,0004 bd3 ba2.6k sqft1028 Chambers Creek Cv, McKinney, TX 75071For SaleMLS ID #21274591, Jennifer Roberts. NTREIS
- from $540,0003 bd3 ba2.4k sqftWinspear Plan, Painted Tree Woodland West, McKinney, TX 75071New ConstructionCentre Living Homes
- from $492,9903 bd3 ba2.2k sqftEdmonds Plan, Aster Park, McKinney, TX 75071New ConstructionM/I Homes
- $499,9003 bd3 ba2.4k sqft628 Ansley Way, Allen, TX 75013For SaleMLS ID #21299254, Tong Cai. NTREIS
- from $552,9903 bd3 ba2.2k sqftEdmonds Plan, Eliana, McKinney, TX 75071New ConstructionM/I Homes
- $520,0004 bd3 ba2.3k sqft529 Overton Ave, Celina, TX 75009For SaleMLS ID #21327036, Alisa Winston. NTREIS
- $488,0004 bd3 ba2.3k sqft1637 Snowdrop Dr, Celina, TX 75078For SaleMLS ID #21284678, Angela Yi. NTREIS
- from $594,0004 bd3 ba3.1k sqftMeyerson Plan, Painted Tree Woodland West, McKinney, TX 75071New ConstructionCentre Living Homes
- $519,9903 bd3 ba2.6k sqft16616 Highland Dr, Celina, TX 75009For SaleMLS ID #21312474, Peace Montgomery. NTREIS
- $649,8154 bd3 ba3.1k sqft4617 Peary Ln, McKinney, TX 75071New ConstructionCentre Living Homes
- $530,0004 bd3 ba2.6k sqft3904 Starlight Creek Dr, Celina, TX 75009For SaleMLS ID #21292768, Danielle Durbin. NTREIS
- $479,0004 bd3 ba2.2k sqft1653 Cloud Cover Vw, Celina, TX 75009For SaleMLS ID #21324487, Amy Hanson. NTREIS
- $409,9904 bd3 ba2.3k sqft2609 Muirwood Way, Celina, TX 75009For SaleMLS ID #21336199, Scott Cameron. NTREIS
- $530,0004 bd4 ba2.4k sqft1820 Ann St, Celina, TX 75009For SaleMLS ID #21206511, Brandon Lucido. NTREIS
- $424,9003 bd3 ba1.9k sqft7101 Huckleberry Dr, McKinney, TX 75070For SaleMLS ID #21261513, Brandon Carrington. NTREIS
- $485,0003 bd2 ba1.7k sqft7411 Fawnbrook Ln, Frisco, TX 75034For SaleMLS ID #21286518, Sharon Ketko. NTREIS
