Gorgeous, almost-new 2-story Highland Home on a desirable north-facing lot! This beautifully designed home features an open-concept floor plan with 4 spacious bedrooms, with two bedrooms downstairs and 2 bedrooms upstairs, 3 full bathrooms, tall ceilings, and a large upstairs loft or game room, perfect for entertaining or flexible living. The gourmet kitchen is a true centerpiece, featuring a farmhouse sink, large center island with striking black cabinet accents, and three stylish drop-light pendant fixtures, creating a modern and inviting space for cooking and gathering. The elegant dining room showcases a charming window seat, providing a cozy sitting area filled with natural light and architectural character. Covered patio. Located in the beautiful Parks at Wilson Creek community and within the highly sought-after Celina ISD, this home offers comfort, style, and convenience in a growing area.
For sale
$409,990
2609 Muirwood Way, Celina, TX 75009
4beds
2,344sqft
:
Get pre-qualified$3,044/mo
Single Family Residence
Built in 2023
4,617 Square Feet Lot
$401,000 Zestimate®
$175/sqft
$135/mo HOA
What's special
Open-concept floor planNorth-facing lotCharming window seatElegant dining roomCovered patioFarmhouse sinkTall ceilings
- 15 days |
- 1,015 |
- 56 |
Likely to sell faster than
Zillow last checked:
Listing updated:
Listed by:
Scott Cameron 0589139 214-364-5567,
Home Capital Realty LLC 214-364-5567
Source: NTREIS,MLS#: 21336199
Facts & features
Interior
Bedrooms & bathrooms
- Bedrooms: 4
- Bathrooms: 3
- Full bathrooms: 3
Primary bedroom
- Level: First
- Dimensions: 16 x 13
Bedroom
- Level: First
- Dimensions: 12 x 10
Bedroom
- Level: Second
- Dimensions: 11 x 10
Bedroom
- Level: Second
- Dimensions: 13 x 10
Dining room
- Level: First
- Dimensions: 14 x 12
Game room
- Level: First
- Dimensions: 20 x 12
Kitchen
- Level: First
- Dimensions: 14 x 9
Living room
- Level: First
- Dimensions: 17 x 16
Heating
- Central, Natural Gas
Cooling
- Central Air, Electric
Appliances
- Included: Some Gas Appliances, Dishwasher, Gas Cooktop, Disposal, Gas Water Heater, Microwave, Plumbed For Gas, Tankless Water Heater
Features
- Granite Counters, Kitchen Island
- Flooring: Carpet, Ceramic Tile, Luxury Vinyl Plank
- Has basement: No
- Number of fireplaces: 1
- Fireplace features: Decorative, Gas Log, Gas Starter
Interior area
- Total interior livable area: 2,344 sqft
Video & virtual tour
Property
Parking
- Total spaces: 2
- Parking features: Garage, Garage Door Opener, Garage Faces Rear
- Attached garage spaces: 2
Features
- Levels: Two
- Stories: 2
- Pool features: None, Community
- Fencing: Wood
Lot
- Size: 4,617 Square Feet
Details
- Parcel number: R1289700B00301
Construction
Type & style
- Home type: SingleFamily
- Architectural style: Traditional,Detached
- Property subtype: Single Family Residence
- Attached to another structure: Yes
Materials
- Brick
- Foundation: Slab
- Roof: Composition
Condition
- Year built: 2023
Utilities & green energy
- Sewer: Public Sewer
- Water: Public
- Utilities for property: Sewer Available, Water Available
Community & HOA
Community
- Features: Clubhouse, Fitness Center, Fishing, Lake, Playground, Pool, Sidewalks, Tennis Court(s), Trails/Paths
- Security: Carbon Monoxide Detector(s), Fire Alarm
- Subdivision: Parks At Wilson Creek Ph 1
HOA
- Has HOA: Yes
- Services included: All Facilities
- HOA fee: $135 monthly
- HOA name: Insight Association Management
- HOA phone: 214-494-6002
Location
- Region: Celina
Financial & listing details
- Price per square foot: $175/sqft
- Annual tax amount: $11,015
- Date on market: 7/20/2026
- Cumulative days on market: 65 days
Estimated market value
$401,000
$381,000 - $421,000
$2,858/mo
Price history
| Date | Event | Price |
|---|---|---|
| 7/20/2026 | Listed for sale | $409,990-6.8%$175/sqft |
Source: NTREIS #21336199 Report a problem | ||
| 7/10/2026 | Listing removed | $439,900$188/sqft |
Source: NTREIS #21230449 Report a problem | ||
| 6/18/2026 | Price change | $439,900-4.2%$188/sqft |
Source: NTREIS #21230449 Report a problem | ||
| 5/21/2026 | Listed for sale | $459,000-11.7%$196/sqft |
Source: NTREIS #21230449 Report a problem | ||
| 9/8/2025 | Listing removed | $519,900$222/sqft |
Source: NTREIS #20864554 Report a problem | ||
| 7/9/2025 | Price change | $519,900-3.7%$222/sqft |
Source: NTREIS #20864554 Report a problem | ||
| 5/15/2025 | Price change | $540,000-1.8%$230/sqft |
Source: NTREIS #20864554 Report a problem | ||
| 4/4/2025 | Price change | $550,000-0.9%$235/sqft |
Source: NTREIS #20864554 Report a problem | ||
| 3/8/2025 | Listed for sale | $555,000-0.9%$237/sqft |
Source: NTREIS #20864554 Report a problem | ||
| 2/29/2024 | Sold | -- |
Source: NTREIS #20384892 Report a problem | ||
| 1/16/2024 | Pending sale | $559,990$239/sqft |
Source: NTREIS #20384892 Report a problem | ||
| 12/15/2023 | Listed for sale | $559,990+1.8%$239/sqft |
Source: NTREIS #20384892 Report a problem | ||
| 12/6/2023 | Listing removed | -- |
Source:  Highland Homes Report a problem Highland Homes Report a problem | ||
| 9/20/2023 | Price change | $549,990-0.8%$235/sqft |
Source: NTREIS #20384892 Report a problem | ||
| 9/1/2023 | Price change | $554,323+1.9%$236/sqft |
Source: NTREIS #20384892 Report a problem | ||
| 6/20/2023 | Price change | $543,890+2.8%$232/sqft |
Source: Highland Homes Report a problem | ||
| 6/10/2023 | Listed for sale | $528,900$226/sqft |
Source: Highland Homes Report a problem | ||
Public tax history
Tax history is unavailable.
Monthly payment
Est. payment
Payment breakdown
Explore the cost of this home by adjusting the details. Changes won't be saved.Climate risks
Neighborhood: 75009
Nearby schools
GreatSchools rating
- 8/10O'Dell Elementary SchoolGrades: 1-5Distance: 2.2 mi
- 8/10Jerry & Linda Moore Middle SchoolGrades: 6-8Distance: 4.6 mi
- 6/10Celina High SchoolGrades: 9-12Distance: 4.7 mi
Schools provided by the listing agent
- Elementary: O'Dell
- Middle: Jerry & Linda Moore,Celina
- High: Celina
- District: Celina ISD
Source: NTREIS. This data may not be complete. We recommend contacting the local school district to confirm school assignments for this home.
- $423,1003 bd3 ba2.2k sqft2613 Muirwood Way, Celina, TX 75009Off Market
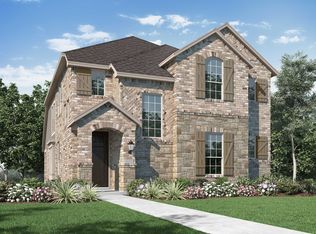
- $--3 bd2 ba1.8k sqft2601 Muirwood Way, Celina, TX 75009Sold

- $--3 bd2 ba1.9k sqft2617 Muirwood Way, Celina, TX 75009Sold

- $591,600-- bd-- ba3.7k sqft2620 Gateway Pl, Celina, TX 75009Off Market
- from $551,9004 bd4 ba3k sqft3047T Plan, The Parks at Wilson Creek 40', Celina, TX 75009New Construction
- from $574,9004 bd4 ba3.3k sqft3342T Plan, The Parks at Wilson Creek 40', Celina, TX 75009New Construction
- from $532,9004 bd4 ba2.8k sqft2846T Plan, The Parks at Wilson Creek 40', Celina, TX 75009New Construction
- from $466,9003 bd2 ba2k sqft2056T Plan, The Parks at Wilson Creek 40', Celina, TX 75009New Construction
A local agent can set up tours, give advice and negotiate with sellers.
Similar homes
- $460,0004 bd3 ba2.3k sqft412 Smokebrush St, Celina, TX 75009For Sale
 MLS ID #21283856, Michael Hallman. NTREIS
 - $389,9003 bd3 ba2.2k sqft316 Walker Pkwy, Celina, TX 75009New Construction
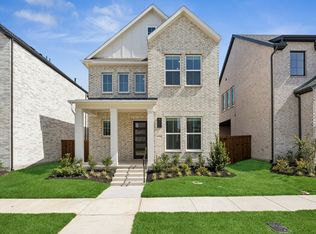 NTREIS
 - $417,3853 bd3 ba2.4k sqft4112 Picton Ave, Celina, TX 75009For Sale
 MLS ID #21345229, Karla Davis. NTREIS
 - $485,0004 bd3 ba2.4k sqft1605 Sandhill Ln, Celina, TX 75009For Sale
 MLS ID #21298936, Courtney Benson. NTREIS
 - $492,4804 bd4 ba2.6k sqft2444 Aurora Ave, Celina, TX 75009New ConstructionNTREIS
- $429,9903 bd3 ba2.2k sqft613 Wicklow Ct, Celina, TX 75009New ConstructionNTREIS
- $535,0004 bd3 ba3.3k sqft1528 Overlook Ct, Celina, TX 75009For SaleMLS ID #21321290, Angela Machin. NTREIS
- from $589,9904 bd3 ba3k sqftPlan 1531 Plan, Ten Mile Creek 55s, Celina, TX 75009New ConstructionAmerican Legend Homes
- from $406,4905 bd4 ba2.5k sqftWillett Plan, Century Farms, Celina, TX 75009New ConstructionAshton Woods Homes
- $438,0003 bd4 ba2.6k sqft329 Callum Pkwy, Celina, TX 75009New ConstructionNTREIS
- $408,0304 bd3 ba2.1k sqft1436 Florence Ln, Celina, TX 75009New ConstructionCastlerock Communities
- $530,0004 bd3 ba2.6k sqft3904 Starlight Creek Dr, Celina, TX 75009For SaleMLS ID #21292768, Danielle Durbin. NTREIS
- $399,5954 bd3 ba2.1k sqft1416 Florence Ln, Celina, TX 75009New ConstructionCastlerock Communities
- from $398,9903 bd3 ba2.2k sqftEdmonds Plan, Lilybrooke at Legacy Hills, Celina, TX 75009New ConstructionM/I Homes
- $489,9004 bd3 ba2.4k sqft1501 Pintail Pl, Celina, TX 75009New ConstructionNTREIS
- $350,0004 bd3 ba2.1k sqft1428 Bramante St, Celina, TX 75009New ConstructionNTREIS
- $469,9003 bd3 ba2.4k sqft1512 Sandhill Ln, Celina, TX 75009New ConstructionNTREIS
- $499,9905 bd3 ba2.8k sqft1800 Sangallo Ln, Celina, TX 75009New ConstructionNTREIS
- $413,9505 bd3 ba2.9k sqft555 Brookside Dr, Van Alstyne, TX 75495New ConstructionMLS ID #21347421, Ben Caballero. NTREIS
- $425,0005 bd3 ba2.6k sqft1920 Dappled Grey Ave, Aubrey, TX 76227For SaleMLS ID #21260664, James Williams. NTREIS
