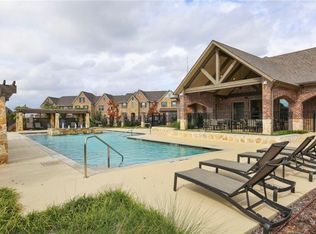
Sophisticated style meets low-maintenance living in this beautifully updated townhome located in the highly desirable Craig Ranch area of McKinney & zoned to acclaimed Frisco ISD. Built in 2017, this light-filled 3-bedroom, 2.5-bath residence offers nearly 2,000 square feet of thoughtfully designed living space with approximately $28,000 in recent extensive upgrades. The end unit location offers maximum natural lighting & the open-concept layout blends modern comfort with elevated design, featuring freshly painted interiors, upgraded lighting throughout, flush LED ceiling lights with night-light feature, wood flooring & new 5-inch baseboards for a cohesive, upscale finish. The stylish kitchen serves as the heart of the home with quartz countertops, a spacious granite island that is perfect for entertaining, painted cabinetry against updated black hardware & a brand new Frigidaire Gallery refrigerator with flex-zone freezer & beverage center. Solid wood flooring continues up the stairs where you will find a large 2nd living area or game room, all bedrooms & the convenient laundry area. The spacious primary suite offers double vanities, a large walk-in closet & a spa-inspired bath with rain style shower head & separate vanities. Secondary baths have been refreshed with modern hardware, upgraded fixtures & designer touches throughout. The stunning powder bath showcases marble flooring, a floating vanity & an arched mirror for a sophisticated designer feel. Additional highlights include plantation shutters throughout, monitored alarm system with dual keypads, new upgraded door hardware with no-squeak hinges, multifunction keypad deadbolt & a freshly stained front door with UV protection. All exterior maintenance covered by HOA & walking distance to the community pool, this turnkey townhome offers a lock & leave lifestyle with modern finishes & no direct neighbors on entry side, all in one of McKinney’s most connected locations. Easy access to Hwy 121, shopping & more
For sale
Price cut: $15K (7/17)
$424,900
7101 Huckleberry Dr, McKinney, TX 75070
3beds
1,978sqft
:
Get pre-qualified$3,389/mo
Townhouse
Built in 2017
3,354 Square Feet Lot
$-- Zestimate®
$215/sqft
$400/mo HOA
What's special
Wood flooringMultifunction keypad deadboltQuartz countertopsLarge walk-in closetStylish kitchenUpgraded lighting throughoutFreshly painted interiors
- 92 days |
- 223 |
- 12 |
Zillow last checked:
Listing updated:
Listed by:
Brandon Carrington 0525595 214-578-5518,
Hometiva 214-578-5518
Source: NTREIS,MLS#: 21261513
Facts & features
Interior
Bedrooms & bathrooms
- Bedrooms: 3
- Bathrooms: 3
- Full bathrooms: 2
- 1/2 bathrooms: 1
Primary bedroom
- Features: Walk-In Closet(s)
- Level: Second
- Dimensions: 13 x 15
Bedroom
- Level: Second
- Dimensions: 10 x 11
Bedroom
- Level: Second
- Dimensions: 10 x 11
Primary bathroom
- Features: Built-in Features, Dual Sinks, Double Vanity, En Suite Bathroom, Granite Counters, Linen Closet, Stone Counters, Separate Shower
- Level: Second
- Dimensions: 1 x 1
Dining room
- Level: First
- Dimensions: 14 x 13
Other
- Features: Built-in Features, Granite Counters, Garden Tub/Roman Tub, Stone Counters
- Level: Second
- Dimensions: 1 x 1
Game room
- Features: Ceiling Fan(s)
- Level: Second
- Dimensions: 12 x 13
Half bath
- Level: First
- Dimensions: 6 x 6
Kitchen
- Features: Built-in Features, Eat-in Kitchen, Kitchen Island, Pantry, Stone Counters
- Level: First
- Dimensions: 7 x 9
Living room
- Features: Ceiling Fan(s)
- Level: First
- Dimensions: 19 x 15
Heating
- Central, Natural Gas
Cooling
- Central Air, Ceiling Fan(s), Electric
Appliances
- Included: Dishwasher, Gas Cooktop, Disposal, Microwave, Refrigerator
Features
- Decorative/Designer Lighting Fixtures, Double Vanity, Eat-in Kitchen, Granite Counters, High Speed Internet, Kitchen Island, Cable TV
- Flooring: Marble, Wood
- Windows: Shutters, Window Coverings
- Has basement: No
- Has fireplace: No
Interior area
- Total interior livable area: 1,978 sqft
Video & virtual tour
Property
Parking
- Total spaces: 2
- Parking features: Alley Access, Garage Faces Rear
- Attached garage spaces: 2
Features
- Levels: Two
- Stories: 2
- Patio & porch: Covered
- Exterior features: Rain Gutters
- Pool features: None, Community
Lot
- Size: 3,354 Square Feet
- Features: Corner Lot, Landscaped, Subdivision, Sprinkler System, Few Trees
Details
- Parcel number: R1094800B01801
Construction
Type & style
- Home type: Townhouse
- Architectural style: Traditional
- Property subtype: Townhouse
- Attached to another structure: Yes
Materials
- Brick, Rock, Stone
- Foundation: Slab
- Roof: Composition,Tile
Condition
- Year built: 2017
Utilities & green energy
- Sewer: Public Sewer
- Water: Public
- Utilities for property: Natural Gas Available, Sewer Available, Separate Meters, Underground Utilities, Water Available, Cable Available
Green energy
- Energy efficient items: Appliances, HVAC, Insulation, Thermostat, Water Heater, Windows
Community & HOA
Community
- Features: Clubhouse, Pool, Curbs, Sidewalks
- Security: Security System Owned, Security System, Fire Alarm, Firewall(s), Smoke Detector(s)
- Subdivision: Greens At Stacy Crossing The
HOA
- Has HOA: Yes
- Amenities included: Maintenance Front Yard
- Services included: All Facilities, Association Management, Maintenance Grounds, Maintenance Structure
- HOA fee: $400 monthly
- HOA name: Stacy Crossing Hoa
- HOA phone: 214-368-4030
Location
- Region: Mckinney
Financial & listing details
- Price per square foot: $215/sqft
- Tax assessed value: $463,451
- Annual tax amount: $7,693
- Date on market: 5/8/2026
- Cumulative days on market: 93 days
- Listing terms: Cash,Conventional,FHA,VA Loan
Estimated market value
Not available
Estimated sales range
Not available
Not available
Price history
| Date | Event | Price |
|---|---|---|
| 7/17/2026 | Price change | $424,900-3.4%$215/sqft |
Source: NTREIS #21261513 Report a problem | ||
| 5/8/2026 | Listed for sale | $439,900$222/sqft |
Source: NTREIS #21261513 Report a problem | ||
| 9/27/2017 | Sold | -- |
Source: Agent Provided Report a problem | ||
Public tax history
| Year | Property taxes | Tax assessment |
|---|---|---|
| 2025 | $6,156 +2.6% | $462,800 +10% |
| 2024 | $6,001 +12.9% | $420,727 +10% |
| 2023 | $5,315 -12.9% | $382,479 +10% |
| 2022 | $6,101 +1.4% | $347,708 +10% |
| 2021 | $6,019 -4.2% | $316,098 -1.4% |
| 2020 | $6,285 -5.7% | $320,588 -3.8% |
| 2019 | $6,666 -2.9% | $333,328 +2.2% |
| 2018 | $6,868 +477.5% | $326,025 +536.8% |
| 2017 | $1,189 | $51,200 |
| 2016 | $1,189 | $51,200 |
Find assessor info on the county website
Monthly payment
Est. payment
Payment breakdown
Explore the cost of this home by adjusting the details. Changes won't be saved.Climate risks
Neighborhood: Craig Ranch
Nearby schools
GreatSchools rating
- 9/10Wortham Intermediate SchoolGrades: 5-6Distance: 0.2 mi
- 9/10Scoggins Middle SchoolGrades: 7-8Distance: 0.3 mi
- 8/10Emerson High SchoolGrades: 9-12Distance: 0.8 mi
Schools provided by the listing agent
- Elementary: Elliott
- Middle: Scoggins,Wortham
- High: Emerson
- District: Frisco ISD
Source: NTREIS. This data may not be complete. We recommend contacting the local school district to confirm school assignments for this home.
- $328,1002 bd2 ba1.5k sqft7105 Huckleberry Dr, McKinney, TX 75070Off Market
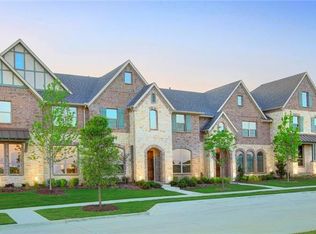
- $320,8003 bd3 ba1.6k sqft7109 Huckleberry Dr, McKinney, TX 75070Off Market
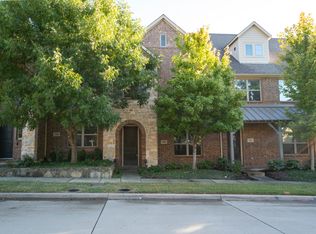
- $352,2002 bd3 ba1.5k sqft7113 Huckleberry Dr, McKinney, TX 75070Off Market
- $385,7003 bd2 ba2.1k sqft6904 Kickapoo Dr, McKinney, TX 75070Off Market
- $462,1003 bd2 ba2.2k sqft6900 Kickapoo Dr, McKinney, TX 75070Off Market
- $337,3003 bd2 ba1.6k sqft7117 Huckleberry Dr, McKinney, TX 75070Off Market
- $408,2003 bd3 ba2.2k sqft6908 Kickapoo Dr, McKinney, TX 75070Off Market
- $414,8003 bd3 ba2.1k sqft7104 Chief Spotted Tail Dr, McKinney, TX 75070Off Market
A local agent can set up tours, give advice and negotiate with sellers.
A local lender can help you make sure your offer is ready when you are.
Similar homes
- $425,0003 bd3 ba2.1k sqft6008 Silverado Trl, McKinney, TX 75070For Sale
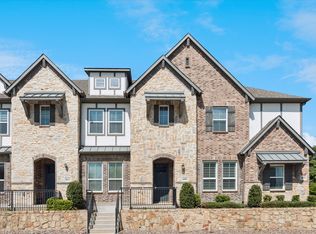 MLS ID #21233749, Jaleel Debrow. NTREIS
 - $315,0002 bd3 ba1.5k sqft7424 Mitchell Dr, McKinney, TX 75070For Sale
 MLS ID #21349868, Michael Ripperger. NTREIS
 - $450,0003 bd3 ba2k sqft3709 Cliffstone Way, McKinney, TX 75070For Sale
 MLS ID #21273958, Jack Duvall. NTREIS
 - $365,0002 bd3 ba1.4k sqft5621 Cojimar Dr, McKinney, TX 75070For Sale
 MLS ID #21278196, Angela Fowler. NTREIS
 - $390,0003 bd3 ba1.6k sqft1070 Keene Rdg, Allen, TX 75013For SaleMLS ID #21343389, Dawn Lawrence. NTREIS
- $565,0003 bd3 ba2.3k sqft6209 Smithwick Dr, McKinney, TX 75070For SaleMLS ID #21309656, Chad Smith. NTREIS
- $415,0003 bd3 ba1.9k sqft424 Texas Dr, Plano, TX 75075For SaleMLS ID #21343804, Melissa Lavalley. NTREIS
- $472,0003 bd3 ba2.1k sqft1971 Newman Ave, Allen, TX 75013For SaleMLS ID #21251116, Esther Widjaja Yusman. NTREIS
- $374,9993 bd3 ba1.6k sqft6228 Blythe Dr, Frisco, TX 75035For SaleMLS ID #21276508, Mohammad Hadaegh. NTREIS
- $430,0003 bd3 ba1.9k sqft631 Matthew Pl, Richardson, TX 75081For SaleMLS ID #21311954, Ashley VerSteeg. NTREIS
- $399,0002 bd3 ba1.8k sqft7215 Switchgrass Rd, Frisco, TX 75033For SaleMLS ID #21188632, Alexander Taylor. NTREIS
- $445,0003 bd3 ba1.8k sqft853 Rohan Dr, Richardson, TX 75081For SaleMLS ID #21329518, Paul Blair. NTREIS
- $599,9904 bd4 ba2.9k sqft904 Autumn Ridge Dr, McKinney, TX 75072For SaleMLS ID #21343978, Lacy Rushin. NTREIS
- $389,5003 bd3 ba1.6k sqft233 Brick Row Dr, Richardson, TX 75081For SaleMLS ID #21345235, Julius Staev. NTREIS
- $515,0004 bd3 ba2.3k sqft11319 Still Hollow Dr, Frisco, TX 75035For SaleMLS ID #21304495, Laurie McGuire. NTREIS
- $499,0003 bd3 ba2.2k sqft4100 Angelina Dr, McKinney, TX 75071For SaleMLS ID #21262945, Simon Yoon. NTREIS
- $399,0003 bd2 ba1.7k sqft10518 Brandenberg Dr, Frisco, TX 75035For SaleMLS ID #21291253, Rusty Pierce. NTREIS
- $485,0003 bd3 ba1.9k sqft1438 Pebble Way, Allen, TX 75013For SaleMLS ID #21325691, Philippa May. NTREIS
- $408,9003 bd3 ba1.8k sqft617 Emily Ln, Wylie, TX 75098For SaleMLS ID #21290951, Brenda Byboth. NTREIS
- $404,9004 bd4 ba2.2k sqft1828 Wagner Dr, McKinney, TX 75071For SaleMLS ID #21273287, Trudi Muller. NTREIS
