
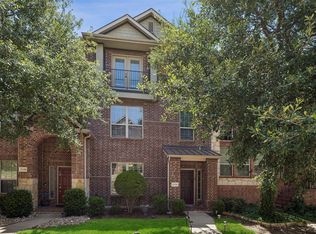
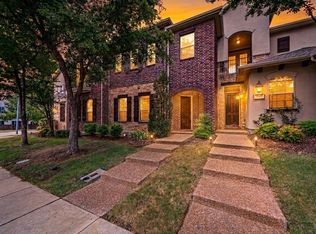
Welcome to this beautifully appointed corner townhome in the highly desirable McKamy Park community. Built in 2012 and thoughtfully maintained, this residence offers an inviting open concept design with soaring ceilings, abundant natural light, and quality finishes throughout. The spacious living room features a dramatic 20 ft ceiling, creating an impressive sense of volume and comfort.
The chef’s kitchen is the heart of the home, complete with granite countertops, custom cabinetry, a butler’s pantry, walk in pantry, gas cooking, and a generous island perfect for meal prep or entertaining. Adjacent dining spaces make hosting effortless.
Upstairs, the private primary suite includes dual vanities, a garden tub, separate shower, and a large walk in closet. All bedrooms feature walk in closets, offering exceptional storage. Fresh paint thought!
Outside, enjoy a landscaped corner lot with sprinkler system and rear entry garage. The community provides resort style amenities including a pool, greenbelt, jogging and bike paths, and a playground.
Located in Richardson ISD with convenient access to shopping, dining, DART, and major thoroughfares, this townhome blends comfort, style, and unbeatable convenience
For sale
$389,500
233 Brick Row Dr, Richardson, TX 75081
3beds
1,669sqft
:
Get pre-qualified$3,569/mo
Townhouse
Built in 2012
1,873 Square Feet Lot
$-- Zestimate®
$233/sqft
$370/mo HOA
What's special
Corner townhomeGas cookingLandscaped corner lotAbundant natural lightRear entry garageQuality finishes throughoutGranite countertops
- 2 days |
- 157 |
- 10 |
Zillow last checked:
Listing updated:
Listed by:
Julius Staev 0778290 214-886-2448,
Central Metro Realty 512-454-6873
Source: NTREIS,MLS#: 21345235
Facts & features
Interior
Bedrooms & bathrooms
- Bedrooms: 3
- Bathrooms: 3
- Full bathrooms: 2
- 1/2 bathrooms: 1
Primary bedroom
- Features: Ceiling Fan(s), Walk-In Closet(s)
- Level: Second
- Dimensions: 15 x 13
Bedroom
- Features: Ceiling Fan(s)
- Level: Second
- Dimensions: 12 x 9
Bedroom
- Features: Ceiling Fan(s)
- Level: Second
- Dimensions: 12 x 10
Primary bathroom
- Features: Dual Sinks, Garden Tub/Roman Tub, Separate Shower
- Level: Second
- Dimensions: 13 x 8
Kitchen
- Features: Built-in Features, Butler's Pantry, Granite Counters, Kitchen Island
- Level: First
- Dimensions: 16 x 9
Living room
- Features: Ceiling Fan(s)
- Level: First
- Dimensions: 17 x 13
Heating
- Central, Electric
Cooling
- Central Air, Ceiling Fan(s), Electric
Appliances
- Included: Dishwasher, Disposal, Gas Oven, Gas Range, Gas Water Heater, Microwave, Refrigerator
- Laundry: Washer Hookup, Dryer Hookup, ElectricDryer Hookup
Features
- Cathedral Ceiling(s), Granite Counters, High Speed Internet, Kitchen Island, Open Floorplan
- Flooring: Carpet, Ceramic Tile, Hardwood
- Windows: Shutters
- Has basement: No
- Has fireplace: No
Interior area
- Total interior livable area: 1,669 sqft
Video & virtual tour
Property
Parking
- Total spaces: 2
- Parking features: Garage, Garage Faces Rear
- Attached garage spaces: 2
Features
- Levels: Two
- Stories: 2
- Pool features: None
Lot
- Size: 1,873 Square Feet
Details
- Parcel number: 421046500E11A0000
Construction
Type & style
- Home type: Townhouse
- Property subtype: Townhouse
- Attached to another structure: Yes
Materials
- Foundation: Slab
- Roof: Composition
Condition
- Year built: 2012
Utilities & green energy
- Sewer: Public Sewer
- Water: Public
- Utilities for property: Electricity Connected, Natural Gas Available, Sewer Available, Separate Meters, Water Available
Community & HOA
Community
- Security: Security System, Smoke Detector(s)
- Subdivision: Mckamy Park Add
HOA
- Has HOA: Yes
- Amenities included: Maintenance Front Yard
- Services included: All Facilities, Insurance, Maintenance Grounds
- HOA fee: $370 monthly
- HOA name: Mckamy Park Hoa
- HOA phone: 214-451-5443
Location
- Region: Richardson
Financial & listing details
- Price per square foot: $233/sqft
- Annual tax amount: $8,906
- Date on market: 7/30/2026
- Cumulative days on market: 3 days
- Listing terms: Cash,Conventional,FHA
Estimated market value
Not available
Estimated sales range
Not available
Not available
Price history
| Date | Event | Price |
|---|---|---|
| 7/30/2026 | Listed for sale | $389,500$233/sqft |
Source: NTREIS #21345235 Report a problem | ||
Public tax history
Tax history is unavailable.
Monthly payment
Est. payment
Payment breakdown
Explore the cost of this home by adjusting the details. Changes won't be saved.Climate risks
Neighborhood: 75081
Nearby schools
GreatSchools rating
- 8/10Richardson Terrace Elementary SchoolGrades: PK-6Distance: 0.9 mi
- 5/10Apollo Junior High SchoolGrades: 7-8Distance: 2.4 mi
- 4/10Berkner High SchoolGrades: 9-12Distance: 2.4 mi
Schools provided by the listing agent
- Elementary: Richardson Terrace
- Middle: Apollo
- High: Berkner
- District: Richardson ISD
Source: NTREIS. This data may not be complete. We recommend contacting the local school district to confirm school assignments for this home.
- $384,8003 bd2 ba1.6k sqft233 Brick Row, Richardson, TX 75081Off Market
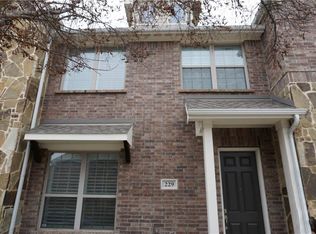
- $252,6502 bd3 ba1.5k sqft229 Brick Row Dr, Richardson, TX 75081Off Market
- $328,7002 bd2 ba1.5k sqft229 Brick Row, Richardson, TX 75081Off Market
- $309,0002 bd2 ba1.3k sqft225 Brick Row, Richardson, TX 75081Off Market
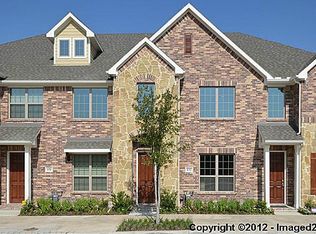
- $339,3002 bd3 ba1.6k sqft221 Brick Row, Richardson, TX 75081Off Market
- $376,5002 bd3 ba1.5k sqft221 Brick Row Dr, Richardson, TX 75081Off Market
- $100-- bd-- ba-- sqft559 Matthew Pl, Richardson, TX 75081Off Market
- $368,7003 bd2 ba1.6k sqft234 Alexandra Ave, Richardson, TX 75081Off Market
A local agent can set up tours, give advice and negotiate with sellers.
Similar homes
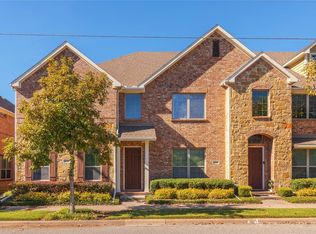
- $395,0003 bd3 ba1.9k sqft632 S Greenville Ave, Richardson, TX 75081For Sale
 MLS ID #21277393, Giordan Cole. NTREIS
 - $430,0003 bd3 ba1.9k sqft631 Matthew Pl, Richardson, TX 75081For Sale
 MLS ID #21311954, Ashley VerSteeg. NTREIS
 - $385,0003 bd4 ba1.9k sqft2126 McParland Ct, Carrollton, TX 75006For Sale
 MLS ID #21333643, Jack Duvall. NTREIS
 - $420,0003 bd3 ba2.2k sqft8607 Calvin Rd, Irving, TX 75063For Sale
 MLS ID #21338297, Abhay Mogal. NTREIS
 - $330,0003 bd3 ba1.6k sqft2800 Keller Springs Rd APT 4C, Carrollton, TX 75006For SaleMLS ID #21331809, Alexis Matheson. NTREIS
- $374,9933 bd3 ba1.7k sqft1844 Villa Dr, Allen, TX 75013For SaleMLS ID #21323803, Lori Spencer. NTREIS
- $375,0002 bd3 ba1.8k sqft2505 Fountain Cv, Carrollton, TX 75006For SaleMLS ID #21323892, Tyler Hogan. NTREIS
- $380,0003 bd3 ba1.6k sqft2317 Cortellia St, Plano, TX 75074For SaleMLS ID #21331046, Ronnie Russell. NTREIS
- $409,0003 bd3 ba2.1k sqft4115 Florence Dr, Irving, TX 75038For SaleMLS ID #21321063, Karan Shridharani. NTREIS
- $389,9993 bd3 ba1.6k sqft6228 Blythe Dr, Frisco, TX 75035For SaleMLS ID #21276508, Mohammad Hadaegh. NTREIS
- $429,9993 bd3 ba1.9k sqft8712 Iron Horse Dr, Irving, TX 75063For SaleMLS ID #21326373, Donaldson Pierre. NTREIS
- $365,0003 bd3 ba1.5k sqft6225 Madrone Ct, Plano, TX 75074For SaleMLS ID #21169923, Lacy Rushin. NTREIS
- $432,0003 bd3 ba2k sqft10317 Dimmit Pl, McKinney, TX 75071For SaleMLS ID #21338646, Lisa Norton. NTREIS
- $365,0002 bd3 ba1.4k sqft5621 Cojimar Dr, McKinney, TX 75070For SaleMLS ID #21278196, Angela Fowler. NTREIS
- $385,0003 bd2 ba1.4k sqft7808 Anchor St, Frisco, TX 75035For SaleMLS ID #21337957, Adrianne Baird. NTREIS
- $388,0004 bd4 ba2k sqft2420 Eureka Way, The Colony, TX 75056For SaleMLS ID #21299967, Ram Konara. NTREIS
- $427,5003 bd3 ba1.8k sqft4916 Empire Way, Irving, TX 75038For SaleMLS ID #21324254, Alex Abraham. NTREIS
- $299,0004 bd2 ba1.7k sqft3401 Locust St, Rowlett, TX 75089For SaleMLS ID #21343086, Amy Britt. NTREIS
- $349,5003 bd3 ba1.8k sqft2661 Jacobson Dr, Lewisville, TX 75067For SaleMLS ID #21326850, Jonathan Alt. NTREIS
- $399,9004 bd2 ba2.1k sqft914 Rockton Dr, Wylie, TX 75098For SaleMLS ID #21338033, Colleen Frost. NTREIS
