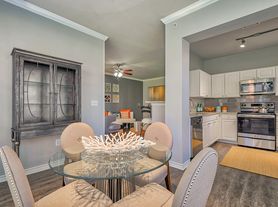
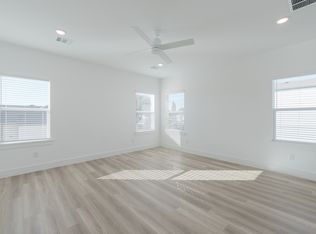
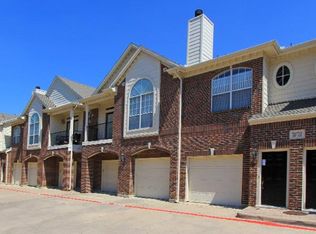
MOVE-IN SPECIAL: LANDLORD OFFERING $500 OFF DEPOSIT FOR QUALIFIED TENANTS WHOSE LEASE BEGINS ON OR BEFORE 11-1-26! Welcome home to this beautifully updated 3-bedroom, 2.5-bathroom townhome in Carrollton, offering 1,651 sq. ft. of comfortable, move-in ready living space. Built in 2004, this desirable split-level floor plan offers a layout that combines everyday comfort with effortless entertaining. The first-floor primary suite provides privacy and convenience, featuring its own bathroom and access to a private back patio a perfect spot to enjoy your morning coffee or unwind at the end of the day. The spacious open-concept living area showcases wood-grain luxury vinyl plank flooring and a cozy brick fireplace, creating a warm and inviting atmosphere. Designed with entertaining in mind, the downstairs level also features a dedicated wet bar and convenient half-bath for guests. The kitchen offers granite countertops and a breakfast bar, providing both style and functionality. Upstairs, you'll find two spacious bedrooms and an additional full bathroom, offering plenty of room for family, guests, a home office, or flexible living arrangements. Additional highlights include an attached 2-car garage and an added bonus that makes moving in even easier: the refrigerator, full-size washer, and dryer stay with the home! Enjoy the best of both worlds a quiet, cozy place to call home while remaining conveniently located near shopping, restaurants, major highways, and everyday amenities. Don't miss the opportunity to make this Carrollton townhome your next home. Schedule your private showing today!
Looking for a 1 year or more lease
Townhouse for rent
Townhouse
Available now
No pets
Air conditioner, central air
In unit laundry
Attached garage parking
What's special
Cozy brick fireplaceDesirable split-level floor planKitchen offers granite countertopsConvenient half-bath for guestsDedicated wet barBreakfast barFirst-floor primary suite
- 24 days |
- -- |
- -- |
Zillow last checked:
Listing updated:
Travel times
Facts & features
Interior
Bedrooms & bathrooms
- Bedrooms: 3
- Bathrooms: 3
- Full bathrooms: 2
- 1/2 bathrooms: 1
Cooling
- Air Conditioner, Central Air
Appliances
- Included: Dishwasher, Dryer, Freezer, Microwave Oven, Oven, Refrigerator, Washer
- Laundry: In Unit
Features
- Flooring: Carpet, Hardwood, Tile
Interior area
- Total interior livable area: 1,651 sqft
Property
Parking
- Parking features: Attached, Garage
- Has attached garage: Yes
- Details: Contact manager
Details
- Additional structures: Garage(s)
- Parcel number: 14053300C10300000
Construction
Type & style
- Home type: Townhouse
- Property subtype: Townhouse
Building
Management
- Pets allowed: No
Community & HOA
Location
- Region: Carrollton
Financial & listing details
- Lease term: 1 Year
Price history
| Date | Event | Price |
|---|---|---|
| 10/14/2026 | Price change | $2,600-1.9%$2/sqft |
Source: Zillow Rentals Report a problem | ||
| 9/24/2026 | Listed for rent | $2,650$2/sqft |
Source: Zillow Rentals Report a problem | ||
| 9/24/2026 | Listing removed | $327,000$198/sqft |
Source: NTREIS #21331809 Report a problem | ||
| 8/22/2026 | Price change | $327,000-0.9%$198/sqft |
Source: NTREIS #21331809 Report a problem | ||
| 7/22/2026 | Listed for sale | $330,000$200/sqft |
Source: NTREIS #21331809 Report a problem | ||
| 6/22/2024 | Listing removed | -- |
Source: Zillow Rentals Report a problem | ||
| 5/9/2024 | Listed for rent | $2,650+8.2%$2/sqft |
Source: Zillow Rentals Report a problem | ||
| 4/5/2023 | Listing removed | -- |
Source: Zillow Rentals Report a problem | ||
| 1/21/2023 | Listed for rent | $2,450-5.8%$1/sqft |
Source: Zillow Rentals Report a problem | ||
| 1/11/2023 | Listing removed | -- |
Source: Zillow Rentals Report a problem | ||
| 1/5/2023 | Listed for rent | $2,600$2/sqft |
Source: Zillow Rentals Report a problem | ||
| 10/16/2014 | Sold | -- |
Source: Public Record Report a problem | ||