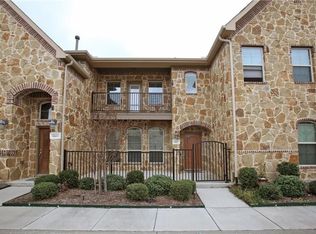
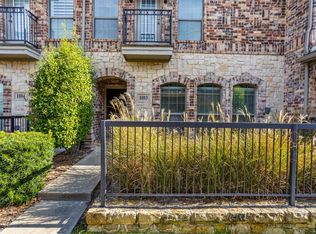
Welcome to effortless living in the highly sought-after Hemingway at Craig Ranch in the highly acclaimed FRISCO ISD! This beautifully maintained end-unit townhome offers a spacious and functional floor plan with 2 bedrooms, 2.5 bathrooms, a large second-story loft, and a private fenced side yard—an uncommon feature that provides additional outdoor living space to relax, entertain, or enjoy with pets.
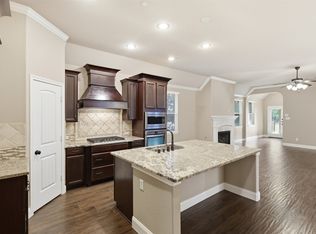
The open-concept main level is filled with natural light and designed for both comfortable everyday living and entertaining. The spacious living and dining areas flow seamlessly, creating a warm and inviting atmosphere. The primary suite is conveniently located on the main floor, offering privacy and ease of living, and features a beautifully updated shower with modern finishes. An additional half bath on the main level provides convenience for guests.
Upstairs, you'll find a spacious secondary bedroom, full bathroom, and an expansive loft that offers endless possibilities as a home office, game room, media room, fitness space, or second living area. As an end unit, the home enjoys added privacy, extra windows, and abundant natural light throughout.
Ideally located in the heart of Craig Ranch, you'll enjoy easy access to shopping, dining, golf, entertainment, parks, and major commuter routes. Whether you're a first-time homebuyer, downsizing, or seeking a low-maintenance lock-and-leave lifestyle, this move-in-ready townhome offers the perfect combination of comfort, style, and location.
Don't miss your opportunity to own this exceptional home in one of McKinney's most desirable communities!
For sale
Price cut: $10K (7/31)
$365,000
5621 Cojimar Dr, McKinney, TX 75070
2beds
1,498sqft
:
Get pre-qualified$2,892/mo
Townhouse
Built in 2013
2,178 Square Feet Lot
$357,000 Zestimate®
$244/sqft
$325/mo HOA
What's special
Large second-story loftEnd-unit townhomeFilled with natural lightPrivate fenced side yardWarm and inviting atmosphereOpen-concept main level
- 56 days |
- 209 |
- 12 |
Zillow last checked:
Listing updated:
Listed by:
Angela Fowler 0831617 7702805800,
RE/MAX Four Corners 972-396-9100,
Christy Oakes 0639320 214-566-3975,
RE/MAX Four Corners
Source: NTREIS,MLS#: 21278196
Facts & features
Interior
Bedrooms & bathrooms
- Bedrooms: 2
- Bathrooms: 3
- Full bathrooms: 2
- 1/2 bathrooms: 1
Primary bedroom
- Features: Walk-In Closet(s)
- Level: First
- Dimensions: 12 x 15
Bedroom
- Level: Second
- Dimensions: 11 x 11
Primary bathroom
- Features: Built-in Features, En Suite Bathroom, Stone Counters, Separate Shower
- Level: First
- Dimensions: 8 x 20
Breakfast room nook
- Level: First
- Dimensions: 11 x 9
Other
- Features: Built-in Features, Granite Counters
- Level: Second
- Dimensions: 7 x 11
Half bath
- Features: Granite Counters
- Level: First
- Dimensions: 6 x 4
Kitchen
- Features: Breakfast Bar, Built-in Features, Granite Counters, Pantry
- Level: First
- Dimensions: 11 x 11
Living room
- Features: Ceiling Fan(s)
- Level: First
- Dimensions: 15 x 13
Loft
- Level: Second
- Dimensions: 26 x 9
Heating
- Central, Propane
Cooling
- Attic Fan, Central Air
Appliances
- Included: Dishwasher, Gas Cooktop, Disposal, Gas Oven
- Laundry: Electric Dryer Hookup, In Kitchen
Features
- Double Vanity, Granite Counters, Loft, Open Floorplan, Pantry, Vaulted Ceiling(s), Walk-In Closet(s)
- Flooring: Carpet, Tile, Wood
- Windows: Window Coverings
- Has basement: No
- Number of fireplaces: 1
- Fireplace features: Living Room
Interior area
- Total interior livable area: 1,498 sqft
Video & virtual tour
Property
Parking
- Total spaces: 2
- Parking features: Common, Door-Single, Epoxy Flooring, Garage, Garage Door Opener, Kitchen Level, Lighted, Garage Faces Rear
- Attached garage spaces: 2
Features
- Levels: Two
- Stories: 2
- Patio & porch: Patio
- Pool features: None
- Fencing: Fenced
Lot
- Size: 2,178 Square Feet
Details
- Parcel number: R906000A018C1
Construction
Type & style
- Home type: Townhouse
- Architectural style: Traditional
- Property subtype: Townhouse
- Attached to another structure: Yes
Materials
- Brick
- Foundation: Slab
- Roof: Composition
Condition
- Year built: 2013
Utilities & green energy
- Sewer: Public Sewer
- Water: Public
- Utilities for property: Electricity Connected, Natural Gas Available, Sewer Available, Separate Meters, Underground Utilities, Water Available
Community & HOA
Community
- Features: Curbs
- Security: Security System, Carbon Monoxide Detector(s), Fire Sprinkler System, Smoke Detector(s)
- Subdivision: Hemmingway At Craig Ranch Ph 2
HOA
- Has HOA: Yes
- Amenities included: Maintenance Front Yard
- Services included: Maintenance Grounds, Maintenance Structure
- HOA fee: $325 monthly
- HOA name: Cma
- HOA phone: 972-548-9191
Location
- Region: Mckinney
Financial & listing details
- Price per square foot: $244/sqft
- Tax assessed value: $184,446
- Annual tax amount: $3,066
- Date on market: 6/12/2026
- Cumulative days on market: 56 days
- Listing terms: Cash,Conventional,FHA,VA Loan
Estimated market value
$357,000
$339,000 - $375,000
$2,183/mo
Price history
| Date | Event | Price |
|---|---|---|
| 7/31/2026 | Price change | $365,000-2.7%$244/sqft |
Source: NTREIS #21278196 Report a problem | ||
| 6/12/2026 | Listed for sale | $375,000$250/sqft |
Source: NTREIS #21278196 Report a problem | ||
Public tax history
| Year | Property taxes | Tax assessment |
|---|---|---|
| 2025 | $3,066 -1.8% | $184,446 +0.6% |
| 2024 | $3,123 +6.6% | $183,392 +5.6% |
| 2023 | $2,928 -49% | $173,736 -42.4% |
| 2022 | $5,740 +21.2% | $301,463 +28.2% |
| 2021 | $4,736 -3.9% | $235,126 -1.1% |
| 2020 | $4,926 -2% | $237,695 -0.2% |
| 2019 | $5,027 -7.6% | $238,240 -2.5% |
| 2018 | $5,440 +5.9% | $244,242 +4.2% |
| 2017 | $5,137 | $234,424 +6% |
| 2016 | $5,137 +14% | $221,171 +15.8% |
| 2015 | $4,508 | $190,928 0% |
| 2014 | $4,508 | $191,021 +494.2% |
| 2013 | -- | $32,149 +28.6% |
| 2012 | -- | $25,000 -0.8% |
| 2011 | -- | $25,200 +3.7% |
| 2010 | -- | $24,300 -2.8% |
| 2009 | -- | $25,000 -18.4% |
| 2008 | -- | $30,625 +2.1% |
| 2007 | -- | $30,000 |
Find assessor info on the county website
Monthly payment
Est. payment
Payment breakdown
Explore the cost of this home by adjusting the details. Changes won't be saved.Climate risks
Neighborhood: Craig Ranch
Nearby schools
GreatSchools rating
- 9/10Wortham Intermediate SchoolGrades: 5-6Distance: 0.9 mi
- 9/10Scoggins Middle SchoolGrades: 7-8Distance: 1.3 mi
- 8/10Emerson High SchoolGrades: 9-12Distance: 1.8 mi
Schools provided by the listing agent
- Elementary: Comstock
- Middle: Lawler
- High: Emerson
- District: Frisco ISD
Source: NTREIS. This data may not be complete. We recommend contacting the local school district to confirm school assignments for this home.
- $296,200-- bd-- ba-- sqft5621 Cojimar Dr, McKinney, TX 75070Off Market
- $333,0003 bd2 ba1.6k sqft5617 Cojimar Dr, McKinney, TX 75070Off Market
- $378,0002 bd2 ba1.9k sqft5625 Cojimar Dr, McKinney, TX 75070Off Market

- $320,6002 bd3 ba2k sqft5613 Cojimar Dr, McKinney, TX 75070Off Market

- $315,8002 bd3 ba1.6k sqft5629 Cojimar Dr, McKinney, TX 75070Off Market
- $376,1003 bd2 ba2.2k sqft5609 Cojimar Dr, McKinney, TX 75070Off Market
- $349,8003 bd3 ba1.9k sqft5633 Cojimar Dr, McKinney, TX 75070Off Market
- $344,6003 bd3 ba2k sqft5605 Cojimar Dr, McKinney, TX 75070Off Market
A local agent can set up tours, give advice and negotiate with sellers.
A local lender can help you make sure your offer is ready when you are.
Similar homes
- $315,0002 bd3 ba1.5k sqft7424 Mitchell Dr, McKinney, TX 75070For Sale
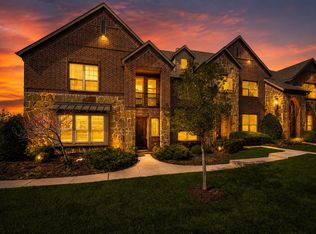 MLS ID #21349868, Michael Ripperger. NTREIS
 - $419,0002 bd2 ba1.8k sqft8601 Gracewood Dr, McKinney, TX 75070For Sale
 MLS ID #21274647, Nick McCoy. NTREIS
 - $335,0002 bd2 ba1.2k sqft3075 Willow Grove Blvd APT 1103, McKinney, TX 75070For Sale
 MLS ID #21072233, Alan Scott. NTREIS
 - $349,9003 bd2 ba1.4k sqft300 Black Bear Dr, McKinney, TX 75071For Sale
 MLS ID #21332795, Jared Tye. NTREIS
 - $345,0003 bd3 ba1.5k sqft6548 Rutherford Rd, Plano, TX 75023For SaleMLS ID #21320244, Naureen Banani. NTREIS
- $450,0003 bd3 ba2k sqft3709 Cliffstone Way, McKinney, TX 75070For SaleMLS ID #21273958, Jack Duvall. NTREIS
- $334,9002 bd3 ba1.8k sqft397 Hamilton St, Lewisville, TX 75067For SaleMLS ID #21343645, Korey Benton. NTREIS
- $375,0003 bd2 ba1.5k sqft11408 Clover Knoll Dr, Frisco, TX 75035For SaleMLS ID #21281045, Daniel Harker. NTREIS
- $432,0003 bd3 ba2k sqft10317 Dimmit Pl, McKinney, TX 75071For SaleMLS ID #21338646, Lisa Norton. NTREIS
- $340,0003 bd2 ba1.6k sqft1116 Nocona Dr, McKinney, TX 75071For SaleMLS ID #21342668, Christy Oakes. NTREIS
- $415,0003 bd3 ba1.9k sqft424 Texas Dr, Plano, TX 75075For SaleMLS ID #21343804, Melissa Lavalley. NTREIS
- $305,0002 bd3 ba1.5k sqft932 Avondale Ln, Plano, TX 75025For SaleMLS ID #21306196, Kelly Wise. NTREIS
- $375,0002 bd3 ba1.8k sqft2505 Fountain Cv, Carrollton, TX 75006For SaleMLS ID #21323892, Tyler Hogan. NTREIS
- $360,0003 bd2 ba1.8k sqft3306 Robin Trl, Melissa, TX 75454For SaleMLS ID #21353425, Jing Zhang. NTREIS
- $389,9002 bd3 ba1.8k sqft6833 Cortona Ln, Frisco, TX 75034For SaleMLS ID #21265379, Michelle Evans. NTREIS
- $454,9903 bd3 ba2k sqft10100 Houston Way, McKinney, TX 75071For SaleMLS ID #21289730, Emmanuel Callejas. NTREIS
- $336,0003 bd3 ba1.7k sqft1840 Branch Trl, Carrollton, TX 75007For SaleMLS ID #21218598, Kristine Crawford. NTREIS
- $299,9992 bd3 ba1.6k sqft325 Featherstone Trl, Wylie, TX 75098For SaleMLS ID #21343599, Stephanie Cain. NTREIS
- $360,0003 bd2 ba1.8k sqft5621 Crestwood Dr, Prosper, TX 75078For SaleMLS ID #21285058, Leigh Calvert. NTREIS
- $350,0003 bd2 ba2.1k sqft3136 Adrian Creek Dr, Little Elm, TX 75068For SaleMLS ID #21307477, Jeannette Rohan. NTREIS
