Beautifully designed home offering the perfect blend of comfort, functionality, and low-maintenance living. Thoughtful upgrades and custom touches can be found throughout this inviting property. The spacious primary suite serves as a relaxing retreat, featuring a luxurious bathroom complete with a sitting ledge in the shower for added convenience and comfort. The oversized walk-in closet (approximately 12x6) offers abundant storage space and is filled with natural light from a large window, creating a bright and inviting dressing area.
The dedicated office space is equally impressive with tons of custom built-in cabinetry for organization and display, complete with elegant glass French doors that provide privacy while still allowing natural light to flow throughout the home.
Enjoy the ease of condo living with a low-maintenance HOA that covers exterior maintenance, grounds care, and sprinkler systems, allowing more time to enjoy the community amenities. Residents have access to a beautiful clubhouse and resort-style pool, creating the perfect setting for relaxation and social gatherings.
From the custom details to the exceptional community features, this home offers a wonderful combination of style, convenience, and carefree living.
For sale
Price cut: $16K (6/18)
$419,000
8601 Gracewood Dr, McKinney, TX 75070
2beds
1,800sqft
Single Family Residence
Built in 2012
28.19 Acres Lot
$411,700 Zestimate®
$233/sqft
$440/mo HOA
What's special
Dedicated office spaceResort-style poolCustom built-in cabinetryLuxurious bathroomSpacious primary suiteElegant glass french doors
- 95 days |
- 1,064 |
- 19 |
Zillow last checked:
Listing updated:
Listed by:
Nick McCoy 0496736 972-599-7000,
Keller Williams Legacy 972-599-7000
Source: NTREIS,MLS#: 21274647
Facts & features
Interior
Bedrooms & bathrooms
- Bedrooms: 2
- Bathrooms: 2
- Full bathrooms: 2
Primary bedroom
- Features: Ceiling Fan(s), En Suite Bathroom, Walk-In Closet(s)
- Level: First
- Dimensions: 16 x 13
Bedroom
- Level: First
- Dimensions: 14 x 10
Primary bathroom
- Features: Built-in Features, Dual Sinks, En Suite Bathroom, Granite Counters, Garden Tub/Roman Tub, Stone Counters, Separate Shower
- Level: First
- Dimensions: 10 x 9
Dining room
- Level: First
- Dimensions: 12 x 12
Other
- Features: Built-in Features, Separate Shower
- Level: First
- Dimensions: 5 x 7
Kitchen
- Features: Built-in Features, Granite Counters, Kitchen Island, Pantry
- Level: First
- Dimensions: 13 x 15
Laundry
- Level: First
- Dimensions: 3 x 5
Living room
- Features: Ceiling Fan(s), Fireplace
- Level: First
- Dimensions: 15 x 26
Mud room
- Features: Built-in Features
- Level: First
- Dimensions: 9 x 8
Office
- Features: Built-in Features
- Level: First
- Dimensions: 12 x 11
Heating
- Central
Cooling
- Central Air, Ceiling Fan(s)
Appliances
- Included: Some Gas Appliances, Dishwasher, Gas Cooktop, Disposal, Microwave, Plumbed For Gas, Vented Exhaust Fan
- Laundry: Washer Hookup, Dryer Hookup, ElectricDryer Hookup, In Hall
Features
- Chandelier, Decorative/Designer Lighting Fixtures, Granite Counters, High Speed Internet, Kitchen Island, Pantry, Cable TV, Walk-In Closet(s)
- Flooring: Carpet, Tile, Wood
- Windows: Window Coverings
- Has basement: No
- Number of fireplaces: 1
- Fireplace features: Gas, Gas Log, Gas Starter, Living Room
Interior area
- Total interior livable area: 1,800 sqft
Video & virtual tour
Property
Parking
- Total spaces: 2
- Parking features: Driveway, Garage, Garage Door Opener, Garage Faces Rear
- Attached garage spaces: 2
Features
- Levels: One
- Stories: 1
- Patio & porch: Rear Porch, Covered
- Pool features: None, Community
- Fencing: Wrought Iron
Lot
- Size: 28.19 Acres
- Features: Landscaped
Details
- Parcel number: R1018900886011
Construction
Type & style
- Home type: SingleFamily
- Architectural style: Traditional,Detached
- Property subtype: Single Family Residence
Materials
- Brick
- Foundation: Slab
- Roof: Composition
Condition
- Year built: 2012
Utilities & green energy
- Sewer: Public Sewer
- Water: Public
- Utilities for property: Sewer Available, Water Available, Cable Available
Community & HOA
Community
- Features: Clubhouse, Pool, Sidewalks
- Subdivision: Retreat At Craig Ranch The
HOA
- Has HOA: Yes
- Services included: All Facilities, Association Management, Maintenance Grounds
- HOA fee: $440 monthly
- HOA name: Neighborhood Mgmt Co
- HOA phone: 972-359-1548
Location
- Region: Mckinney
Financial & listing details
- Price per square foot: $233/sqft
- Tax assessed value: $439,634
- Annual tax amount: $7,308
- Date on market: 5/22/2026
- Cumulative days on market: 95 days
Estimated market value
$411,700
$391,000 - $432,000
$2,872/mo
Price history
| Date | Event | Price |
|---|---|---|
| 6/18/2026 | Price change | $419,000-3.7%$233/sqft |
Source: NTREIS #21274647 Report a problem | ||
| 5/31/2026 | Listed for sale | $435,000$242/sqft |
Source: NTREIS #21274647 Report a problem | ||
| 5/27/2026 | Contingent | $435,000$242/sqft |
Source: NTREIS #21274647 Report a problem | ||
| 5/22/2026 | Listed for sale | $435,000+31.9%$242/sqft |
Source: NTREIS #21274647 Report a problem | ||
| 6/12/2019 | Listing removed | $1,850$1/sqft |
Source: Plano Property Management Report a problem | ||
| 6/7/2019 | Listed for rent | $1,850$1/sqft |
Source: Plano Property Management Report a problem | ||
| 5/12/2017 | Sold | -- |
Source: Agent Provided Report a problem | ||
| 4/3/2017 | Pending sale | $329,900$183/sqft |
Source: RE/MAX DFW Associates #13562258 Report a problem | ||
| 3/24/2017 | Listed for sale | $329,900+1.5%$183/sqft |
Source: RE/MAX DFW Associates #13562258 Report a problem | ||
| 10/17/2015 | Listing removed | $324,900$181/sqft |
Source: Ebby Halliday Realtors #13231078 Report a problem | ||
| 9/5/2015 | Listed for sale | $324,900$181/sqft |
Source: Visual Tour #13231078 Report a problem | ||
Public tax history
| Year | Property taxes | Tax assessment |
|---|---|---|
| 2025 | $7,308 -6.3% | $439,634 -4% |
| 2024 | $7,802 +6.3% | $458,143 +5.3% |
| 2023 | $7,337 +1.6% | $435,276 +14.8% |
| 2022 | $7,220 +15.6% | $379,170 +22.2% |
| 2021 | $6,248 -2.6% | $310,189 +0.2% |
| 2020 | $6,415 -3.8% | $309,511 -2.1% |
| 2019 | $6,671 -7.9% | $316,170 -2.8% |
| 2018 | $7,244 +10.6% | $325,270 +7.8% |
| 2017 | $6,548 | $301,751 +7% |
| 2016 | $6,548 +32.1% | $281,915 +8% |
| 2015 | $4,955 | $260,916 +18.6% |
| 2014 | $4,955 | $220,000 +19.2% |
| 2013 | -- | $184,557 |
Find assessor info on the county website
Monthly payment
Est. payment
Payment breakdown
Explore the cost of this home by adjusting the details. Changes won't be saved.Climate risks
Neighborhood: Craig Ranch
Nearby schools
GreatSchools rating
- 9/10Wortham Intermediate SchoolGrades: 5-6Distance: 0.8 mi
- 9/10Scoggins Middle SchoolGrades: 7-8Distance: 1.2 mi
- 8/10Emerson High SchoolGrades: 9-12Distance: 1.7 mi
Schools provided by the listing agent
- Elementary: Comstock
- Middle: Scoggins,Wortham
- High: Emerson
- District: Frisco ISD
Source: NTREIS. This data may not be complete. We recommend contacting the local school district to confirm school assignments for this home.
- $412,2003 bd2 ba1.6k sqft8605 Gracewood Dr, McKinney, TX 75070Off Market

- $455,800-- bd-- ba2.4k sqft8609 Gracewood Dr, McKinney, TX 75070Off Market
- $404,4002 bd2 ba1.8k sqft8613 Gracewood Dr, McKinney, TX 75070Off Market
- $497,8002 bd2 ba2.7k sqft8629 Gracewood Dr, McKinney, TX 75070Off Market
- $426,8002 bd2 ba2.3k sqft8625 Gracewood Dr, McKinney, TX 75070Off Market
- $4,027,1005 bd7 ba6.8k sqft5401 Twin Cities Ln, McKinney, TX 75070Off Market
- $537,1003 bd2 ba3.3k sqft8621 Gracewood Dr, McKinney, TX 75070Off Market
- $413,800-- bd-- ba2.4k sqft8617 Gracewood Dr, McKinney, TX 75070Off Market
A local agent can set up tours, give advice and negotiate with sellers.
Similar homes
- $535,0003 bd3 ba2.5k sqft5145 Kentwood Dr, McKinney, TX 75070For Sale
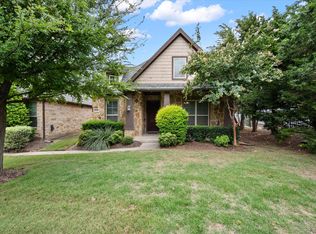 MLS ID #21341879, Julie Short. NTREIS
 - $416,5003 bd3 ba2.2k sqft5912 Chuck Wagon Ln, McKinney, TX 75070For Sale
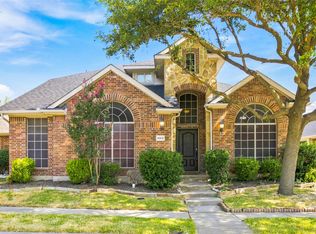 MLS ID #21351200, Kelly Boulton. NTREIS
 - $365,0002 bd3 ba1.4k sqft5621 Cojimar Dr, McKinney, TX 75070For Sale
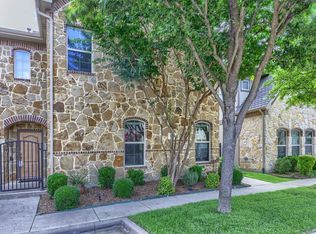 MLS ID #21278196, Angela Fowler. NTREIS
 - $424,9003 bd3 ba2.2k sqft9813 Cottontail Ln, McKinney, TX 75071For Sale
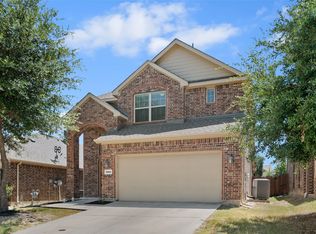 MLS ID #21352286, Derek King. NTREIS
 - $449,0004 bd2 ba2k sqft10005 Petrified Tree Ln, McKinney, TX 75072For SaleMLS ID #21359926, Shubhra Bhattacharya. NTREIS
- $425,0004 bd2 ba2k sqft9712 Starfire Dr, McKinney, TX 75072For SaleMLS ID #21263965, Randall Potz. NTREIS
- $404,9003 bd2 ba2k sqft2800 Palo Duro Canyon Dr, McKinney, TX 75072For SaleMLS ID #21238798, Doug Erwin. NTREIS
- $400,0003 bd2 ba1.8k sqft1612 Balboa Ln, Allen, TX 75002For SaleMLS ID #21361532, Carolina Dusenbery. NTREIS
- $420,0004 bd2 ba2k sqft11800 Hamptonbrook Dr, McKinney, TX 75071For SaleMLS ID #21301851, Ana Mahdi. NTREIS
- $549,0003 bd4 ba2.5k sqft5308 Fort Buckner Dr, McKinney, TX 75070For SaleMLS ID #21219030, Wesley Haile. NTREIS
- $499,9004 bd3 ba2.2k sqft10816 Sexton Dr, McKinney, TX 75072For SaleMLS ID #21365068, Tonya Peek. NTREIS
- $390,0003 bd3 ba2.1k sqft10628 Cochron Dr, McKinney, TX 75072For SaleMLS ID #21281653, Russell Rhodes. NTREIS
- $315,0002 bd3 ba1.5k sqft7424 Mitchell Dr, McKinney, TX 75070For SaleMLS ID #21349868, Michael Ripperger. NTREIS
- $424,0002 bd2 ba2k sqft709 Pelican Hills Dr, Fairview, TX 75069For SaleMLS ID #21317757, John Allen. NTREIS
- $489,0004 bd2 ba2k sqft316 Rocky Pine Rd, McKinney, TX 75072For SaleMLS ID #21335536, Bernice Maez. NTREIS
- $495,0004 bd3 ba2.4k sqft12417 Sharpsburg Dr, McKinney, TX 75071For SaleMLS ID #21341557, Sarah Maxwell. NTREIS
- $475,0004 bd2 ba2.2k sqft2813 Bradford Oaks Dr, McKinney, TX 75071For SaleMLS ID #21343294, Denisa Ulloa. NTREIS
- $439,9903 bd3 ba2k sqft2108 Harris Pl, Plano, TX 75025For SaleMLS ID #21224846, Trevon Tate. NTREIS
- $420,0003 bd2 ba2k sqft9362 Homestead Ln, Frisco, TX 75033For SaleMLS ID #21196633, Nina Bhanot. NTREIS
- $469,0003 bd3 ba2.1k sqft12312 Hitch Rack Way, McKinney, TX 75071For SaleMLS ID #21188444, Brian Shuey. NTREIS
