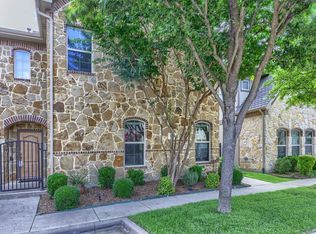
McKinney TX townhome for sale in the Greens at Stacy Crossing subdivision in Collin County with open concept floor plan, resort style amenities, and a prime North Texas Dallas Fort Worth location near shopping, dining, & major roads. This move in ready McKinney townhome offers low maintenance living with a bright open living and dining area that flows into an impressive kitchen featuring gas stove, stainless steel style appliances, large pantry, breakfast bar, stone look countertops, white cabinetry, and refrigerator included, ideal for buyers searching for a McKinney TX townhome with upgraded kitchen & gas cooking. Upstairs, the owners retreat serves as a true primary suite with ensuite bath, double sinks, separate shower, & a generously sized walk in closet, perfect for homeowners who want a comfortable private bedroom retreat in a McKinney townhome community. The second floor also includes an additional bedroom, full bath, and a versatile loft space that can be used as a home office, media area, workout space, playroom, guest space, or flex room, giving this Greens at Stacy Crossing townhome excellent versatility for many lifestyles. Residents of Greens at Stacy Crossing enjoy a vibrant McKinney townhome community with resort style amenities including community pool, clubhouse, jogging path, & neighborhood green spaces, attractive to buyers seeking amenities without the yard work of a single family home in Collin County. Location is outstanding with quick access to Highway 121 Sam Rayburn Tollway, Alma Road, Stacy Road, nearby Allen and Frisco retail, major Collin County employment centers, and convenient reach to the greater DFW metroplex. If you are searching online for a McKinney townhome for sale, Greens at Stacy Crossing townhome, Collin County townhome, low maintenance North Texas home, or a McKinney TX property with open concept layout, loft, walk in closet, community pool, and excellent access to shopping and dining, this townhome is a must see.
For sale
Price cut: $5K (6/11)
$330,000
7424 Mitchell Dr, McKinney, TX 75070
2beds
1,541sqft
:
Get pre-qualified$2,741/mo
Townhouse
Built in 2016
2,178 Square Feet Lot
$325,500 Zestimate®
$214/sqft
$400/mo HOA
What's special
Gas stoveVersatile loft spaceOpen concept floor planStainless steel style appliancesStone look countertopsJogging pathEnsuite bath
- 179 days |
- 337 |
- 18 |
Zillow last checked:
Listing updated:
Listed by:
Michael Ripperger 0430227 972-562-8883,
Keller Williams NO. Collin Cty 972-562-8883
Source: NTREIS,MLS#: 21170461
Facts & features
Interior
Bedrooms & bathrooms
- Bedrooms: 2
- Bathrooms: 3
- Full bathrooms: 2
- 1/2 bathrooms: 1
Primary bedroom
- Features: Ceiling Fan(s), Walk-In Closet(s)
- Level: Second
- Dimensions: 14 x 14
Bedroom
- Features: Ceiling Fan(s)
- Level: Second
- Dimensions: 11 x 14
Dining room
- Level: First
- Dimensions: 14 x 11
Kitchen
- Features: Breakfast Bar, Built-in Features, Stone Counters, Walk-In Pantry
- Level: First
- Dimensions: 0 x 0
Living room
- Level: First
- Dimensions: 8 x 15
Heating
- Central, Natural Gas
Cooling
- Central Air, Electric
Appliances
- Included: Some Gas Appliances, Dishwasher, Electric Oven, Gas Cooktop, Disposal, Gas Water Heater, Microwave, Plumbed For Gas, Refrigerator, Tankless Water Heater, Vented Exhaust Fan
- Laundry: Washer Hookup, Dryer Hookup
Features
- Decorative/Designer Lighting Fixtures, High Speed Internet, Loft, Cable TV, Vaulted Ceiling(s)
- Flooring: Carpet, Ceramic Tile, Wood
- Has basement: No
- Has fireplace: No
Interior area
- Total interior livable area: 1,541 sqft
Video & virtual tour
Property
Parking
- Total spaces: 2
- Parking features: Additional Parking, Common, Door-Single, Driveway, Garage, Parking Lot
- Attached garage spaces: 2
Features
- Levels: Two
- Stories: 2
- Patio & porch: Covered
- Exterior features: Rain Gutters
- Pool features: None, Community
- Fencing: None
Lot
- Size: 2,178 Square Feet
- Features: Backs to Greenbelt/Park, Interior Lot, Landscaped, Subdivision, Sprinkler System, Few Trees
Details
- Parcel number: R1094800D02501
Construction
Type & style
- Home type: Townhouse
- Architectural style: Traditional
- Property subtype: Townhouse
Materials
- Brick
- Foundation: Slab
- Roof: Composition
Condition
- Year built: 2016
Utilities & green energy
- Sewer: Public Sewer
- Water: Public
- Utilities for property: Natural Gas Available, Sewer Available, Separate Meters, Underground Utilities, Water Available, Cable Available
Green energy
- Energy efficient items: HVAC, Insulation, Thermostat, Water Heater, Windows
Community & HOA
Community
- Features: Clubhouse, Park, Pool, Trails/Paths, Curbs, Sidewalks
- Security: Security System, Fire Alarm, Smoke Detector(s)
- Subdivision: Greens At Stacy Crossing, The
HOA
- Has HOA: Yes
- Services included: All Facilities
- HOA fee: $400 monthly
- HOA name: Sbb Management Company
- HOA phone: 972-960-2800
Location
- Region: Mckinney
Financial & listing details
- Price per square foot: $214/sqft
- Tax assessed value: $368,884
- Annual tax amount: $6,132
- Date on market: 2/5/2026
- Cumulative days on market: 180 days
- Listing terms: Cash,Conventional,1031 Exchange,FHA 203(k),FHA,See Agent,VA Loan
Estimated market value
$325,500
$309,000 - $342,000
$2,312/mo
Price history
| Date | Event | Price |
|---|---|---|
| 6/11/2026 | Price change | $330,000-1.5%$214/sqft |
Source: NTREIS #21170461 Report a problem | ||
| 5/13/2026 | Price change | $335,000-1.5%$217/sqft |
Source: NTREIS #21170461 Report a problem | ||
| 3/23/2026 | Price change | $340,000-2.9%$221/sqft |
Source: NTREIS #21170461 Report a problem | ||
| 2/5/2026 | Listed for sale | $350,000$227/sqft |
Source: NTREIS #21170461 Report a problem | ||
| 10/6/2018 | Listing removed | $1,795$1/sqft |
Source: Keller Williams McKinney North Collin County #13909759 Report a problem | ||
| 9/7/2018 | Price change | $1,795-10%$1/sqft |
Source: Keller Williams McKinney North Collin County #13909759 Report a problem | ||
| 8/11/2018 | Listed for rent | $1,995$1/sqft |
Source: Keller Williams NO. Collin Cty #13909759 Report a problem | ||
| 11/28/2016 | Sold | -- |
Source: Agent Provided Report a problem | ||
Public tax history
| Year | Property taxes | Tax assessment |
|---|---|---|
| 2025 | $6,132 -3.1% | $368,884 -0.8% |
| 2024 | $6,331 +2% | $371,767 +0.9% |
| 2023 | $6,208 +0.4% | $368,314 +13.4% |
| 2022 | $6,186 +18.4% | $324,905 +25.2% |
| 2021 | $5,227 -4.2% | $259,489 -1.4% |
| 2020 | $5,455 -5.5% | $263,174 -3.8% |
| 2019 | $5,773 -3.8% | $273,582 +1.5% |
| 2018 | $6,003 +404.8% | $269,522 +1.5% |
| 2017 | $1,189 | $265,601 +418.8% |
| 2016 | $1,189 | $51,200 |
Find assessor info on the county website
Monthly payment
Est. payment
Payment breakdown
Explore the cost of this home by adjusting the details. Changes won't be saved.Climate risks
Neighborhood: Craig Ranch
Nearby schools
GreatSchools rating
- 9/10Wortham Intermediate SchoolGrades: 5-6Distance: 0.1 mi
- 9/10Scoggins Middle SchoolGrades: 7-8Distance: 0.4 mi
- 8/10Emerson High SchoolGrades: 9-12Distance: 0.9 mi
Schools provided by the listing agent
- Elementary: Elliott
- Middle: Scoggins
- High: Emerson
- District: Frisco ISD
Source: NTREIS. This data may not be complete. We recommend contacting the local school district to confirm school assignments for this home.
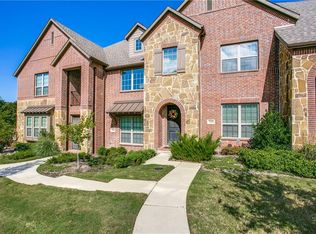
- $346,4003 bd3 ba1.6k sqft7420 Mitchell Dr, McKinney, TX 75070Off Market
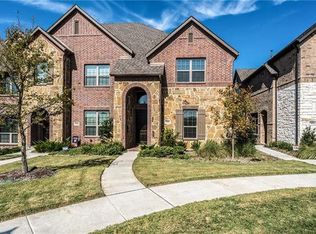
- $400,4003 bd3 ba1.9k sqft7428 Mitchell Dr, McKinney, TX 75070Off Market

- $390,9003 bd2 ba1.9k sqft7416 Mitchell Dr, McKinney, TX 75070Off Market
- $393,8003 bd3 ba1.9k sqft7412 Mitchell Dr, McKinney, TX 75070Off Market
- $317,8002 bd2 ba1.5k sqft7408 Mitchell Dr, McKinney, TX 75070Off Market
- $331,0002 bd2 ba1.5k sqft7413 Chief Spotted Tail Dr, McKinney, TX 75070Off Market
- $401,4003 bd2 ba1.9k sqft7409 Chief Spotted Tail Dr, McKinney, TX 75070Off Market
- $411,3003 bd2 ba1.9k sqft7433 Alton Dr, McKinney, TX 75070Off Market
A local agent can set up tours, give advice and negotiate with sellers.
A local lender can help you make sure your offer is ready when you are.
Similar homes
- $335,0002 bd3 ba1.5k sqft7212 Huckleberry Dr, McKinney, TX 75070For Sale
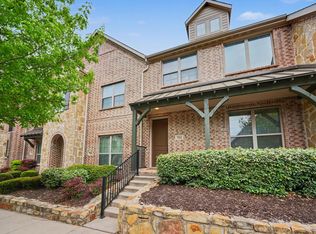 MLS ID #21227196, Andrea Morales. NTREIS
 - $339,9002 bd3 ba1.5k sqft7004 Huckleberry Dr, McKinney, TX 75070For Sale
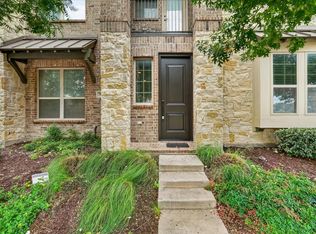 MLS ID #21291170, Shashi Dhingra. NTREIS
 - $365,0002 bd3 ba1.4k sqft5621 Cojimar Dr, McKinney, TX 75070For Sale
 MLS ID #21278196, Angela Fowler. NTREIS
 - $304,0002 bd3 ba1.5k sqft3704 Lantern Ln, McKinney, TX 75070For Sale
 MLS ID #21324329, Kendall Appling. NTREIS
 - $424,9003 bd3 ba1.9k sqft7101 Huckleberry Dr, McKinney, TX 75070For SaleMLS ID #21261513, Brandon Carrington. NTREIS
- $335,0002 bd2 ba1.2k sqft3075 Willow Grove Blvd APT 1103, McKinney, TX 75070For SaleMLS ID #21072233, Alan Scott. NTREIS
- $370,0003 bd3 ba1.6k sqft2113 Reston Dr, McKinney, TX 75070For SaleMLS ID #21329814, Susan Godfroid. NTREIS
- $260,0002 bd2 ba1.2k sqft3033 Stone Forest Cir, McKinney, TX 75070For SaleMLS ID #21330709, Suzanne Athey. NTREIS
- $419,0002 bd2 ba1.8k sqft8601 Gracewood Dr, McKinney, TX 75070For SaleMLS ID #21274647, Nick McCoy. NTREIS
- $425,0003 bd3 ba2.1k sqft6008 Silverado Trl, McKinney, TX 75070For SaleMLS ID #21233749, Jaleel Debrow. NTREIS
- $325,0003 bd3 ba1.6k sqft7916 Hannah St, Plano, TX 75025For SaleMLS ID #21323971, Azfar Khan. NTREIS
- $344,9992 bd3 ba1.8k sqft4870 Woodruff Way, Fairview, TX 75069For SaleMLS ID #21182896, Jordan Burks. NTREIS
- $374,9933 bd3 ba1.7k sqft1844 Villa Dr, Allen, TX 75013For SaleMLS ID #21323803, Lori Spencer. NTREIS
- $375,0003 bd3 ba1.7k sqft575 S Virginia Hills Dr Unit 2404, McKinney, TX 75072For SaleMLS ID #21301211, Derek Dean. NTREIS
- $365,0002 bd3 ba1.8k sqft4673 Cecile Rd, Plano, TX 75024For SaleMLS ID #21150125, Steven Robertson. NTREIS
- $325,0003 bd3 ba1.6k sqft2404 Acorn Ct, Sachse, TX 75048For SaleMLS ID #21337706, Shawna King. NTREIS
- $375,0003 bd2 ba1.7k sqft5202 Hawks Nest, McKinney, TX 75072For SaleMLS ID #21293124, Yan Zhang. NTREIS
- $389,5003 bd3 ba1.6k sqft233 Brick Row Dr, Richardson, TX 75081For SaleMLS ID #21345235, Julius Staev. NTREIS
- $389,9993 bd3 ba1.6k sqft6228 Blythe Dr, Frisco, TX 75035For SaleMLS ID #21276508, Mohammad Hadaegh. NTREIS
- $400,0003 bd3 ba1.8k sqft5824 Stone Mountain Rd, The Colony, TX 75056For SaleMLS ID #21345871, Lujenna Benke. NTREIS
