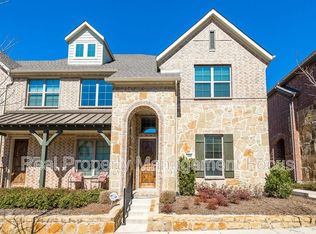
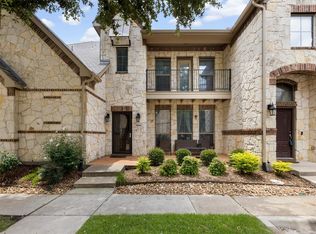
Welcome to this beautifully maintained townhome in Greens at Stacy Crossing that is turnkey, move-in ready, and truly feels like new. This is the kind of home that makes stepping into homeownership feel exciting and easy. With a bright open-concept layout, the living, dining, and kitchen spaces flow together beautifully, creating a comfortable space for everyday life, hosting friends, or simply enjoying a cozy night at home. The kitchen is both stylish and functional, featuring a gas stove, large pantry, breakfast bar, and refrigerator included—everything you need to settle in with ease. Upstairs, the spacious owner’s suite offers a private retreat with double sinks, a separate shower, and a large walk-in closet. An additional bedroom, full bath, and versatile loft give you the flexibility for guests, a home office, workout space, or second living area. Outside your front door, enjoy a community designed for lifestyle with resort-style amenities including a pool, clubhouse, and jogging path. Plus, with quick access to major roads, top-rated Frisco ISD schools, shopping, and dining, this location makes daily living both convenient and connected.
This home offers the perfect blend of comfort, style, and low-maintenance living and an ideal place to start your next chapter.
For sale
Price cut: $5K (8/8)
$330,000
7212 Huckleberry Dr, McKinney, TX 75070
2beds
1,527sqft
:
Get pre-qualified$2,696/mo
Townhouse
Built in 2017
1,916 Square Feet Lot
$324,500 Zestimate®
$216/sqft
$400/mo HOA
What's special
Versatile loftGas stovePrivate retreatLarge walk-in closetJogging pathRefrigerator includedAdditional bedroom
- 134 days |
- 187 |
- 7 |
Zillow last checked:
Listing updated:
Listed by:
Andrea Morales 0653490 972-589-1730,
Coldwell Banker Apex, REALTORS 972-727-3377
Source: NTREIS,MLS#: 21227196
Facts & features
Interior
Bedrooms & bathrooms
- Bedrooms: 2
- Bathrooms: 3
- Full bathrooms: 2
- 1/2 bathrooms: 1
Primary bedroom
- Features: En Suite Bathroom, Walk-In Closet(s)
- Level: Second
- Dimensions: 14 x 14
Bedroom
- Level: Second
- Dimensions: 11 x 14
Dining room
- Level: First
- Dimensions: 14 x 11
Kitchen
- Features: Breakfast Bar, Built-in Features, Granite Counters, Walk-In Pantry
- Level: First
- Dimensions: 0 x 0
Living room
- Features: Ceiling Fan(s)
- Level: First
- Dimensions: 8 x 15
Heating
- Central, Natural Gas
Cooling
- Central Air, Electric
Appliances
- Included: Dishwasher, Electric Oven, Gas Cooktop, Disposal, Microwave, Refrigerator
- Laundry: Washer Hookup, Dryer Hookup
Features
- Chandelier, Decorative/Designer Lighting Fixtures, Double Vanity, Granite Counters, High Speed Internet, Open Floorplan, Pantry, Cable TV, Walk-In Closet(s)
- Flooring: Carpet, Ceramic Tile, Wood
- Windows: Shutters
- Has basement: No
- Has fireplace: No
Interior area
- Total interior livable area: 1,527 sqft
Video & virtual tour
Property
Parking
- Total spaces: 2
- Parking features: Door-Multi, Direct Access, Garage, Garage Door Opener, Garage Faces Rear
- Attached garage spaces: 2
Features
- Levels: Two
- Stories: 2
- Patio & porch: Covered
- Exterior features: Rain Gutters
- Pool features: None, Community
Lot
- Size: 1,916 Square Feet
- Features: Landscaped, Subdivision, Sprinkler System, Few Trees
Details
- Parcel number: R1094800A01601
Construction
Type & style
- Home type: Townhouse
- Architectural style: Traditional
- Property subtype: Townhouse
- Attached to another structure: Yes
Materials
- Brick
- Foundation: Slab
- Roof: Composition
Condition
- Year built: 2017
Utilities & green energy
- Sewer: Public Sewer
- Water: Public
- Utilities for property: Natural Gas Available, Sewer Available, Separate Meters, Underground Utilities, Water Available, Cable Available
Community & HOA
Community
- Features: Clubhouse, Pool, Curbs, Sidewalks
- Security: Smoke Detector(s)
- Subdivision: Greens At Stacy Crossing The
HOA
- Has HOA: Yes
- Services included: All Facilities, Association Management
- HOA fee: $400 monthly
- HOA name: Town Square Hoa
- HOA phone: 214-368-4030
Location
- Region: Mckinney
Financial & listing details
- Price per square foot: $216/sqft
- Tax assessed value: $370,864
- Annual tax amount: $6,165
- Date on market: 4/2/2026
- Cumulative days on market: 135 days
- Listing terms: Cash,Conventional,FHA,VA Loan
Estimated market value
$324,500
$308,000 - $341,000
$2,302/mo
Price history
| Date | Event | Price |
|---|---|---|
| 8/8/2026 | Price change | $330,000-1.5%$216/sqft |
Source: NTREIS #21227196 Report a problem | ||
| 7/24/2026 | Price change | $335,000-1.5%$219/sqft |
Source: NTREIS #21227196 Report a problem | ||
| 4/2/2026 | Listed for sale | $340,000+21.2%$223/sqft |
Source: NTREIS #21227196 Report a problem | ||
| 4/23/2023 | Listing removed | -- |
Source: Zillow Rentals Report a problem | ||
| 4/2/2023 | Listed for rent | $2,200+18.9%$1/sqft |
Source: Zillow Rentals Report a problem | ||
| 8/15/2018 | Listing removed | $1,850$1/sqft |
Source: Mersal Realty #13884593 Report a problem | ||
| 7/31/2018 | Price change | $1,850-7.5%$1/sqft |
Source: Mersal Realty #13884593 Report a problem | ||
| 7/10/2018 | Listed for rent | $2,000$1/sqft |
Source: Mersal Realty #13884593 Report a problem | ||
| 6/29/2018 | Listing removed | $280,515$184/sqft |
Source: Colleen Frost Real Estate Serv #13803444 Report a problem | ||
| 5/9/2018 | Pending sale | $280,515$184/sqft |
Source: JK Realty #13803444 Report a problem | ||
| 4/7/2018 | Listed for sale | $280,515$184/sqft |
Source: JK Realty #13803444 Report a problem | ||
Public tax history
| Year | Property taxes | Tax assessment |
|---|---|---|
| 2025 | $6,165 -3.1% | $370,864 -0.7% |
| 2024 | $6,359 +2.8% | $373,417 +1.7% |
| 2023 | $6,188 -0.4% | $367,131 +12.5% |
| 2022 | $6,214 +18.4% | $326,335 +25.2% |
| 2021 | $5,249 -4.2% | $260,623 -1.4% |
| 2020 | $5,478 -5.5% | $264,310 -3.8% |
| 2019 | $5,798 +89% | $274,766 +99.4% |
| 2018 | $3,068 +158% | $137,768 +169.1% |
| 2017 | $1,189 | $51,200 |
| 2016 | $1,189 | $51,200 |
Find assessor info on the county website
Monthly payment
Est. payment
Payment breakdown
Explore the cost of this home by adjusting the details. Changes won't be saved.Climate risks
Neighborhood: Craig Ranch
Nearby schools
GreatSchools rating
- 9/10Wortham Intermediate SchoolGrades: 5-6Distance: 0.2 mi
- 9/10Scoggins Middle SchoolGrades: 7-8Distance: 0.3 mi
- 8/10Emerson High SchoolGrades: 9-12Distance: 0.9 mi
Schools provided by the listing agent
- Elementary: Elliott
- Middle: Scoggins
- High: Emerson
- District: Frisco ISD
Source: NTREIS. This data may not be complete. We recommend contacting the local school district to confirm school assignments for this home.
- $333,5003 bd3 ba1.6k sqft7216 Huckleberry Dr, McKinney, TX 75070Off Market

- $419,6003 bd3 ba1.9k sqft7208 Huckleberry Dr, McKinney, TX 75070Off Market
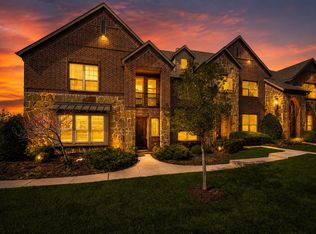
- $311,6002 bd2 ba1.5k sqft7220 Huckleberry Dr, McKinney, TX 75070Off Market
- $--3 bd3 ba1.9k sqft7204 Huckleberry Dr, McKinney, TX 75070Sold

- $--3 bd3 ba1.9k sqft7224 Huckleberry Dr, McKinney, TX 75070Sold
- $368,6003 bd2 ba1.9k sqft7416 Mitchell Dr., McKinney, TX 75070Off Market
- $344,0002 bd3 ba1.5k sqft7200 Huckleberry Dr, McKinney, TX 75070For Sale
- $370,7003 bd3 ba1.9k sqft7228 Huckleberry Dr, McKinney, TX 75070Off Market
A local agent can set up tours, give advice and negotiate with sellers.
A local lender can help you make sure your offer is ready when you are.
Similar homes
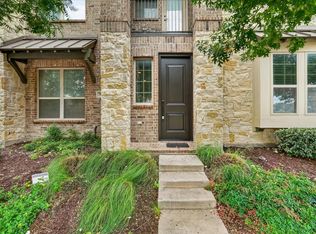
- $315,0002 bd3 ba1.5k sqft7424 Mitchell Dr, McKinney, TX 75070For Sale
 MLS ID #21349868, Michael Ripperger. NTREIS
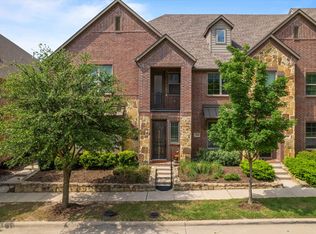
 - $329,9002 bd3 ba1.5k sqft7004 Huckleberry Dr, McKinney, TX 75070For Sale
 MLS ID #21291170, Shashi Dhingra. NTREIS
 - $344,0002 bd3 ba1.5k sqft7200 Huckleberry Dr, McKinney, TX 75070For Sale
 MLS ID #21273800, Kimberly Buchler. NTREIS
 - $339,9992 bd3 ba1.6k sqft5504 Conch Train Rd, McKinney, TX 75070For Sale
 MLS ID #21294375, Cheng Lu. NTREIS
 - $300,0002 bd3 ba1.5k sqft6140 Silverado Trl, McKinney, TX 75070For SaleMLS ID #21337316, Mason Colman. NTREIS
- $365,0002 bd3 ba1.4k sqft5621 Cojimar Dr, McKinney, TX 75070For SaleMLS ID #21278196, Angela Fowler. NTREIS
- $424,9003 bd3 ba1.9k sqft7101 Huckleberry Dr, McKinney, TX 75070For SaleMLS ID #21261513, Brandon Carrington. NTREIS
- $270,0003 bd3 ba1.4k sqft4844 Heather Glen Trl, McKinney, TX 75070For SaleMLS ID #21224887, Walker Rodas. NTREIS
- $359,9002 bd3 ba1.4k sqft388 Jacob Ln, Fairview, TX 75069For SaleMLS ID #21295964, Missy Fournet. NTREIS
- $325,0003 bd3 ba1.6k sqft7916 Hannah St, Plano, TX 75025For SaleMLS ID #21323971, Azfar Khan. NTREIS
- $332,5002 bd3 ba1.9k sqft1619 Southwestern Dr, Allen, TX 75013For SaleMLS ID #21248645, Michelle Jones. NTREIS
- $344,9992 bd3 ba1.8k sqft4870 Woodruff Way, Fairview, TX 75069For SaleMLS ID #21182896, Jordan Burks. NTREIS
- $400,0003 bd2 ba1.7k sqft5712 Broken Spur, McKinney, TX 75070For SaleMLS ID #21141484, Daniel Cline. NTREIS
- $349,0003 bd3 ba1.5k sqft6229 Texana Way, Plano, TX 75074For SaleMLS ID #21302604, Jonathan Roberts. NTREIS
- $374,9933 bd3 ba1.7k sqft1844 Villa Dr, Allen, TX 75013For SaleMLS ID #21323803, Lori Spencer. NTREIS
- $345,0003 bd3 ba1.5k sqft6548 Rutherford Rd, Plano, TX 75023For SaleMLS ID #21320244, Naureen Banani. NTREIS
- $338,8202 bd3 ba1.9k sqft4737 Skiles St, McKinney, TX 75071For SaleMLS ID #21321821, Carole Campbell. NTREIS
- $314,8002 bd3 ba1.5k sqft2657 High Cotton Ln, Garland, TX 75042For SaleMLS ID #21348110, Ethan Dao. NTREIS
- $390,0003 bd3 ba1.6k sqft1070 Keene Rdg, Allen, TX 75013For SaleMLS ID #21343389, Dawn Lawrence. NTREIS
- $374,9993 bd3 ba1.6k sqft6228 Blythe Dr, Frisco, TX 75035For SaleMLS ID #21276508, Mohammad Hadaegh. NTREIS
