
You'll fall in love with this stunning 2-bedroom home! 20 ft ceilings in the family room, open dining space, gourmet style kitchen with stainless appliances and custom cabinets, large walk-in pantry with ample storage, warm and inviting wood floors! Brand new, beautiful, solid front door and new paint! Upstairs, the master and one other bedroom are split for privacy. The second bedroom has a fascinating balcony! Large master suite with walk-in closet, huge master shower, and double vanities are a beholder's delight! Ideally located in the Craig Ranch area of Frisco, with highly acclaimed Frisco ISD schools, close to Hwy 121 and 75, and in the vicinity of Plano, Frisco and McKinney shopping and dining! Neighborhood amenities include a clubhouse and pool!
For sale
Price cut: $10K (8/12)
$329,900
7004 Huckleberry Dr, McKinney, TX 75070
2beds
1,526sqft
Townhouse
Built in 2017
1,916 Square Feet Lot
$323,800 Zestimate®
$216/sqft
$400/mo HOA
What's special
New paintOpen dining spaceDouble vanitiesHuge master shower
- 133 days
- 303
- 28
Zillow last checked:
Listing updated:
Listed by:
Shashi Dhingra 0675820,
Sunshine Realty Experts 214-308-9438
Source: NTREIS,MLS#: 21291170
Facts & features
Interior
Bedrooms & bathrooms
- Bedrooms: 2
- Bathrooms: 3
- Full bathrooms: 2
- 1/2 bathrooms: 1
Primary bedroom
- Features: Dual Sinks, Separate Shower, Walk-In Closet(s)
- Level: Second
- Dimensions: 14 x 14
Bedroom
- Features: Split Bedrooms
- Level: Second
- Dimensions: 11 x 14
Dining room
- Level: First
- Dimensions: 14 x 11
Kitchen
- Features: Breakfast Bar, Built-in Features, Stone Counters, Walk-In Pantry
- Level: First
- Dimensions: 14 x 11
Living room
- Level: First
- Dimensions: 8 x 15
Heating
- Central, Natural Gas
Cooling
- Central Air, Ceiling Fan(s), Electric
Appliances
- Included: Some Gas Appliances, Dishwasher, Electric Oven, Gas Cooktop, Disposal, Gas Water Heater, Microwave, Plumbed For Gas, Tankless Water Heater, Vented Exhaust Fan
Features
- Decorative/Designer Lighting Fixtures, High Speed Internet, Cable TV, Vaulted Ceiling(s)
- Flooring: Carpet, Ceramic Tile, Wood
- Has basement: No
- Has fireplace: No
Interior area
- Total interior livable area: 1,526 sqft
Video & virtual tour
Property
Parking
- Total spaces: 2
- Parking features: Garage, Garage Door Opener, Garage Faces Rear
- Attached garage spaces: 2
Features
- Levels: Two
- Stories: 2
- Patio & porch: Covered
- Pool features: None, Community
Lot
- Size: 1,916 Square Feet
Details
- Parcel number: R1094800A00201
Construction
Type & style
- Home type: Townhouse
- Architectural style: Traditional
- Property subtype: Townhouse
- Attached to another structure: Yes
Materials
- Brick, Rock, Stone, Wood Siding
- Foundation: Slab
- Roof: Composition
Condition
- Year built: 2017
Utilities & green energy
- Sewer: Public Sewer
- Water: Public
- Utilities for property: Natural Gas Available, Sewer Available, Separate Meters, Underground Utilities, Water Available, Cable Available
Green energy
- Energy efficient items: Appliances, HVAC, Insulation, Thermostat, Water Heater, Windows
Community & HOA
Community
- Features: Clubhouse, Park, Pool, Trails/Paths, Curbs, Sidewalks
- Security: Security System Owned, Fire Alarm, Firewall(s)
- Subdivision: Greens At Stacy Crossing The
HOA
- Has HOA: Yes
- Amenities included: Maintenance Front Yard
- Services included: All Facilities, Association Management, Maintenance Grounds, Maintenance Structure
- HOA fee: $400 monthly
- HOA name: Principal Management Group Of North Texas
- HOA phone: 214-368-4030
Location
- Region: Mckinney
Financial & listing details
- Price per square foot: $216/sqft
- Tax assessed value: $186,973
- Annual tax amount: $3,108
- Date on market: 6/4/2026
- Cumulative days on market: 134 days
- Listing terms: Cash,Conventional,FHA,VA Loan
Estimated market value
$323,800
$308,000 - $340,000
$2,508/mo
Price history
| Date | Event | Price |
|---|---|---|
| 8/12/2026 | Price change | $329,900-2.9%$216/sqft |
Source: NTREIS #21291170 Report a problem | ||
| 7/11/2026 | Price change | $339,900-2.9%$223/sqft |
Source: NTREIS #21291170 Report a problem | ||
| 6/4/2026 | Listed for sale | $349,900$229/sqft |
Source: NTREIS #21291170 Report a problem | ||
| 7/31/2017 | Sold | -- |
Source: Agent Provided Report a problem | ||
Public tax history
| Year | Property taxes | Tax assessment |
|---|---|---|
| 2025 | $2,350 -2.2% | $186,973 +7% |
| 2024 | $2,404 +13.3% | $174,794 +10% |
| 2023 | $2,121 -14.9% | $158,904 +10% |
| 2022 | $2,493 +0.8% | $144,458 +10% |
| 2021 | $2,474 -4.2% | $131,325 -1.4% |
| 2020 | $2,583 -5.7% | $133,189 -3.8% |
| 2019 | $2,740 -2.9% | $138,474 -48.9% |
| 2018 | $2,822 +137.3% | $270,890 +429.1% |
| 2017 | $1,189 | $51,200 |
| 2016 | $1,189 | $51,200 |
Find assessor info on the county website
Monthly payment
Est. payment
Payment breakdown
Explore the cost of this home by adjusting the details. Changes won't be saved.Climate risks
Neighborhood: Craig Ranch
Nearby schools
Schools provided by the listing agent
- Elementary: Elliott
- Middle: Scoggins
- High: Liberty
- District: Frisco ISD
Source: NTREIS. This data may not be complete. We recommend contacting the local school district to confirm school assignments for this home.

Similar homes
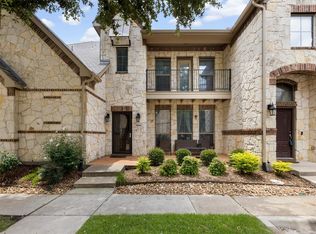
- $325,0002 bd3 ba1.6k sqft5504 Conch Train Rd, McKinney, TX 75070For Sale
 MLS ID #21294375, Cheng Lu. NTREIS
 - $329,7903 bd3 ba1.5k sqft5500 Conch Train Rd, McKinney, TX 75070For Sale
 MLS ID #21206544, Josh Kesterson. NTREIS
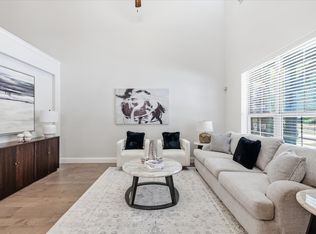
 - $312,0002 bd3 ba1.5k sqft3013 Gaylord Dr, McKinney, TX 75070For Sale
 MLS ID #21380100, Amy Gasperini. NTREIS
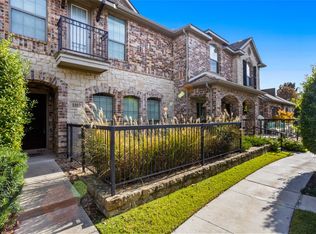
 - $325,0002 bd2 ba1.2k sqft3075 Willow Grove Blvd APT 1103, McKinney, TX 75070For Sale
 MLS ID #21361812, Alan Scott. NTREIS
