Welcome to Tuscany Square, where low-maintenance living meets a spacious, flexible floor plan in the heart of Frisco! This well-maintained townhome features 3 bedrooms, 2.5 bathrooms, 2 living areas, and a dedicated dining space, offering room to relax, entertain, or work from home. The open main level is filled with flow, connecting the living and dining areas to the kitchen with black appliances, pantry, and breakfast area. The downstairs primary suite provides privacy and convenience with dual sinks, a garden tub, and separate shower. Upstairs offers two additional bedrooms, a full bath, and versatile bonus spaces, including a loft overlooking the living room below, ideal for a home office, game room, or second living area. The upstairs laundry adds convenience. Step outside to a fenced backyard with space for relaxing or entertaining. Ideally located near shopping, dining, Dallas North Tollway, Sam Rayburn Tollway, and just 17 minutes from Universal Kids Resort. Move-in ready and versatile, this Frisco townhome delivers comfort, convenience, and room to make it your own!
For sale
Price cut: $12K (9/1)
$358,000
9878 Wake Bridge Dr, Frisco, TX 75035
3beds
1,769sqft
Townhouse
Built in 2005
2,613 Square Feet Lot
$347,900 Zestimate®
$202/sqft
$150/mo HOA
What's special
Dedicated dining spaceUpstairs laundryBreakfast areaKitchen with black appliances
- 67 days
- 288
- 23
Zillow last checked:
Listing updated:
Listed by:
Jill Hughes 0345721 972-342-9155,
Compass RE Texas, LLC 469-485-7806
Source: NTREIS,MLS#: 21346050
Facts & features
Interior
Bedrooms & bathrooms
- Bedrooms: 3
- Bathrooms: 3
- Full bathrooms: 2
- 1/2 bathrooms: 1
Primary bedroom
- Features: Dual Sinks, Garden Tub/Roman Tub, Separate Shower, Walk-In Closet(s)
- Level: First
- Dimensions: 13 x 11
Bedroom
- Level: First
- Dimensions: 13 x 11
Bedroom
- Features: Walk-In Closet(s)
- Level: Second
- Dimensions: 12 x 9
Bedroom
- Level: Second
- Dimensions: 14 x 11
Breakfast room nook
- Level: First
- Dimensions: 11 x 6
Kitchen
- Features: Breakfast Bar, Eat-in Kitchen, Pantry, Stone Counters
- Level: First
- Dimensions: 13 x 12
Living room
- Level: First
- Dimensions: 13 x 11
Living room
- Level: Second
- Dimensions: 11 x 9
Loft
- Level: Second
- Dimensions: 13 x 8
Appliances
- Included: Dishwasher, Electric Cooktop, Electric Oven, Disposal, Microwave
- Laundry: Washer Hookup, Electric Dryer Hookup, Laundry in Utility Room
Features
- Built-in Features, High Speed Internet, Open Floorplan, Pantry, Cable TV, Vaulted Ceiling(s), Walk-In Closet(s)
- Flooring: Carpet, Ceramic Tile, Laminate
- Has basement: No
- Has fireplace: No
Interior area
- Total interior livable area: 1,769 sqft
Video & virtual tour
Property
Parking
- Total spaces: 2
- Parking features: Concrete, Covered, Driveway, Garage
- Attached garage spaces: 2
Features
- Levels: Two
- Stories: 2
- Pool features: None
- Fencing: Wood
Lot
- Size: 2,613 Square Feet
- Features: Interior Lot, Landscaped, Subdivision, Few Trees
Details
- Parcel number: R871300D02701
Construction
Type & style
- Home type: Townhouse
- Property subtype: Townhouse
- Attached to another structure: Yes
Materials
- Brick
- Roof: Composition
Condition
- Resale
- Year built: 2005
Utilities & green energy
- Sewer: Public Sewer
- Water: Public
- Utilities for property: Sewer Available, Water Available, Cable Available
Community & HOA
Community
- Security: Smoke Detector(s)
- Subdivision: Tuscany Square Ph Two
HOA
- Has HOA: Yes
- Services included: Maintenance Grounds
- HOA fee: $450 quarterly
- HOA name: Sbb Management
- HOA phone: 972-960-2800
Location
- Region: Frisco
Financial & listing details
- Price per square foot: $202/sqft
- Tax assessed value: $355,517
- Annual tax amount: $7,249
- Date on market: 8/13/2026
- Cumulative days on market: 68 days
- Listing terms: Cash,Conventional,FHA,VA Loan
Estimated market value
$347,900
$331,000 - $365,000
$2,431/mo
Price history
| Date | Event | Price |
|---|---|---|
| 9/1/2026 | Price change | $358,000-3.2%$202/sqft |
Source: NTREIS #21346050 Report a problem | ||
| 8/13/2026 | Listed for sale | $370,000+42.4%$209/sqft |
Source: NTREIS #21346050 Report a problem | ||
| 12/20/2019 | Listing removed | $1,800$1/sqft |
Source: WILLIAM DAVIS REALTY #14227970 Report a problem | ||
| 12/2/2019 | Price change | $1,800-2.7%$1/sqft |
Source: WILLIAM DAVIS REALTY #14227970 Report a problem | ||
| 11/15/2019 | Listed for rent | $1,850+23.7%$1/sqft |
Source: WILLIAM DAVIS REALTY #14227970 Report a problem | ||
| 11/15/2019 | Listing removed | $259,900$147/sqft |
Source: Coldwell Banker Res Plano #14160907 Report a problem | ||
| 10/23/2019 | Pending sale | $259,900$147/sqft |
Source: Coldwell Banker Residential Brokerage - Plano #14160907 Report a problem | ||
| 9/30/2019 | Price change | $259,900-2.6%$147/sqft |
Source: Coldwell Banker Residential Brokerage - Plano #14160907 Report a problem | ||
| 8/14/2019 | Listed for sale | $266,900$151/sqft |
Source: Coldwell Banker Res Plano #14160907 Report a problem | ||
| 7/31/2013 | Listing removed | $1,495$1/sqft |
Source: ONEprop Report a problem | ||
| 7/5/2013 | Listed for rent | $1,495$1/sqft |
Source: ONEprop Report a problem | ||
Public tax history
| Year | Property taxes | Tax assessment |
|---|---|---|
| 2026 | -- | $355,517 -17.8% |
| 2025 | $7,249 +5.5% | $432,680 +7.9% |
| 2024 | $6,870 +5.4% | $401,078 +4% |
| 2023 | $6,515 -4.7% | $385,469 +6.8% |
| 2022 | $6,836 +27.4% | $361,069 +32.1% |
| 2021 | $5,364 +0% | $273,244 +2.5% |
| 2020 | $5,362 -2.8% | $266,688 -1.3% |
| 2019 | $5,516 +1.3% | $270,237 +6.6% |
| 2018 | $5,447 +13.6% | $253,529 +3% |
| 2017 | $4,793 | $246,171 +13% |
| 2016 | $4,793 +26.3% | $217,917 +18.6% |
| 2015 | $3,796 | $183,721 +8.3% |
| 2014 | $3,796 | $169,683 +9.8% |
| 2013 | -- | $154,537 +0.4% |
| 2012 | -- | $153,862 +1.8% |
| 2011 | -- | $151,129 +1.9% |
| 2010 | -- | $148,312 -1.5% |
| 2009 | -- | $150,563 -8.7% |
| 2008 | -- | $164,989 +3.9% |
| 2007 | -- | $158,808 +9.2% |
| 2006 | -- | $145,412 |
Find assessor info on the county website
Monthly payment
Est. payment
Payment breakdown
Explore the cost of this home by adjusting the details. Changes won't be saved.Climate risks
Neighborhood: 75035
Nearby schools
Schools provided by the listing agent
- Elementary: Shawnee
- Middle: Clark
- High: Lebanon Trail
- District: Frisco ISD
Source: NTREIS. This data may not be complete. We recommend contacting the local school district to confirm school assignments for this home.


Similar homes
- $369,9003 bd3 ba1.9k sqft10263 Summit Run Dr, Frisco, TX 75035For Sale
 MLS ID #21404584, James Sharp. NTREIS
 - $379,0003 bd2 ba1.6k sqft11816 Rocky Point Dr, Frisco, TX 75035For Sale
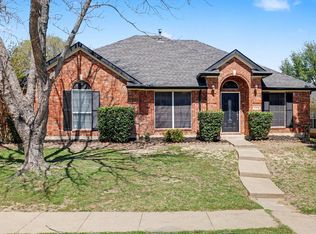 MLS ID #21231324, Quinn Segars. NTREIS
 - $435,0003 bd3 ba1.9k sqft10912 Reisling Dr, Frisco, TX 75035For Sale
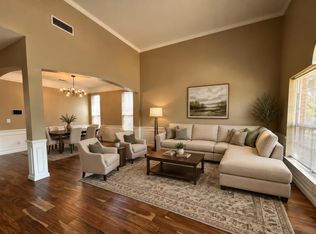 MLS ID #21388073, Sawsan Shmais. NTREIS
 - $339,0003 bd3 ba1.5k sqft3221 Judge Holland Ln, Plano, TX 75025For Sale
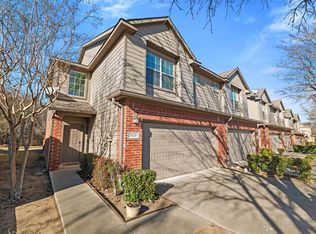 MLS ID #21152148, Lou Quiles. NTREIS
