Lovely 2-Bedroom Townhome. Welcome to this beautifully maintained 2-bedroom, 2.5-bathroom townhome in the desirable Suncreek Townhomes community in Allen, located within the highly rated Plano ISD. Move-in ready, this charming home features hardwood floors, an open floorplan, and a bright, modern kitchen with white cabinets and granite countertops. Enjoy indoor-outdoor living with your own private backyard and a covered gazebo—perfect for relaxing or entertaining. With thoughtful updates and a prime location near parks, shopping, and major highways, this home offers comfort, style, and convenience all in one.
For sale
$333,000
834 Apple Hill Dr, Allen, TX 75013
2beds
1,765sqft
Townhouse
Built in 2007
2,178 Square Feet Lot
$326,500 Zestimate®
$189/sqft
$300/mo HOA
What's special
Private backyardOpen floorplanHardwood floorsGranite countertopsCovered gazeboBright modern kitchenWhite cabinets
- 258 days
- 256
- 12
Zillow last checked:
Listing updated:
Listed by:
Irina Kremen 0639051 732-925-2464,
INC Realty, LLC 972-351-1095
Source: NTREIS,MLS#: 21171232
Facts & features
Interior
Bedrooms & bathrooms
- Bedrooms: 2
- Bathrooms: 3
- Full bathrooms: 2
- 1/2 bathrooms: 1
Primary bedroom
- Features: Ceiling Fan(s), Dual Sinks, Garden Tub/Roman Tub, Separate Shower, Walk-In Closet(s)
- Level: Second
- Dimensions: 16 x 11
Bedroom
- Features: Ceiling Fan(s)
- Level: Second
- Dimensions: 11 x 11
Breakfast room nook
- Features: Breakfast Bar
- Level: First
- Dimensions: 12 x 12
Den
- Level: Second
- Dimensions: 15 x 11
Dining room
- Level: First
- Dimensions: 14 x 10
Kitchen
- Features: Breakfast Bar, Built-in Features, Granite Counters, Walk-In Pantry
- Level: First
- Dimensions: 11 x 10
Living room
- Features: Ceiling Fan(s)
- Level: First
- Dimensions: 15 x 10
Utility room
- Features: Utility Room
- Level: Second
- Dimensions: 8 x 6
Heating
- Central, Natural Gas
Cooling
- Central Air, Ceiling Fan(s), Electric, Zoned
Appliances
- Included: Dishwasher, Disposal, Gas Water Heater, Microwave, Vented Exhaust Fan
Features
- Decorative/Designer Lighting Fixtures, Granite Counters, High Speed Internet, Pantry, Cable TV, Vaulted Ceiling(s), Walk-In Closet(s)
- Flooring: Carpet, Engineered Hardwood, Laminate, Tile
- Has basement: No
- Has fireplace: No
Interior area
- Total interior livable area: 1,765 sqft
Video & virtual tour
Property
Parking
- Total spaces: 2
- Parking features: Additional Parking, Door-Multi, Garage, Garage Door Opener
- Attached garage spaces: 2
Features
- Levels: Two
- Stories: 2
- Patio & porch: Covered
- Exterior features: Rain Gutters
- Pool features: None
- Fencing: Wood
Lot
- Size: 2,178 Square Feet
- Features: Interior Lot
- Residential vegetation: Brush
Details
- Parcel number: R864900B02101
Construction
Type & style
- Home type: Townhouse
- Architectural style: A-Frame,Traditional
- Property subtype: Townhouse
- Attached to another structure: Yes
Materials
- Brick, Frame
- Foundation: Slab
- Roof: Composition
Condition
- Year built: 2007
Utilities & green energy
- Sewer: Public Sewer
- Water: Public
- Utilities for property: Natural Gas Available, Sewer Available, Separate Meters, Water Available, Cable Available
Community & HOA
Community
- Features: Community Mailbox, Sidewalks
- Security: Security System Owned, Carbon Monoxide Detector(s), Smoke Detector(s)
- Subdivision: Suncreek Twnhms
HOA
- Has HOA: Yes
- Amenities included: Maintenance Front Yard
- Services included: All Facilities, Maintenance Grounds, Maintenance Structure, Pest Control
- HOA fee: $900 quarterly
- HOA name: Sbb Management
- HOA phone: 972-960-2800
Location
- Region: Allen
Financial & listing details
- Price per square foot: $189/sqft
- Tax assessed value: $354,822
- Annual tax amount: $5,870
- Date on market: 2/5/2026
- Cumulative days on market: 258 days
- Listing terms: Cash,Conventional,FHA,VA Loan
Estimated market value
$326,500
$310,000 - $343,000
$2,449/mo
Price history
| Date | Event | Price |
|---|---|---|
| 5/7/2026 | Price change | $333,000-7.5%$189/sqft |
Source: NTREIS #21171232 Report a problem | ||
| 3/11/2026 | Price change | $360,000-1.4%$204/sqft |
Source: NTREIS #21171232 Report a problem | ||
| 2/5/2026 | Listed for sale | $365,000$207/sqft |
Source: NTREIS #21171232 Report a problem | ||
| 1/5/2026 | Listing removed | $365,000$207/sqft |
Source: NTREIS #20923154 Report a problem | ||
| 7/18/2025 | Price change | $365,000-1.4%$207/sqft |
Source: NTREIS #20923154 Report a problem | ||
| 6/7/2025 | Listed for sale | $370,000+39.7%$210/sqft |
Source: NTREIS #20923154 Report a problem | ||
| 5/20/2020 | Sold | -- |
Source: Agent Provided Report a problem | ||
| 5/8/2020 | Pending sale | $264,900$150/sqft |
Source: Ebby Halliday, Allen-Fairview- #14306011 Report a problem | ||
| 4/10/2020 | Price change | $264,900-2.6%$150/sqft |
Source: Ebby Halliday Realtors #14306011 Report a problem | ||
| 3/31/2020 | Price change | $272,000-1.6%$154/sqft |
Source: Ebby Halliday Realtors #14306011 Report a problem | ||
| 3/20/2020 | Listed for sale | $276,500+2.4%$157/sqft |
Source: Ebby Halliday, Allen-Fairview- #14306011 Report a problem | ||
| 11/13/2018 | Listing removed | $269,900$153/sqft |
Source: Tong-Parsons Realty #13925724 Report a problem | ||
| 10/16/2018 | Pending sale | $269,900$153/sqft |
Source: Tong-Parsons Realty #13925724 Report a problem | ||
| 8/31/2018 | Listed for sale | $269,900+14.9%$153/sqft |
Source: Tong-Parsons Realty #13925724 Report a problem | ||
| 12/5/2015 | Listing removed | $234,900$133/sqft |
Source: CEDA REALTY #13258855 Report a problem | ||
| 11/21/2015 | Pending sale | $234,900$133/sqft |
Source: CEDA REALTY #13258855 Report a problem | ||
| 10/15/2015 | Listed for sale | $234,900$133/sqft |
Source: CEDA REALTY #13258855 Report a problem | ||
Public tax history
| Year | Property taxes | Tax assessment |
|---|---|---|
| 2026 | -- | $354,822 -3.7% |
| 2025 | $4,589 -1.6% | $368,306 +6.1% |
| 2024 | $4,664 +10.6% | $347,241 +10% |
| 2023 | $4,217 -15% | $315,674 +10% |
| 2022 | $4,962 -0.1% | $286,976 +10% |
| 2021 | $4,966 -1.7% | $260,887 -0.5% |
| 2020 | $5,051 -0.7% | $262,251 +0.3% |
| 2019 | $5,085 -3.7% | $261,532 +1.4% |
| 2018 | $5,283 +17.5% | $257,855 +7.5% |
| 2017 | $4,497 | $239,918 +10.6% |
| 2016 | $4,497 +16.7% | $216,982 +9.3% |
| 2015 | $3,854 | $198,451 +11.8% |
| 2014 | $3,854 | $177,512 +8.2% |
| 2013 | -- | $164,100 -0.7% |
| 2012 | -- | $165,340 -2.7% |
| 2011 | -- | $169,989 -1.4% |
| 2010 | -- | $172,412 -7% |
| 2009 | -- | $185,293 +31.6% |
| 2008 | -- | $140,823 +421.6% |
| 2007 | -- | $27,000 +10.2% |
| 2006 | -- | $24,500 +21% |
| 2005 | -- | $20,250 |
Find assessor info on the county website
Monthly payment
Est. payment
Payment breakdown
Explore the cost of this home by adjusting the details. Changes won't be saved.Climate risks
Neighborhood: Suncreek
Nearby schools
Schools provided by the listing agent
- Elementary: Beverly
- Middle: Hendrick
- High: Clark,Plano Senior
- District: Plano ISD
Source: NTREIS. This data may not be complete. We recommend contacting the local school district to confirm school assignments for this home.


Similar homes
- $375,0003 bd3 ba1.7k sqft319 Phoebe Dr, Allen, TX 75013For Sale
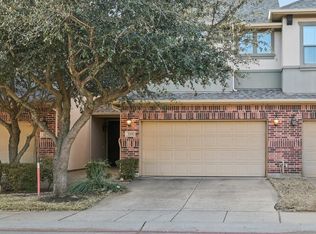 MLS ID #21399226, Leonard McManaman. NTREIS
 - $314,0002 bd2 ba1.3k sqft9836 Wilkins Way, Plano, TX 75025For Sale
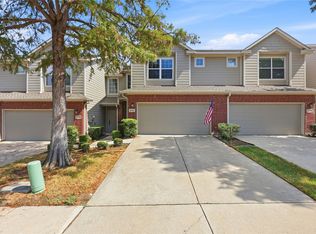 MLS ID #21406012, Crystal DeBacker. NTREIS
 - $309,9903 bd3 ba1.8k sqft341 Regency Dr, Allen, TX 75002For Sale
 MLS ID #21306514, Peace Essien. NTREIS
 - $325,0002 bd3 ba1.6k sqft5504 Conch Train Rd, McKinney, TX 75070For Sale
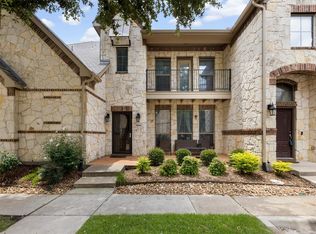 MLS ID #21294375, Cheng Lu. NTREIS
