Discover modern luxury in this meticulously updated end-unit townhome, offering the perfect blend of sophistication and warmth. With premium high-end finishes throughout, this home exudes style and comfort. Step into an open living space illuminated by abundant natural light, thanks to large windows that highlight the sleek design and rich wood floors. The gourmet kitchen features high-end stainless-steel appliances, quartzite countertops, custom cabinetry, and an island perfect for entertaining. The primary suite is a true retreat, boasting a spa-like bathroom with designer porcelain tile, a freestanding tub, and a frameless shower. Outside, enjoy the privacy of your corner unit with no shared walls on one side and a spacious patio, ideal for relaxing or hosting guests. The turfed backyard enhances your outdoor experience, providing a luscious green space that requires no maintenance, allowing you to fully enjoy the beauty of your surroundings without the hassle of upkeep. Conveniently located near shops, dining, and excellent schools, this move-in-ready home combines luxury living with everyday convenience. Plano ISD! Schedule today!
Sold
Price Unknown
832 Apple Hill Dr, Allen, TX 75013
2beds
1,886sqft
Townhouse
Built in 2007
3,049 Square Feet Lot
$370,200 Zestimate®
$--/sqft
$2,541 Estimated rent
Home value
$370,200
$348,000 - $396,000
$2,541/mo
Zestimate® history
Owner options
List your home for rent
$2,541/mo
Rent Zestimate®
Find your next renter with Zillow Rental Manager. Plus, with online applications, you can quickly screen prospective tenants – for free.
$2,541/mo
Rent Zestimate®
Refinance and save
$900/mo
Est. payment
Refinancing to a lower rate could help reduce your monthly payments and save thousands over the life of the loan.
$900/mo
Est. payment
Explore your selling options
Work with a Zillow partner agent
Leverage their expertise and Zillow's premium Showcase listings to get your home seen by more buyers.
Get startedList with your own agent
Get your home in front of millions of buyers by listing it on Zillow.
Learn how to do itSell it yourself
Take full control of how buyers see your home on Zillow by listing For Sale by Owner (FSBO).
List your homeWhat's special
Turfed backyardCorner unitStainless-steel appliancesOpen living spaceAbundant natural lightRich wood floorsPremium high-end finishes
Zillow last checked:
Listing updated:
Listed by:
Bev Pruitt 0543428 972-965-3619,
Keller Williams Realty Allen 972-747-5100
Bought with:
Ling Fan Hsu
EXP REALTY
Source: NTREIS,MLS#: 20830956
Facts & features
Interior
Bedrooms & bathrooms
- Bedrooms: 2
- Bathrooms: 3
- Full bathrooms: 2
- 1/2 bathrooms: 1
Primary bedroom
- Features: En Suite Bathroom, Walk-In Closet(s)
- Level: Second
- Dimensions: 17 x 17
Bedroom
- Level: Second
- Dimensions: 11 x 10
Primary bathroom
- Features: En Suite Bathroom
- Level: Second
- Dimensions: 9 x 8
Dining room
- Level: First
- Dimensions: 13 x 12
Family room
- Level: First
- Dimensions: 12 x 12
Other
- Level: Second
- Dimensions: 12 x 5
Game room
- Level: Second
- Dimensions: 16 x 10
Half bath
- Level: First
- Dimensions: 6 x 5
Kitchen
- Level: First
- Dimensions: 13 x 11
Laundry
- Level: Second
- Dimensions: 5 x 5
Living room
- Level: First
- Dimensions: 19 x 11
Heating
- Central, Natural Gas
Cooling
- Central Air, Ceiling Fan(s), Electric
Appliances
- Included: Built-In Gas Range, Dishwasher, Electric Oven, Electric Water Heater, Disposal, Gas Range, Microwave
Features
- Decorative/Designer Lighting Fixtures, Eat-in Kitchen, High Speed Internet, Kitchen Island, Loft, Open Floorplan, Cable TV, Walk-In Closet(s)
- Flooring: Carpet, Tile, Wood
- Has basement: No
- Has fireplace: No
Interior area
- Total interior livable area: 1,886 sqft
Property
Parking
- Total spaces: 2
- Parking features: Door-Single, Garage Faces Front, Garage, Garage Door Opener
- Attached garage spaces: 2
Features
- Levels: Two
- Stories: 2
- Patio & porch: Covered
- Exterior features: Rain Gutters
- Pool features: None
Lot
- Size: 3,049 Square Feet
- Features: Landscaped, Sprinkler System
Details
- Parcel number: R864900B02201
Construction
Type & style
- Home type: Townhouse
- Architectural style: Traditional
- Property subtype: Townhouse
- Attached to another structure: Yes
Materials
- Brick, Rock, Stone
- Foundation: Slab
- Roof: Composition
Condition
- Year built: 2007
Utilities & green energy
- Sewer: Public Sewer
- Water: Public
- Utilities for property: Sewer Available, Water Available, Cable Available
Community & HOA
Community
- Security: Security System Owned, Smoke Detector(s)
- Subdivision: Suncreek Twnhms
HOA
- Has HOA: Yes
- Amenities included: Maintenance Front Yard
- Services included: All Facilities, Association Management, Maintenance Grounds
- HOA fee: $900 quarterly
- HOA name: Suncreek Villas Homeowners Association, Inc - Nick
- HOA phone: 972-960-2800
Location
- Region: Allen
Financial & listing details
- Tax assessed value: $390,302
- Annual tax amount: $5,624
- Date on market: 2/1/2025
- Cumulative days on market: 59 days
- Listing terms: Cash,Conventional,FHA,VA Loan
- Exclusions: Cameras and ceramic pots
Price history
| Date | Event | Price |
|---|---|---|
| 5/5/2025 | Sold | -- |
Source: NTREIS #20830956 Report a problem | ||
| 4/26/2025 | Pending sale | $399,900$212/sqft |
Source: NTREIS #20830956 Report a problem | ||
| 4/3/2025 | Contingent | $399,900$212/sqft |
Source: NTREIS #20830956 Report a problem | ||
| 3/27/2025 | Price change | $399,900-3.6%$212/sqft |
Source: NTREIS #20830956 Report a problem | ||
| 2/12/2025 | Price change | $415,000-2.4%$220/sqft |
Source: NTREIS #20830956 Report a problem | ||
| 2/1/2025 | Listed for sale | $425,000$225/sqft |
Source: NTREIS #20830956 Report a problem | ||
| 1/3/2025 | Listing removed | $425,000$225/sqft |
Source: NTREIS #20761912 Report a problem | ||
| 11/21/2024 | Listed for sale | $425,000$225/sqft |
Source: NTREIS #20761912 Report a problem | ||
Public tax history
| Year | Property taxes | Tax assessment |
|---|---|---|
| 2026 | -- | $390,302 -0.2% |
| 2025 | $6,589 +36.2% | $390,903 +9.2% |
| 2024 | $4,838 +10.5% | $357,831 +10% |
| 2023 | $4,379 -14.6% | $325,301 +10% |
| 2022 | $5,129 +0% | $295,728 +10% |
| 2021 | $5,128 -1.7% | $268,844 -0.5% |
| 2020 | $5,216 -0.7% | $270,257 +0.3% |
| 2019 | $5,251 -3.7% | $269,521 +1.4% |
| 2018 | $5,455 +15.6% | $265,709 +7.5% |
| 2017 | $4,720 | $247,200 +7.8% |
| 2016 | $4,720 +15.6% | $229,329 +9.4% |
| 2015 | $4,084 | $209,708 +11.8% |
| 2014 | $4,084 | $187,579 +8.2% |
| 2013 | -- | $173,325 -0.8% |
| 2012 | -- | $174,639 -2.7% |
| 2011 | -- | $179,561 -1.4% |
| 2010 | -- | $182,125 -7% |
| 2009 | -- | $195,762 |
| 2008 | -- | $195,762 +625% |
| 2007 | -- | $27,000 +10.2% |
| 2006 | -- | $24,500 +21% |
| 2005 | -- | $20,250 |
Find assessor info on the county website
Neighborhood: Suncreek
Nearby homes
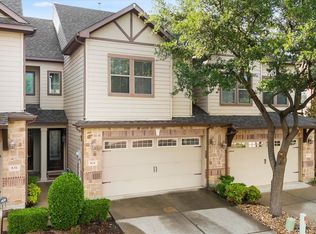
- $333,0002 bd3 ba1.7k sqft834 Apple Hill Dr, Allen, TX 75013For Sale
- $--2 bd3 ba1.8k sqft830 Apple Hill Dr, Allen, TX 75013Sold

- $--2 bd3 ba1.7k sqft836 Apple Hill Dr, Allen, TX 75013Sold

- $509,700-- bd-- ba-- sqft836 Apple Hill Dr, Allen, TX 75013Off Market
- $324,5003 bd3 ba1.8k sqft828 Apple Hill Dr, Allen, TX 75013Off Market
- $327,1003 bd2 ba1.7k sqft838 Apple Hill Dr, Allen, TX 75013Off Market
- $315,6002 bd2 ba1.7k sqft826 Apple Hill Dr, Allen, TX 75013Off Market
- $337,5003 bd2 ba1.9k sqft840 Apple Hill Dr, Allen, TX 75013Off Market
Nearby schools
GreatSchools rating
- 10/10Beverly Elementary SchoolGrades: K-5Distance: 0.9 mi
- 6/10Hendrick Middle SchoolGrades: 6-8Distance: 0.9 mi
- 5/10Clark High SchoolGrades: 9-10Distance: 2 mi
Schools provided by the listing agent
- Elementary: Beverly
- Middle: Hendrick
- High: Clark
- District: Plano ISD
Source: NTREIS. This data may not be complete. We recommend contacting the local school district to confirm school assignments for this home.
Get a cash offer in 3 minutes
Find out how much your home could sell for in as little as 3 minutes with a no-obligation cash offer.
Estimated market value
$370,200
Get a cash offer in 3 minutes
Find out how much your home could sell for in as little as 3 minutes with a no-obligation cash offer.
Estimated market value
$370,200
- Texas
- Collin County
- Allen
- 75013
- Suncreek
- 832 Apple Hill Dr
