Location, location, location! Situated in a highly sought-after community with top-rated schools and convenient access to shopping, dining, parks, and major highways.This well-maintained home offers comfort and peace of mind with recent updates, including brand new carpet and a newly installed HVAC coil covered under warranty through 2035. Inside, you’ll find spacious living areas designed for everyday living and entertaining.Step outside to enjoy a private, fenced backyard with a patio, perfect for relaxing or hosting guests. The HOA handles exterior maintenance, including lawn care, and provides exterior insurance coverage, allowing for a low-maintenance lifestyle.The home has been meticulously cared for, and furnishings are negotiable, offering a flexible, move-in-ready opportunity. Don’t miss your chance to live in one of Allen’s most desirable locations, close to everything you need!
For sale
Price cut: $15K (8/22)
$334,999
828 Apple Hill Dr, Allen, TX 75013
3beds
1,844sqft
Duplex, Single Family Residence
Built in 2007
-- sqft lot
$330,500 Zestimate®
$182/sqft
$300/mo HOA
What's special
Brand new carpet
- 126 days
- 919
- 21
Zillow last checked:
Listing updated:
Listed by:
Jemi Khan 0626765 214-449-2530,
OnDemand Realty 214-766-5833
Source: NTREIS,MLS#: 21262730
Facts & features
Interior
Bedrooms & bathrooms
- Bedrooms: 3
- Bathrooms: 3
- Full bathrooms: 2
- 1/2 bathrooms: 1
Primary bedroom
- Level: Second
- Dimensions: 12 x 12
Bedroom
- Level: Second
- Dimensions: 11 x 10
Bedroom
- Level: Second
- Dimensions: 10 x 12
Breakfast room nook
- Level: First
- Dimensions: 11 x 12
Dining room
- Level: First
- Dimensions: 12 x 10
Kitchen
- Level: First
- Dimensions: 0 x 0
Living room
- Level: First
- Dimensions: 14 x 10
Living room
- Level: Second
- Dimensions: 11 x 17
Heating
- Central
Cooling
- Central Air
Appliances
- Included: Some Gas Appliances, Convection Oven, Dishwasher, Gas Cooktop, Disposal, Plumbed For Gas, Vented Exhaust Fan
- Laundry: Electric Dryer Hookup
Features
- Chandelier, Decorative/Designer Lighting Fixtures, Granite Counters, High Speed Internet, Multiple Staircases, Open Floorplan, Pantry, Cable TV, Walk-In Closet(s)
- Flooring: Carpet, Slate, Wood
- Windows: Window Coverings
- Has basement: No
- Has fireplace: No
Interior area
- Total interior livable area: 1,844 sqft
Video & virtual tour
Property
Parking
- Total spaces: 2
- Parking features: Garage, Garage Door Opener
- Attached garage spaces: 2
Features
- Levels: Two
- Stories: 2
- Patio & porch: Rear Porch, Other, Patio, Covered
- Pool features: None
- Fencing: Wood
Lot
- Features: Interior Lot, Subdivision, Sprinkler System
Details
- Parcel number: R864900B02901
Construction
Type & style
- Home type: SingleFamily
- Property subtype: Duplex, Single Family Residence
- Attached to another structure: Yes
Materials
- Brick
Condition
- Resale
- Year built: 2007
Utilities & green energy
- Sewer: Public Sewer
- Water: Public
- Utilities for property: Natural Gas Available, Sewer Available, Separate Meters, Water Available, Cable Available
Green energy
- Energy efficient items: Insulation
Community & HOA
Community
- Features: Sidewalks
- Security: Smoke Detector(s)
- Subdivision: Suncreek Twnhms
HOA
- Has HOA: Yes
- Amenities included: Maintenance Front Yard
- Services included: All Facilities, Association Management, Maintenance Grounds
- HOA fee: $900 quarterly
- HOA name: Sbb Community Mgt
- HOA phone: 972-960-2800
Location
- Region: Allen
Financial & listing details
- Price per square foot: $182/sqft
- Tax assessed value: $364,147
- Annual tax amount: $6,138
- Date on market: 5/7/2026
- Cumulative days on market: 125 days
- Listing terms: Conventional,FHA,Other,VA Loan
Estimated market value
$330,500
$314,000 - $347,000
$2,505/mo
Price history
| Date | Event | Price |
|---|---|---|
| 8/22/2026 | Price change | $334,999-4.3%$182/sqft |
Source: NTREIS #21262730 Report a problem | ||
| 5/31/2026 | Price change | $349,999-5.4%$190/sqft |
Source: NTREIS #21262730 Report a problem | ||
| 5/7/2026 | Listed for sale | $369,999$201/sqft |
Source: NTREIS #21262730 Report a problem | ||
| 11/6/2024 | Listing removed | $2,600$1/sqft |
Source: Zillow Rentals Report a problem | ||
| 10/16/2024 | Listed for rent | $2,600$1/sqft |
Source: Zillow Rentals Report a problem | ||
Public tax history
| Year | Property taxes | Tax assessment |
|---|---|---|
| 2025 | $6,138 -1.3% | $364,147 -1% |
| 2024 | $6,221 -1.3% | $367,999 +1% |
| 2023 | $6,302 +1.9% | $364,503 +12.8% |
| 2022 | $6,187 +15.1% | $323,151 +22.6% |
| 2021 | $5,376 +55.6% | $263,511 -0.5% |
| 2020 | $3,455 -0.6% | $264,909 -0.9% |
| 2019 | $3,475 0% | $267,182 +1.5% |
| 2018 | $3,475 +4.6% | $263,351 +7.5% |
| 2017 | $3,323 | $244,993 +7.8% |
| 2016 | $3,323 +1.3% | $227,323 +9.3% |
| 2015 | $3,279 | $207,925 +11.8% |
| 2014 | $3,279 | $185,989 +8.2% |
| 2013 | -- | $171,951 -0.7% |
| 2012 | -- | $173,250 -2.7% |
| 2011 | -- | $178,117 -1.4% |
| 2010 | -- | $180,654 -5.9% |
| 2009 | -- | $192,000 +4.3% |
| 2008 | -- | $184,000 +581.5% |
| 2007 | -- | $27,000 +10.2% |
| 2006 | -- | $24,500 +21% |
| 2005 | -- | $20,250 |
Find assessor info on the county website
Monthly payment
Est. payment
Payment breakdown
Explore the cost of this home by adjusting the details. Changes won't be saved.Climate risks
Neighborhood: Suncreek
Nearby schools
Schools provided by the listing agent
- Elementary: Beverly
- Middle: Hendrick
- High: Planoeast,Clark
- District: Plano ISD
Source: NTREIS. This data may not be complete. We recommend contacting the local school district to confirm school assignments for this home.



Similar homes
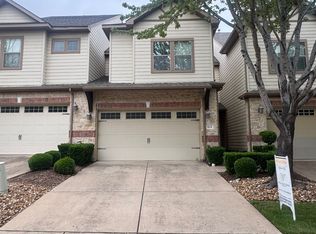
- $332,5002 bd3 ba1.9k sqft1619 Southwestern Dr, Allen, TX 75013For Sale
 MLS ID #21248645, Michelle Jones. NTREIS
 - $399,0003 bd2 ba2k sqft2023 Saint Anne Dr, Allen, TX 75013For Sale
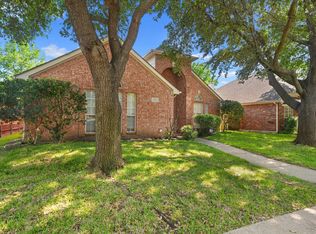 MLS ID #21378568, J. C. Posey. NTREIS
 - $359,9003 bd3 ba1.7k sqft847 Vashon Dr, Allen, TX 75013For Sale
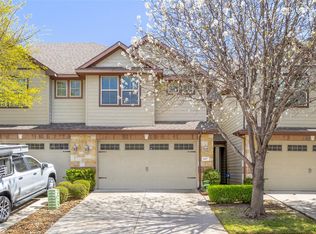 MLS ID #21212731, Mina Vatankhah. NTREIS
 - $280,0003 bd2 ba1.4k sqft7920 Iola Dr, Plano, TX 75025For SaleMLS ID #21381604, Micah Preston. NTREIS
