Welcome to a home that perfectly balances modern elegance with the warmth of everyday living. Nestled in the heart of one of Allen’s most sought-after pockets, 2006 Wrotham Lane is the kind of property that makes an impression the moment you pull into the driveway. With its striking curb appeal and meticulously maintained landscaping, it’s clear this home has been loved. Step inside and you’re greeted by an airy, light-filled floor plan designed for both quiet mornings and lively hosting. The heart of the home is undoubtedly the chef-inspired kitchen, featuring sleek quartz countertops, premium appliances, and a generous island that naturally becomes the gathering spot for coffee or cocktails. It flows seamlessly into the main living area, where soaring ceilings and large windows invite the outdoors in. The primary suite serves as a true private retreat, offering a spa-like ensuite bath and plenty of closet space to keep life organized. Upstairs, the layout offers incredible flexibility, with spacious secondary bedrooms and a versatile bonus space that could easily serve as a media room, a creative studio, or a quiet home office. Outside, the backyard is your own private oasis. Whether you’re firing up the grill for a weekend barbecue or just unwinding under the Texas sky, this space is built for relaxation. The location is truly hard to beat. In addition to being served by the highly regarded Plano Independent School District, you are just minutes from the vibrant shopping and dining at Watters Creek and the Allen Premium Outlets. With easy access to major thoroughfares, your commute is simplified, giving you more time to enjoy everything this exceptional home provides. 2006 Wrotham Lane isn’t just a place to live. It’s the lifestyle upgrade you’ve been waiting for.
For sale
Price cut: $20K (10/1)
$430,000
2006 Wrotham Ln, Allen, TX 75013
4beds
2,253sqft
Single Family Residence
Built in 1996
5,662 Square Feet Lot
$420,100 Zestimate®
$191/sqft
$-- HOA
What's special
Meticulously maintained landscapingAiry light-filled floor planStriking curb appealPremium appliancesSleek quartz countertopsGenerous islandSpa-like ensuite bath
- 53 days
- 1,415
- 108
Zillow last checked:
Listing updated:
Listed by:
Marcus Ku 0535907 469-223-7839,
Compass RE Texas, LLC. 214-814-8100
Source: NTREIS,MLS#: 21370600
Facts & features
Interior
Bedrooms & bathrooms
- Bedrooms: 4
- Bathrooms: 3
- Full bathrooms: 3
Primary bedroom
- Features: Dual Sinks
- Level: Second
- Dimensions: 15 x 13
Living room
- Features: Ceiling Fan(s), Fireplace
- Level: First
- Dimensions: 14 x 14
Heating
- Central
Cooling
- Central Air
Appliances
- Included: Dishwasher, Gas Cooktop, Disposal
Features
- Decorative/Designer Lighting Fixtures
- Has basement: No
- Number of fireplaces: 1
- Fireplace features: Decorative
Interior area
- Total interior livable area: 2,253 sqft
Video & virtual tour
Property
Parking
- Total spaces: 2
- Parking features: Alley Access
- Attached garage spaces: 2
Features
- Levels: Two
- Stories: 2
- Pool features: None
Lot
- Size: 5,662 Square Feet
Details
- Parcel number: R318900B01501
Construction
Type & style
- Home type: SingleFamily
- Architectural style: Traditional,Detached
- Property subtype: Single Family Residence
Materials
- Brick
Condition
- Resale
- Year built: 1996
Utilities & green energy
- Sewer: Public Sewer
- Water: Public
- Utilities for property: Sewer Available, Water Available
Community & HOA
Community
- Features: Curbs
- Security: Smoke Detector(s)
- Subdivision: Custer Hill Ph A
HOA
- Has HOA: No
Location
- Region: Allen
Financial & listing details
- Price per square foot: $191/sqft
- Tax assessed value: $400,411
- Annual tax amount: $6,880
- Date on market: 8/27/2026
- Cumulative days on market: 54 days
- Road surface type: Dirt
Estimated market value
$420,100
$399,000 - $441,000
$2,776/mo
Price history
| Date | Event | Price |
|---|---|---|
| 10/1/2026 | Price change | $430,000-4.4%$191/sqft |
Source: NTREIS #21370600 Report a problem | ||
| 8/27/2026 | Listed for sale | $450,000$200/sqft |
Source: NTREIS #21370600 Report a problem | ||
| 5/14/2025 | Listing removed | $2,600$1/sqft |
Source: Zillow Rentals Report a problem | ||
| 5/7/2025 | Listed for rent | $2,600+4%$1/sqft |
Source: Zillow Rentals Report a problem | ||
| 3/5/2022 | Listing removed | -- |
Source: Zillow Rental Manager Report a problem | ||
| 3/2/2022 | Listed for rent | $2,500+28.2%$1/sqft |
Source: Zillow Rental Manager Report a problem | ||
| 3/29/2019 | Sold | -- |
Source: Agent Provided Report a problem | ||
| 3/27/2019 | Listing removed | $1,950$1/sqft |
Source: Keller Williams Realty #14042945 Report a problem | ||
| 3/15/2019 | Listed for rent | $1,950$1/sqft |
Source: Keller Williams Realty Plano #14042945 Report a problem | ||
| 3/11/2017 | Listing removed | $1,950$1/sqft |
Source: Keller Williams Realty Plano #13531973 Report a problem | ||
| 2/3/2017 | Listed for rent | $1,950$1/sqft |
Source: Keller Williams Realty Plano #13531973 Report a problem | ||
Public tax history
| Year | Property taxes | Tax assessment |
|---|---|---|
| 2026 | -- | $400,411 -1.9% |
| 2025 | $6,880 +0.1% | $408,165 +0.4% |
| 2024 | $6,876 +2.4% | $406,714 +4.8% |
| 2023 | $6,712 -9% | $388,225 +0.8% |
| 2022 | $7,377 +19.9% | $385,280 +27.8% |
| 2021 | $6,151 +0.9% | $301,503 +2% |
| 2020 | $6,097 -2.4% | $295,630 -1.5% |
| 2019 | $6,249 -10.3% | $300,077 -5.3% |
| 2018 | $6,966 +42.6% | $316,793 +16.9% |
| 2017 | $4,886 | $270,962 +9.2% |
| 2016 | $4,886 +15.6% | $248,064 +15.2% |
| 2015 | $4,226 | $215,408 +11.2% |
| 2014 | $4,226 | $193,767 +6.5% |
| 2013 | -- | $181,958 +6.8% |
| 2012 | -- | $170,340 -5.1% |
| 2011 | -- | $179,505 -0.9% |
| 2010 | -- | $181,079 +1.9% |
| 2009 | -- | $177,680 -4.2% |
| 2008 | -- | $185,489 +4.3% |
| 2007 | -- | $177,886 +2.2% |
| 2006 | -- | $174,007 +6.4% |
| 2005 | -- | $163,583 0% |
| 2004 | -- | $163,636 0% |
| 2003 | -- | $163,666 -2.1% |
| 2002 | -- | $167,221 +3.4% |
| 2001 | -- | $161,798 +7.8% |
| 2000 | -- | $150,025 |
Find assessor info on the county website
Monthly payment
Est. payment
Payment breakdown
Explore the cost of this home by adjusting the details. Changes won't be saved.Climate risks
Neighborhood: Custer Hill
Nearby schools
Schools provided by the listing agent
- Elementary: Beverly
- Middle: Hendrick
- High: Clark,Plano Senior
- District: Plano ISD
Source: NTREIS. This data may not be complete. We recommend contacting the local school district to confirm school assignments for this home.

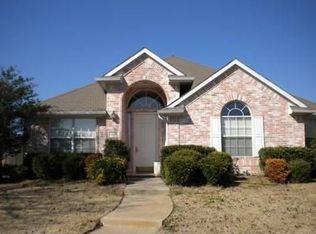
Similar homes
- $449,0003 bd3 ba2.1k sqft6705 Mantissa Dr, Plano, TX 75023For Sale
 MLS ID #21413801, Kim Cunningham. NTREIS
 - $450,0004 bd2 ba2.1k sqft741 Lauren Way, Allen, TX 75002For Sale
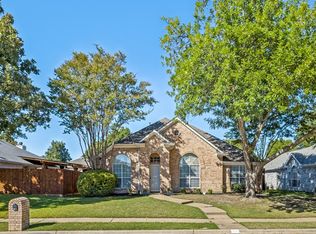 MLS ID #21403214, Ashley Beane. NTREIS
 - $484,9504 bd3 ba2.8k sqft2221 Pittner Ln, Plano, TX 75025For Sale
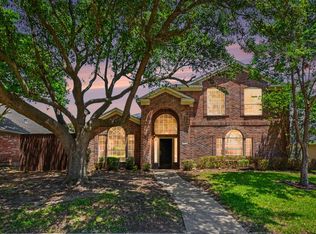 MLS ID #21411367, Terrance Connors. NTREIS
 - $550,0004 bd3 ba2.8k sqft1915 Ledgemont Ct, Allen, TX 75013For Sale
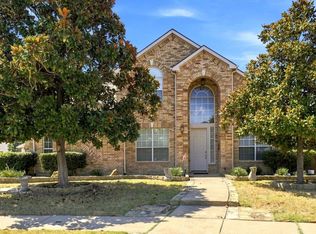 MLS ID #21373807, Jack McLemore. NTREIS
