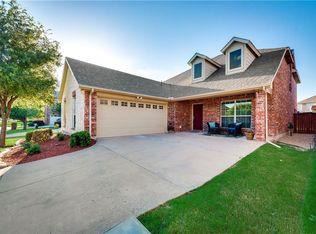
BEAUTIFUL LARGE HOME WITH OPEN FLOORPLAN IN FANTASTIC CRAIG RANCH COMMUNITY, FRISCO ISD! LOWEST PRICE PER SQ FT IN CRAIG RANCH! ADD YOUR OWN UPDATES TO YOUR TASTE! BEAUTIFUL ELEVATION! 5 BEDROOMS PLUS STUDY! GREAT FOR LARGE, MULTI-GENERATIONAL FAMILIES! MASTER BED, BATH AND 2ND BEDROOM, FULL 2ND BATH DOWNSTAIRS! SEPARATE DINING ROOM! HUGE FAMILY ROOM HAS VAULTED, HIGH CEILINGS, BRICK FIREPLACE! OPEN KITCHEN WITH BREAKFAST AREA! CAN ACCOMMODATE LARGE FAMILY GATHERINGS! BUTLERS PANTRY! GAS COOKTOP, PLENTY OF CABINETS FOR STORAGE! WOODEN CABINETRY! WALK-IN PANTRY! MOST OF THE HOME FRESHLY PAINTED! LVP FLOORING! GOOD SIZE YARD! LARGE GAMEROOM UPSTAIRS ALSO HAS BUILT IN CABINETS! 3 GOOD SIZE BEDROOMS UPSTAIRS! ! FABULOUS LOCATION! WALK TO ELEMENTARY SCHOOL, PARKS! WITHIN MINUTES TO 121, DNT, GOLF COURSE, THE STAR, UPSCALE DINING, SHOPPING, GROCERY STORES, STONEBRIAR MALL! GREAT DEAL!
For sale
$479,990
8400 Silverado Trl, McKinney, TX 75070
5beds
3,234sqft
Single Family Residence
Built in 2006
6,534 Square Feet Lot
$470,100 Zestimate®
$148/sqft
$67/mo HOA
What's special
Brick fireplaceSeparate dining roomLvp flooringWooden cabinetryBeautiful elevationButlers pantryGood size yard
- 45 days
- 504
- 33
Zillow last checked:
Listing updated:
Listed by:
Suneetha Chaparala 0559340 945-207-9000,
DFW Realties 945-207-9000
Source: NTREIS,MLS#: 21342000
Facts & features
Interior
Bedrooms & bathrooms
- Bedrooms: 5
- Bathrooms: 3
- Full bathrooms: 3
Primary bedroom
- Features: Ceiling Fan(s), Dual Sinks, Double Vanity, Separate Shower, Walk-In Closet(s)
- Level: First
- Dimensions: 16 x 16
Bedroom
- Features: Ceiling Fan(s), Split Bedrooms
- Level: First
- Dimensions: 11 x 10
Bedroom
- Features: Ceiling Fan(s), Split Bedrooms
- Level: Second
- Dimensions: 12 x 10
Bedroom
- Features: Ceiling Fan(s)
- Level: Second
- Dimensions: 11 x 12
Bedroom
- Features: Ceiling Fan(s), Split Bedrooms
- Level: Second
- Dimensions: 13 x 10
Dining room
- Features: Butler's Pantry
- Level: First
- Dimensions: 13 x 9
Game room
- Features: Built-in Features, Ceiling Fan(s)
- Level: Second
- Dimensions: 22 x 11
Kitchen
- Features: Breakfast Bar, Built-in Features, Butler's Pantry, Ceiling Fan(s), Walk-In Pantry
- Level: First
- Dimensions: 18 x 10
Living room
- Features: Ceiling Fan(s), Fireplace
- Level: First
- Dimensions: 18 x 17
Office
- Level: First
- Dimensions: 12 x 9
Utility room
- Features: Built-in Features, Utility Room
- Level: First
- Dimensions: 8 x 7
Heating
- Central, Fireplace(s), Natural Gas, Zoned
Cooling
- Central Air, Ceiling Fan(s), Electric, Zoned
Appliances
- Included: Some Gas Appliances, Dishwasher, Gas Cooktop, Disposal, Gas Water Heater, Microwave, Plumbed For Gas
- Laundry: Washer Hookup, Dryer Hookup, Laundry in Utility Room, Stacked
Features
- Chandelier, Decorative/Designer Lighting Fixtures, High Speed Internet, Open Floorplan, Cable TV, Vaulted Ceiling(s), Walk-In Closet(s)
- Flooring: Ceramic Tile, Luxury Vinyl Plank
- Windows: Window Coverings
- Has basement: No
- Number of fireplaces: 1
- Fireplace features: Family Room, Gas, Masonry
Interior area
- Total interior livable area: 3,234 sqft
Video & virtual tour
Property
Parking
- Total spaces: 2
- Parking features: Covered, Door-Single, Garage, Garage Door Opener, Kitchen Level, Garage Faces Side
- Attached garage spaces: 2
Features
- Levels: Two
- Stories: 2
- Patio & porch: Covered, Patio
- Pool features: None
- Fencing: Back Yard,Fenced
Lot
- Size: 6,534 Square Feet
Details
- Parcel number: R891800P03301
Construction
Type & style
- Home type: SingleFamily
- Architectural style: Traditional,Detached
- Property subtype: Single Family Residence
Materials
- Brick, Rock, Stone
- Foundation: Slab
- Roof: Shingle
Condition
- Year built: 2006
Utilities & green energy
- Sewer: Public Sewer, Private Sewer
- Water: Public, Private
- Utilities for property: Electricity Available, Natural Gas Available, Sewer Available, Separate Meters, Water Available, Cable Available
Green energy
- Energy efficient items: Appliances
Community & HOA
Community
- Security: Security System Owned
- Subdivision: Craig Ranch North Ph 10
HOA
- Has HOA: Yes
- Services included: Association Management
- HOA fee: $800 annually
- HOA name: The Craig Ranch Community Hoa
- HOA phone: 972-548-9191
Location
- Region: Mckinney
Financial & listing details
- Price per square foot: $148/sqft
- Tax assessed value: $523,499
- Annual tax amount: $8,702
- Date on market: 7/27/2026
- Cumulative days on market: 46 days
- Listing terms: Cash,Conventional,1031 Exchange,FHA,VA Loan
Estimated market value
$470,100
$447,000 - $494,000
$3,205/mo
Price history
| Date | Event | Price |
|---|---|---|
| 7/27/2026 | Listed for sale | $479,990+1.1%$148/sqft |
Source: NTREIS #21342000 Report a problem | ||
| 7/5/2024 | Listing removed | $474,990$147/sqft |
Source: NTREIS #20614481 Report a problem | ||
| 6/10/2024 | Price change | $474,990-8.7%$147/sqft |
Source: NTREIS #20614481 Report a problem | ||
| 5/11/2024 | Listed for sale | $519,990+73.9%$161/sqft |
Source: NTREIS #20614481 Report a problem | ||
| 3/20/2023 | Listing removed | -- |
Source: Zillow Rentals Report a problem | ||
| 3/11/2023 | Listed for rent | $2,695+35.1%$1/sqft |
Source: Zillow Rentals Report a problem | ||
| 3/24/2021 | Listing removed | -- |
Source: Owner Report a problem | ||
| 9/7/2017 | Listing removed | $1,995$1/sqft |
Source: Owner Report a problem | ||
| 9/1/2017 | Price change | $1,995-4.8%$1/sqft |
Source: Owner Report a problem | ||
| 8/30/2017 | Listing removed | $299,000$92/sqft |
Source: Keller Williams Central #13651471 Report a problem | ||
| 8/24/2017 | Price change | $299,000-3.5%$92/sqft |
Source: Keller Williams Central #13651471 Report a problem | ||
| 8/24/2017 | Listed for rent | $2,095$1/sqft |
Source: Keller Williams Central #13679011 Report a problem | ||
| 8/16/2017 | Price change | $310,000-3.1%$96/sqft |
Source: Keller Williams Central #13651471 Report a problem | ||
| 7/26/2017 | Price change | $320,000-3%$99/sqft |
Source: Keller Williams Central #13651471 Report a problem | ||
| 7/21/2017 | Listed for sale | $330,000+73.8%$102/sqft |
Source: Keller Williams Central #13651471 Report a problem | ||
| 7/11/2017 | Listing removed | $2,095$1/sqft |
Source: Owner Report a problem | ||
| 6/28/2017 | Price change | $2,095-2.6%$1/sqft |
Source: Owner Report a problem | ||
| 6/9/2017 | Listed for rent | $2,150+8.9%$1/sqft |
Source: Owner Report a problem | ||
| 9/6/2014 | Listing removed | $1,975$1/sqft |
Source: Owner Report a problem | ||
| 8/23/2014 | Listed for rent | $1,975$1/sqft |
Source: Owner Report a problem | ||
| 8/12/2012 | Listing removed | $189,900$59/sqft |
Source: RE/MAX PREMIER #11816521 Report a problem | ||
| 8/4/2012 | Listed for sale | $189,900+2.6%$59/sqft |
Source: D & J Real Estate Services, Inc. dba RE/MAX Premier Properties #11816521 Report a problem | ||
| 7/18/2012 | Sold | -- |
Source: Public Record Report a problem | ||
| 6/18/2011 | Listing removed | $185,000$57/sqft |
Source: Beam Real Estate, LLC #11546857 Report a problem | ||
| 4/16/2011 | Price change | $185,000-10.2%$57/sqft |
Source: Beam Real Estate, LLC #11546857 Report a problem | ||
| 2/23/2011 | Listed for sale | $205,900$64/sqft |
Source: Beam Real Estate LLC #11546857 Report a problem | ||
Public tax history
| Year | Property taxes | Tax assessment |
|---|---|---|
| 2025 | $8,702 -8.4% | $523,499 -6.1% |
| 2024 | $9,499 +7.4% | $557,798 +6.3% |
| 2023 | $8,844 | $524,693 +8.6% |
| 2022 | -- | $483,074 +43.8% |
| 2021 | $6,768 -1.1% | $336,000 +1.8% |
| 2020 | $6,840 -2.4% | $330,000 -0.7% |
| 2019 | $7,011 -2.3% | $332,257 -3.5% |
| 2018 | $7,178 +4.1% | $344,318 +9% |
| 2017 | $6,898 | $315,916 +6.4% |
| 2016 | $6,898 +18.9% | $297,000 +7.5% |
| 2015 | $5,804 | $276,184 +12.3% |
| 2014 | $5,804 | $245,925 +29.4% |
| 2013 | -- | $190,000 -3.5% |
| 2012 | -- | $196,956 +2.5% |
| 2011 | -- | $192,137 -8.3% |
| 2010 | -- | $209,620 -2.4% |
| 2009 | -- | $214,796 -1.6% |
| 2008 | -- | $218,300 +4% |
| 2007 | -- | $209,895 +539.9% |
| 2006 | -- | $32,800 |
Find assessor info on the county website
Monthly payment
Est. payment
Payment breakdown
Explore the cost of this home by adjusting the details. Changes won't be saved.Climate risks
Neighborhood: Craig Ranch
Nearby schools
Schools provided by the listing agent
- Elementary: Ogle
- Middle: Scoggins
- High: Liberty
- District: Frisco ISD
Source: NTREIS. This data may not be complete. We recommend contacting the local school district to confirm school assignments for this home.


Similar homes
- $485,0004 bd3 ba3k sqft7708 Loma Alta Trl, McKinney, TX 75070For Sale
 MLS ID #21299983, Heather Wang. NTREIS
 - $490,9994 bd3 ba2.6k sqft4620 Whitehall Ct, Mc Kinney, TX 75070For Sale
 MLS ID #21380349, Melanie Caple. NTREIS
 - $479,0005 bd3 ba2.9k sqft4105 Plymouth Dr, McKinney, TX 75070For Sale
 MLS ID #21261587, Daniel Cline. NTREIS
 - $425,0003 bd3 ba2.1k sqft8005 White Stallion Trl, McKinney, TX 75070For Sale
 MLS ID #21319445, William Butler. NTREIS
