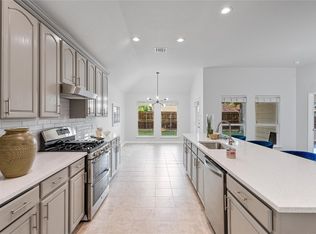
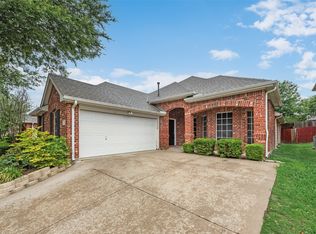
Frisco ISD! This exceptionally well-maintained home features an open floor plan, recent updates throughout, high-end appliances in the kitchen, and the master bedroom is downstairs! Master bath boasts two double vanities, separate shower and soaker tub, and a huge walk-in closet space. Upstairs features two bedrooms and an open game room or office area. Large fenced backyard and a two car attached oversized garage with work area. Walk to the elementary school and also very close to the community pool. Newly installed hail resistant Class 3 Shingles in 2025.
For sale
$425,000
8005 White Stallion Trl, McKinney, TX 75070
3beds
2,137sqft
:
Get pre-qualified$3,075/mo
Single Family Residence
Built in 2003
6,098 Square Feet Lot
$415,100 Zestimate®
$199/sqft
$68/mo HOA
What's special
Recent updates throughoutOpen floor planMaster bedroom is downstairsHuge walk-in closet spaceLarge fenced backyard
- 25 days |
- 857 |
- 71 |
Likely to sell faster than
Zillow last checked:
Listing updated:
Listed by:
William Butler 0490445 214-641-9400,
Butler Property Company 214-641-9400
Source: NTREIS,MLS#: 21319445
Facts & features
Interior
Bedrooms & bathrooms
- Bedrooms: 3
- Bathrooms: 3
- Full bathrooms: 2
- 1/2 bathrooms: 1
Primary bedroom
- Features: Dual Sinks, Garden Tub/Roman Tub, Separate Shower, Walk-In Closet(s)
- Level: First
- Dimensions: 15 x 13
Bedroom
- Level: Second
- Dimensions: 12 x 12
Bedroom
- Level: Second
- Dimensions: 13 x 10
Breakfast room nook
- Level: First
- Dimensions: 12 x 9
Dining room
- Level: First
- Dimensions: 12 x 12
Game room
- Level: Second
- Dimensions: 19 x 14
Kitchen
- Features: Breakfast Bar
- Level: First
- Dimensions: 12 x 12
Living room
- Features: Fireplace
- Level: First
- Dimensions: 19 x 14
Heating
- Central, Natural Gas
Cooling
- Central Air, Electric
Appliances
- Included: Dishwasher, Electric Oven, Gas Cooktop, Disposal, Microwave
Features
- Decorative/Designer Lighting Fixtures, High Speed Internet, Paneling/Wainscoting, Cable TV, Vaulted Ceiling(s)
- Flooring: Carpet, Ceramic Tile
- Has basement: No
- Number of fireplaces: 1
- Fireplace features: Gas Starter, Wood Burning
Interior area
- Total interior livable area: 2,137 sqft
Video & virtual tour
Property
Parking
- Total spaces: 2
- Parking features: Garage, Garage Door Opener
- Attached garage spaces: 2
Features
- Levels: Two
- Stories: 2
- Pool features: None, Community
- Fencing: Fenced,Wood
Lot
- Size: 6,098 Square Feet
Details
- Parcel number: R817400W01201
Construction
Type & style
- Home type: SingleFamily
- Architectural style: Traditional,Detached
- Property subtype: Single Family Residence
Materials
- Brick
- Foundation: Slab
- Roof: Composition
Condition
- Year built: 2003
Utilities & green energy
- Sewer: Public Sewer
- Water: Public
- Utilities for property: Sewer Available, Water Available, Cable Available
Community & HOA
Community
- Features: Park, Pool, Sidewalks
- Security: Smoke Detector(s)
- Subdivision: Craig Ranch North #2a
HOA
- Has HOA: Yes
- Services included: All Facilities
- HOA fee: $820 annually
- HOA name: Craig Ranch
- HOA phone: 972-540-6045
Location
- Region: Mckinney
Financial & listing details
- Price per square foot: $199/sqft
- Tax assessed value: $450,249
- Annual tax amount: $7,484
- Date on market: 7/2/2026
- Cumulative days on market: 26 days
- Listing terms: Cash,Conventional
Estimated market value
$415,100
$394,000 - $436,000
$2,394/mo
Price history
| Date | Event | Price |
|---|---|---|
| 7/2/2026 | Listed for sale | $425,000+35%$199/sqft |
Source: NTREIS #21319445 Report a problem | ||
| 8/29/2025 | Listing removed | $2,540$1/sqft |
Source: Zillow Rentals Report a problem | ||
| 7/21/2025 | Price change | $2,540-12.6%$1/sqft |
Source: Zillow Rentals Report a problem | ||
| 5/28/2025 | Price change | $2,905-2.5%$1/sqft |
Source: Zillow Rentals Report a problem | ||
| 5/2/2025 | Listed for rent | $2,980+41.9%$1/sqft |
Source: Zillow Rentals Report a problem | ||
| 4/17/2020 | Listing removed | $2,100$1/sqft |
Source: Butler Property Company #14305219 Report a problem | ||
| 4/10/2020 | Listing removed | $314,900$147/sqft |
Source: StarPro Realty Inc. #14257329 Report a problem | ||
| 3/17/2020 | Price change | $314,900-1.6%$147/sqft |
Source: StarPro Realty Inc. #14257329 Report a problem | ||
| 3/14/2020 | Listed for rent | $2,100+18.3%$1/sqft |
Source: StarPro Realty Inc. #14303466 Report a problem | ||
| 1/10/2020 | Listed for sale | $319,900+14.3%$150/sqft |
Source: StarPro Realty Inc. #14257329 Report a problem | ||
| 7/14/2017 | Listing removed | $1,775$1/sqft |
Source: Butler Property Company #13633380 Report a problem | ||
| 7/10/2017 | Price change | $1,775-4.1%$1/sqft |
Source: Butler Property Company #13633380 Report a problem | ||
| 6/25/2017 | Listed for rent | $1,850$1/sqft |
Source: Butler Property Company #13633380 Report a problem | ||
| 6/16/2017 | Listing removed | $279,900$131/sqft |
Source: Ebby Halliday, REALTORS #13600318 Report a problem | ||
| 5/19/2017 | Pending sale | $279,900$131/sqft |
Source: Ebby Halliday, REALTORS #13600318 Report a problem | ||
| 5/15/2017 | Listed for sale | $279,900+56.8%$131/sqft |
Source: Ebby Halliday, REALTORS #13600318 Report a problem | ||
| 5/2/2008 | Listing removed | $178,500$84/sqft |
Source: Keller Williams Realty #10890141 Report a problem | ||
| 3/9/2008 | Listed for sale | $178,500$84/sqft |
Source: Keller Williams Realty #10890141 Report a problem | ||
Public tax history
| Year | Property taxes | Tax assessment |
|---|---|---|
| 2025 | $7,484 -1.5% | $450,249 +0.9% |
| 2024 | $7,598 +1.3% | $446,146 +0.3% |
| 2023 | $7,501 | $445,010 +16.3% |
| 2022 | -- | $382,739 +29.6% |
| 2021 | $5,946 +2.5% | $295,230 +5.5% |
| 2020 | $5,802 -7.2% | $279,934 -5.6% |
| 2019 | $6,255 0% | $296,439 +5.5% |
| 2018 | $6,255 +26.2% | $280,871 +10.9% |
| 2017 | $4,958 | $253,274 +3.7% |
| 2016 | $4,958 +16.7% | $244,121 +13.9% |
| 2015 | $4,249 | $214,269 +10.5% |
| 2014 | $4,249 | $193,880 +12.1% |
| 2013 | -- | $172,997 +5.7% |
| 2012 | -- | $163,606 -3.7% |
| 2011 | -- | $169,829 0% |
| 2010 | -- | $169,905 +0.7% |
| 2009 | -- | $168,668 0% |
| 2008 | -- | $168,707 +0.8% |
| 2007 | -- | $167,344 +3.1% |
| 2006 | -- | $162,351 +0% |
| 2005 | -- | $162,275 |
Find assessor info on the county website
Monthly payment
Est. payment
Payment breakdown
Explore the cost of this home by adjusting the details. Changes won't be saved.Climate risks
Neighborhood: Craig Ranch
Nearby schools
GreatSchools rating
- 8/10Ogle Elementary SchoolGrades: PK-4Distance: 0.4 mi
- 9/10Scoggins Middle SchoolGrades: 7-8Distance: 0.6 mi
- 8/10Emerson High SchoolGrades: 9-12Distance: 1.4 mi
Schools provided by the listing agent
- Elementary: Ogle
- Middle: Scoggins
- High: Independence
- District: Frisco ISD
Source: NTREIS. This data may not be complete. We recommend contacting the local school district to confirm school assignments for this home.
- $--3 bd2 ba2.1k sqft8009 White Stallion Trl, McKinney, TX 75070Sold

- $--3 bd2 ba1.9k sqft8001 White Stallion Trl, McKinney, TX 75070Sold
- $537,9004 bd3 ba3.7k sqft8004 Elk Mountain Trl, McKinney, TX 75070Off Market

- $--3 bd2 ba1.9k sqft8008 Elk Mountain Trl, McKinney, TX 75070Sold
- $390,1003 bd2 ba1.9k sqft8000 Elk Mountain Trl, McKinney, TX 75070Off Market
- $392,9003 bd2 ba1.9k sqft4300 Temecula Creek Trl, McKinney, TX 75070Off Market
- $414,7004 bd2 ba2.1k sqft4304 Temecula Creek Trl, McKinney, TX 75070Off Market
- $422,1003 bd3 ba2.1k sqft8012 Elk Mountain Trl, McKinney, TX 75070Off Market
A local agent can set up tours, give advice and negotiate with sellers.
A local lender can help you make sure your offer is ready when you are.
Similar homes
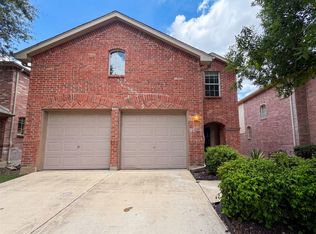
- $397,0003 bd3 ba2.1k sqft10212 Coolidge Dr, McKinney, TX 75072For Sale
 MLS ID #21313785, Amber Broadway. NTREIS
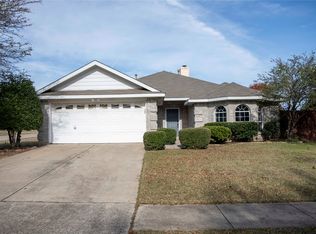
 - $424,9003 bd2 ba1.8k sqft15534 Durango Dr, Frisco, TX 75035For Sale
 MLS ID #21300417, Milton Pereira. NTREIS
 - $425,0004 bd3 ba2.2k sqft9909 Copperhead Ln, McKinney, TX 75071For Sale
 MLS ID #21271957, Jacob Anderson. NTREIS
 - $399,0003 bd2 ba1.8k sqft2216 Julian Dr, McKinney, TX 75071For Sale
 MLS ID #21321376, Amy Jackson. NTREIS
 - $400,0004 bd2 ba2k sqft9941 Northgate Dr, McKinney, TX 75072For SaleMLS ID #21294124, Alicia Chmielewski. NTREIS
- $465,0003 bd2 ba2.2k sqft7413 Nabors Ln, McKinney, TX 75071For SaleMLS ID #21302800, Debra Brown. NTREIS
- $399,5003 bd2 ba1.8k sqft1411 Kingsley Dr, Allen, TX 75013For SaleMLS ID #21317377, Clara Oana. NTREIS
- $425,0003 bd2 ba2k sqft1613 Mullins Dr, Plano, TX 75025For SaleMLS ID #21323404, Amber Broadway. NTREIS
- $430,0003 bd2 ba1.8k sqft7641 King Arthur Rd, Frisco, TX 75035For SaleMLS ID #21293334, Hector Pimentel. NTREIS
- $399,0003 bd3 ba2k sqft6411 Nottoway Ct, Frisco, TX 75035For SaleMLS ID #21273898, YAN WANG. NTREIS
- $425,0003 bd2 ba1.8k sqft1720 Hackberry Branch Dr, Allen, TX 75002For SaleMLS ID #21324439, Stephan Sobhani. NTREIS
- $409,0004 bd2 ba2k sqft2028 Ravenhurst Dr, Allen, TX 75013For SaleMLS ID #21282428, Jun Zou. NTREIS
- $399,0003 bd2 ba1.8k sqft8217 Presidio Dr, Frisco, TX 75033For SaleMLS ID #21301479, Sheila Bartlett. NTREIS
- $475,0004 bd2 ba2.1k sqft10408 Ambergate Ln, Frisco, TX 75035For SaleMLS ID #21310504, Minli Xu. NTREIS
- $399,9503 bd2 ba1.7k sqft2036 Apple Valley Rd, Plano, TX 75023For SaleMLS ID #21315209, Theresa Lyon. NTREIS
- $515,0004 bd3 ba2.6k sqft10429 Old Eagle River Ln, McKinney, TX 75072For SaleMLS ID #21300725, Ted Paulmeno. NTREIS
- $434,0003 bd2 ba1.7k sqft1441 Forest Oaks Ct, Frisco, TX 75036For SaleMLS ID #21310124, Amber Broadway. NTREIS
- $450,0005 bd3 ba3k sqft1206 Brook Dr, Allen, TX 75002For SaleMLS ID #21334721, Jyn Kim. NTREIS
- $430,0003 bd2 ba2.1k sqft2710 Westpoint Dr, Melissa, TX 75454For SaleMLS ID #21332251, Elena Marrufo. NTREIS
- $417,0004 bd3 ba2.8k sqft1711 Kennedy Dr, Wylie, TX 75098For SaleMLS ID #21220048, Amber Broadway. NTREIS
