Welcome to 2710 Westpoint Drive, where comfort, style, and convenience come together in one of Melissa's welcoming communities. Freshly painted interior, back door, and refreshed landscaping; this move-in-ready home offers the perfect blend of modern updates and functional living spaces. Just inside the front door, a dedicated office provides the ideal space to work from home, manage daily tasks, or create a quiet reading room. The heart of the home features a bright, open living area that flows seamlessly into the kitchen, making it easy to stay connected whether you're preparing dinner or entertaining guests. The kitchen is designed with both style and function in mind, offering an island, breakfast bar, gas cooktop, and plenty of workspace. Plantation shutters in the living and dining areas add timeless character while filling the home with natural light. The thoughtfully designed floor plan includes three comfortable bedrooms and two full bathrooms, along with a versatile second-floor bonus room that can easily become a game room, media room, playroom, home gym, or additional living area to fit your lifestyle. Step outside to enjoy your private backyard enclosed by a wood privacy fence, creating the perfect place to relax, entertain, or let pets play. The rear-entry garage with convenient alley access enhances curb appeal while providing additional privacy and functionality. Ideally located just minutes from Highway 75, shopping, dining, and everyday conveniences, this home offers the charm of a welcoming neighborhood with easy access to everything you need. If you've been searching for a move-in-ready home with fresh updates, flexible living spaces, and a location that makes everyday life easier, 2710 Westpoint Drive is ready to welcome you home.
For sale
Price cut: $6K (8/7)
$424,000
2710 Westpoint Dr, Melissa, TX 75454
3beds
2,132sqft
:
Get pre-qualified$3,051/mo
Single Family Residence
Built in 2012
5,662 Square Feet Lot
$416,400 Zestimate®
$199/sqft
$70/mo HOA
What's special
Freshly painted interiorDedicated officePlenty of workspaceThree comfortable bedroomsNatural lightCurb appealVersatile second-floor bonus room
- 24 days |
- 193 |
- 7 |
Likely to sell faster than
Zillow last checked:
Listing updated:
Listed by:
Elena Marrufo 0543188 972-893-3130,
Ebby Halliday, REALTORS 972-893-3130
Source: NTREIS,MLS#: 21332251
Facts & features
Interior
Bedrooms & bathrooms
- Bedrooms: 3
- Bathrooms: 2
- Full bathrooms: 2
Primary bedroom
- Features: Ceiling Fan(s)
- Level: First
- Dimensions: 16 x 13
Bedroom
- Features: Ceiling Fan(s), Split Bedrooms
- Level: First
- Dimensions: 11 x 11
Bedroom
- Features: Ceiling Fan(s)
- Level: First
- Dimensions: 12 x 11
Primary bathroom
- Features: Built-in Features, Dual Sinks, En Suite Bathroom, Garden Tub/Roman Tub, Separate Shower
- Level: First
- Dimensions: 10 x 6
Dining room
- Level: First
- Dimensions: 10 x 9
Game room
- Features: Ceiling Fan(s)
- Level: Second
- Dimensions: 18 x 14
Kitchen
- Features: Breakfast Bar, Built-in Features, Granite Counters, Kitchen Island, Pantry
- Level: First
- Dimensions: 14 x 11
Living room
- Features: Ceiling Fan(s), Fireplace
- Level: First
- Dimensions: 15 x 14
Office
- Features: Ceiling Fan(s)
- Level: First
- Dimensions: 11 x 10
Utility room
- Features: Built-in Features, Utility Room
- Level: First
- Dimensions: 7 x 6
Heating
- Central, Electric, Fireplace(s)
Cooling
- Central Air, Ceiling Fan(s), Electric
Appliances
- Included: Some Gas Appliances, Dishwasher, Gas Cooktop, Disposal, Gas Oven, Gas Water Heater, Microwave, Plumbed For Gas, Refrigerator
- Laundry: Washer Hookup, Dryer Hookup, ElectricDryer Hookup, Laundry in Utility Room
Features
- Built-in Features, Eat-in Kitchen, Granite Counters, High Speed Internet, Kitchen Island, Open Floorplan, Pantry, Vaulted Ceiling(s), Walk-In Closet(s)
- Flooring: Carpet, Ceramic Tile
- Windows: Bay Window(s), Shutters, Window Coverings
- Has basement: No
- Number of fireplaces: 1
- Fireplace features: Decorative, Gas, Living Room, Masonry
Interior area
- Total interior livable area: 2,132 sqft
Video & virtual tour
Property
Parking
- Total spaces: 2
- Parking features: Additional Parking, Alley Access, Driveway, Inside Entrance, Lighted, Garage Faces Rear
- Attached garage spaces: 2
Features
- Levels: Two
- Stories: 2
- Patio & porch: Covered
- Exterior features: Lighting, Private Yard, Rain Gutters
- Pool features: None
- Fencing: Back Yard,Wood
Lot
- Size: 5,662 Square Feet
- Features: Interior Lot, Landscaped, Level, Subdivision, Sprinkler System
Details
- Additional structures: Shed(s)
- Parcel number: R836400F02801
Construction
Type & style
- Home type: SingleFamily
- Architectural style: Craftsman,Detached
- Property subtype: Single Family Residence
Materials
- Rock, Stone
- Foundation: Slab
- Roof: Composition
Condition
- Year built: 2012
Utilities & green energy
- Sewer: Public Sewer
- Water: Public
- Utilities for property: Electricity Connected, Natural Gas Available, Sewer Available, Separate Meters, Water Available
Community & HOA
Community
- Features: Curbs, Sidewalks
- Security: Smoke Detector(s)
- Subdivision: Liberty Ph 1
HOA
- Has HOA: Yes
- Services included: All Facilities
- HOA fee: $840 annually
- HOA name: 4sight Property Management
- HOA phone: 469-287-8583
Location
- Region: Melissa
Financial & listing details
- Price per square foot: $199/sqft
- Tax assessed value: $422,273
- Annual tax amount: $8,062
- Date on market: 7/16/2026
- Cumulative days on market: 24 days
- Listing terms: Cash,Conventional,FHA,VA Loan
Estimated market value
$416,400
$396,000 - $437,000
$2,475/mo
Price history
| Date | Event | Price |
|---|---|---|
| 8/7/2026 | Price change | $424,000-1.4%$199/sqft |
Source: NTREIS #21332251 Report a problem | ||
| 7/16/2026 | Listed for sale | $430,000+59.3%$202/sqft |
Source: NTREIS #21332251 Report a problem | ||
| 6/8/2018 | Sold | -- |
Source: Agent Provided Report a problem | ||
| 5/16/2018 | Pending sale | $270,000$127/sqft |
Source: Jenna Ryan Realty #13794196 Report a problem | ||
| 5/2/2018 | Listed for sale | $270,000+24.4%$127/sqft |
Source: Jenna Ryan Realty #13794196 Report a problem | ||
| 12/21/2012 | Sold | -- |
Source: Agent Provided Report a problem | ||
| 11/13/2012 | Price change | $216,990-3.1%$102/sqft |
Source: Keller Williams - Plano #11836879 Report a problem | ||
| 11/8/2012 | Price change | $223,990+3.2%$105/sqft |
Source: Drees Custom Homes Report a problem | ||
| 9/15/2012 | Listed for sale | $216,990$102/sqft |
Source: Keller Williams Realty #11836879 Report a problem | ||
Public tax history
| Year | Property taxes | Tax assessment |
|---|---|---|
| 2025 | $8,062 -6% | $422,273 -4.5% |
| 2024 | $8,576 +72% | $442,113 +33.1% |
| 2023 | $4,988 -14.5% | $332,201 +10% |
| 2022 | $5,831 -0.5% | $302,001 +10% |
| 2021 | $5,861 +3.9% | $274,546 +5.8% |
| 2020 | $5,644 -8.2% | $259,497 -3.9% |
| 2019 | $6,150 -3% | $269,912 +1.1% |
| 2018 | $6,342 +18.7% | $267,075 +9.8% |
| 2017 | $5,341 | $243,297 +3.5% |
| 2016 | $5,341 +23.2% | $234,967 +12.2% |
| 2015 | $4,336 | $209,422 +12.6% |
| 2014 | $4,336 | $185,998 +0.7% |
| 2013 | -- | $184,679 +459.6% |
| 2012 | -- | $33,000 +3.1% |
| 2011 | -- | $32,000 +6.7% |
| 2010 | -- | $30,000 +11.1% |
| 2009 | -- | $27,000 -21.1% |
| 2008 | -- | $34,200 -6.2% |
| 2007 | -- | $36,450 +27.9% |
| 2006 | -- | $28,500 +14% |
| 2005 | -- | $25,000 |
Find assessor info on the county website
Monthly payment
Est. payment
Payment breakdown
Explore the cost of this home by adjusting the details. Changes won't be saved.Climate risks
Neighborhood: 75454
Nearby schools
GreatSchools rating
- 10/10Harry McKillop Elementary SchoolGrades: K-5Distance: 0.3 mi
- 9/10Melissa Middle SchoolGrades: 6-8Distance: 1 mi
- 8/10Melissa High SchoolGrades: 9-12Distance: 1 mi
Schools provided by the listing agent
- Elementary: Harry Mckillop
- Middle: Melissa,Melissa Ridge
- High: Melissa
- District: Melissa ISD
Source: NTREIS. This data may not be complete. We recommend contacting the local school district to confirm school assignments for this home.
- $438,8004 bd2 ba3.1k sqft2708 Westpoint Dr, Melissa, TX 75454Off Market

- $435,3004 bd3 ba2.7k sqft2712 Westpoint Dr, Melissa, TX 75454Off Market
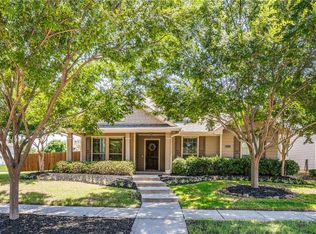
- $469,7005 bd3 ba3.4k sqft2706 Westpoint Dr, Melissa, TX 75454Off Market

- $402,1003 bd3 ba2.7k sqft2709 Patriot Dr, Melissa, TX 75454Off Market
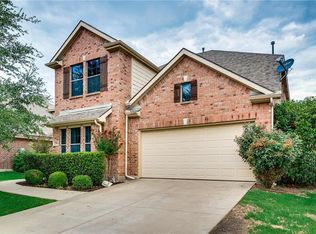
- $--3 bd3 ba2.3k sqft2707 Patriot Dr, Melissa, TX 75454Sold
- $456,2004 bd4 ba2.8k sqft2704 Westpoint Dr, Melissa, TX 75454Off Market
- $438,9004 bd3 ba3k sqft2711 Patriot Dr, Melissa, TX 75454Off Market
- $450,3004 bd4 ba2.8k sqft2714 Westpoint Dr, Melissa, TX 75454Off Market
A local agent can set up tours, give advice and negotiate with sellers.
Similar homes
- $427,5003 bd2 ba2.2k sqft4312 Juniper Ln, Melissa, TX 75454For Sale
 MLS ID #21351678, Cheryl McDaniel. NTREIS
 - $389,0004 bd2 ba2k sqft1317 Coleman Dr, Melissa, TX 75454For Sale
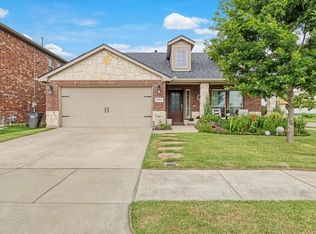 MLS ID #21187539, Sherri Montgomery. NTREIS
 - $384,9003 bd2 ba1.8k sqft2916 Bobcat Dr, Melissa, TX 75454For Sale
 MLS ID #21286455, Jason Lampier. NTREIS
 - $360,0004 bd2 ba2k sqft1117 Bexar Ave, Melissa, TX 75454For Sale
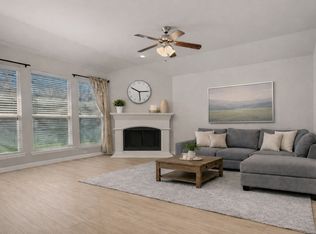 MLS ID #21191660, Carissa Acker. NTREIS
 - $468,5004 bd3 ba2.7k sqft4301 Cherry Ln, Melissa, TX 75454For SaleMLS ID #21241584, Cheryl McDaniel. NTREIS
- $549,9004 bd3 ba2.6k sqft2507 Brandywine Dr, Melissa, TX 75454For SaleMLS ID #21300305, Dan Stafford. NTREIS
- $455,0003 bd2 ba2.1k sqft7421 San Jacinto Trl, McKinney, TX 75071For SaleMLS ID #21200068, Yoshie Miyahara. NTREIS
- $379,9904 bd3 ba2.6k sqft2116 Victoria Ln, Princeton, TX 75407For SaleMLS ID #21350500, Ann Hayle. NTREIS
- $399,0003 bd2 ba1.8k sqft2216 Julian Dr, McKinney, TX 75071For SaleMLS ID #21321376, Amy Jackson. NTREIS
- $485,0003 bd3 ba2.3k sqft800 Spring Falls Dr, McKinney, TX 75071For SaleMLS ID #21219233, Spencer Green. NTREIS
- $425,0003 bd3 ba2.1k sqft8005 White Stallion Trl, McKinney, TX 75070For SaleMLS ID #21319445, William Butler. NTREIS
- $415,0004 bd2 ba2k sqft608 Lake Village Dr, McKinney, TX 75071For SaleMLS ID #21211048, Jennifer Alguire. NTREIS
- $345,0003 bd2 ba1.6k sqft2407 Rockhill Rd, McKinney, TX 75072For SaleMLS ID #21353885, MaryJane Mathew. NTREIS
- $399,0003 bd2 ba1.6k sqft808 Canyon Valley Dr, McKinney, TX 75071For SaleMLS ID #21329489, Paul Blair. NTREIS
- $379,9995 bd3 ba2.5k sqft2353 Stefani St, Anna, TX 75409For SaleMLS ID #21179107, Vera Vasquez. NTREIS
- $449,0003 bd2 ba2.2k sqft3257 Sky Ln, Celina, TX 75009For SaleMLS ID #21267000, Lillian Hassan. NTREIS
- $426,0004 bd3 ba2.1k sqft1120 Century Tree Ln, Anna, TX 75409For SaleMLS ID #21284435, Kay Cheek. NTREIS
- $458,5003 bd3 ba2.3k sqft352 Rio Bravo Dr, Fairview, TX 75069For SaleMLS ID #21317056, Lee Laux. NTREIS
- $275,0003 bd2 ba1.6k sqft400 Cowboy Way, Anna, TX 75409For SaleMLS ID #21342953, Bryan Lynch. NTREIS
- $425,0004 bd2 ba2.3k sqft1124 Hot Springs Way, Celina, TX 75009For SaleMLS ID #21302432, Amy Wang. NTREIS
