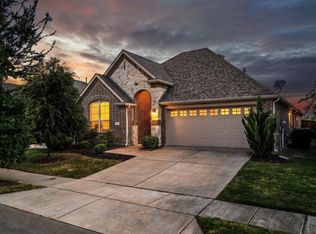
Beautiful, move-in-ready home in a prime Celina location! This fantastic floorplan perfectly balances open-concept living with private spaces. Updates include fresh interior wall paint and brand-new carpet throughout(June 2026). You'll love the gorgeous hand-scraped hardwood floors (installed 2019) and beautifully enhanced landscaping in both the front and back yards. The gourmet kitchen is a chef’s dream, featuring rich stained cabinets, granite countertops, stainless steel appliances, and a massive center island. Incredible flexibility with a dedicated private study or den, PLUS a secondary dining area that easily doubles as a second living space—all in addition to 4 spacious bedrooms! Conveniently located near downtown Celina's vibrant shopping & dining, Old Celina Park, and top-rated Celina schools, with quick and easy access to the Dallas North Tollway. Don't miss this absolute gem!
For sale
Price cut: $24K (6/30)
$425,000
1124 Hot Springs Way, Celina, TX 75009
4beds
2,350sqft
Single Family Residence
Built in 2017
7,013 Square Feet Lot
$416,100 Zestimate®
$181/sqft
$71/mo HOA
What's special
Stainless steel appliancesGorgeous hand-scraped hardwood floorsGranite countertopsPrivate spacesGourmet kitchenFresh interior wall paintMassive center island
- 83 days
- 234
- 14
Zillow last checked:
Listing updated:
Listed by:
Amy Wang 0743548,
WEBEST REALTY LLC 214-609-6932
Source: NTREIS,MLS#: 21302432
Facts & features
Interior
Bedrooms & bathrooms
- Bedrooms: 4
- Bathrooms: 2
- Full bathrooms: 2
Primary bedroom
- Features: Dual Sinks, Linen Closet
- Level: First
- Dimensions: 15 x 14
Bedroom
- Level: First
- Dimensions: 12 x 11
Bedroom
- Level: First
- Dimensions: 13 x 12
Bedroom
- Level: First
- Dimensions: 12 x 11
Dining room
- Level: First
- Dimensions: 12 x 11
Kitchen
- Features: Built-in Features, Stone Counters
- Level: First
- Dimensions: 11 x 12
Living room
- Level: First
- Dimensions: 17 x 18
Office
- Level: First
- Dimensions: 11 x 11
Utility room
- Level: First
- Dimensions: 8 x 8
Appliances
- Included: Dishwasher, Electric Oven, Gas Cooktop, Disposal, Microwave
Features
- Granite Counters, Kitchen Island, Pantry, Cable TV
- Has basement: No
- Number of fireplaces: 1
- Fireplace features: Gas Log
Interior area
- Total interior livable area: 2,350 sqft
Video & virtual tour
Property
Parking
- Total spaces: 2
- Parking features: Door-Single, Garage Faces Front
- Attached garage spaces: 2
Features
- Levels: One
- Stories: 1
- Pool features: None
Lot
- Size: 7,013 Square Feet
Details
- Parcel number: R1082400C00501
Construction
Type & style
- Home type: SingleFamily
- Architectural style: Detached
- Property subtype: Single Family Residence
Condition
- Year built: 2017
Utilities & green energy
- Sewer: Public Sewer
- Water: Public
- Utilities for property: Sewer Available, Water Available, Cable Available
Community & HOA
Community
- Subdivision: Parkside Ph 1
HOA
- Has HOA: Yes
- Services included: Association Management
- HOA fee: $850 annually
- HOA name: Insight Association Management
- HOA phone: 214-494-6002
Location
- Region: Celina
Financial & listing details
- Price per square foot: $181/sqft
- Tax assessed value: $529,653
- Annual tax amount: $10,677
- Date on market: 6/18/2026
- Cumulative days on market: 86 days
Estimated market value
$416,100
$395,000 - $437,000
$2,764/mo
Price history
| Date | Event | Price |
|---|---|---|
| 6/30/2026 | Price change | $425,000-5.3%$181/sqft |
Source: NTREIS #21302432 Report a problem | ||
| 6/18/2026 | Listed for sale | $449,000-5.5%$191/sqft |
Source: NTREIS #21302432 Report a problem | ||
| 10/26/2024 | Listing removed | $2,500$1/sqft |
Source: Zillow Rentals Report a problem | ||
| 10/17/2024 | Price change | $2,500-3.8%$1/sqft |
Source: Zillow Rentals Report a problem | ||
| 10/4/2024 | Listed for rent | $2,600-13.3%$1/sqft |
Source: Zillow Rentals Report a problem | ||
| 6/25/2023 | Listing removed | -- |
Source: Zillow Rentals Report a problem | ||
| 6/4/2023 | Listed for rent | $3,000$1/sqft |
Source: Zillow Rentals Report a problem | ||
| 1/18/2022 | Sold | -- |
Source: NTREIS #14724225 Report a problem | ||
| 12/26/2021 | Pending sale | $475,000$202/sqft |
Source: NTREIS #14724225 Report a problem | ||
| 12/21/2021 | Listed for sale | $475,000$202/sqft |
Source: NTREIS #14724225 Report a problem | ||
Public tax history
| Year | Property taxes | Tax assessment |
|---|---|---|
| 2025 | $10,677 -3.9% | $529,653 -1.6% |
| 2024 | $11,113 +12.8% | $538,298 +13.7% |
| 2023 | $9,854 -7.2% | $473,555 +2.2% |
| 2022 | $10,622 +39.2% | $463,444 +41.9% |
| 2021 | $7,629 +7.5% | $326,712 +3.8% |
| 2020 | $7,094 -6% | $314,719 -3.2% |
| 2019 | $7,545 -0.7% | $325,084 +2.9% |
| 2018 | $7,602 +645.6% | $315,848 +378.6% |
| 2017 | $1,020 | $66,000 +66.7% |
| 2016 | $1,020 | $39,600 |
Find assessor info on the county website
Monthly payment
Est. payment
Payment breakdown
Explore the cost of this home by adjusting the details. Changes won't be saved.Climate risks
Neighborhood: 75009
Nearby schools
Schools provided by the listing agent
- Elementary: Celina
- Middle: Celina
- High: Celina
- District: Celina ISD
Source: NTREIS. This data may not be complete. We recommend contacting the local school district to confirm school assignments for this home.
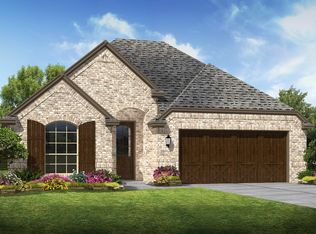
- $442,5004 bd2 ba2.3k sqft1124 Hot Springs Way Homesite #C-5, Celina, TX 75009Off Market
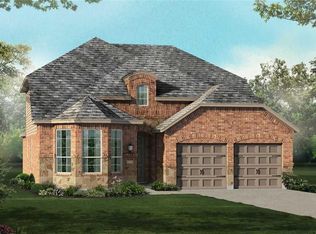
- $486,3004 bd3 ba2.8k sqft1120 Hot Springs Way, Celina, TX 75009Off Market
- $625,0004 bd3 ba2.9k sqft1128 Hot Springs Way, Celina, TX 75009Off Market
- $436,1003 bd2 ba2.1k sqft1116 Hot Springs Way, Celina, TX 75009Off Market

Similar homes
- $374,9003 bd2 ba1.7k sqft750 Stefhanie Dr, Celina, TX 75009For Sale
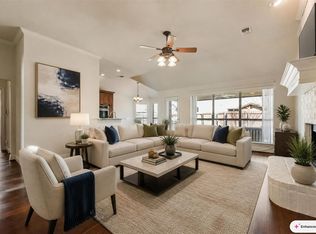 MLS ID #21337486, JaNell Ingalls. NTREIS
 - $449,9994 bd4 ba2.4k sqft1820 Ann St, Celina, TX 75009For Sale
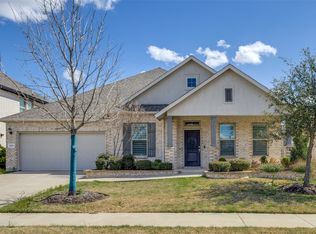 MLS ID #21206511, Brandon Lucido. NTREIS
 - $520,0004 bd3 ba2.3k sqft529 Overton Ave, Celina, TX 75009For Sale
 MLS ID #21327036, Alisa Winston. NTREIS
 - $559,9004 bd3 ba2.6k sqft4309 Switchgrass St, Celina, TX 75009For Sale
 MLS ID #21355436, Tom White. NTREIS
