JUST REDUCED 10,000.00!!!! COME AND SEE THIS AMAZING HOME!!!!!!!!!!!!!!!
Welcome to this beautifully designed 5-bedroom, 2.5-bath home nestled on an oversized lot in a quiet cul-de-sac in Anna, Texas. Featuring an open-concept floor plan ideal for both everyday living and entertaining, this home offers spacious living areas, granite countertops throughout, and generously sized bedrooms to include an on suite style primary with sitting area that provide comfort and flexibility for any lifestyle. Enjoy added privacy with no back neighbors, creating a peaceful backyard retreat. Conveniently located just 15 minutes from McKinney and a short drive to Frisco, you’ll love the balance of small-town charm with easy access to shopping, dining, and major amenities. This is the perfect opportunity to own a move-in-ready home with space, style, and an unbeatable location.
For sale
$379,999
2353 Stefani St, Anna, TX 75409
5beds
2,599sqft
Single Family Residence
Built in 2019
0.3 Acres Lot
$374,100 Zestimate®
$146/sqft
$69/mo HOA
What's special
Open-concept floor planGranite countertops throughoutQuiet cul-de-sacOversized lotGenerously sized bedroomsPeaceful backyard retreat
- 198 days
- 115
- 16
Zillow last checked:
Listing updated:
Listed by:
Vera Vasquez 0482924 214-282-4663,
RE/MAX DFW Associates 214-523-3300
Source: NTREIS,MLS#: 21179107
Facts & features
Interior
Bedrooms & bathrooms
- Bedrooms: 5
- Bathrooms: 3
- Full bathrooms: 2
- 1/2 bathrooms: 1
Primary bedroom
- Features: Sitting Area in Primary, Walk-In Closet(s)
- Level: First
- Dimensions: 13 x 15
Bedroom
- Features: Split Bedrooms, Walk-In Closet(s)
- Level: Second
- Dimensions: 12 x 12
Bedroom
- Features: Walk-In Closet(s)
- Level: Second
- Dimensions: 11 x 12
Bedroom
- Features: Walk-In Closet(s)
- Level: Second
- Dimensions: 11 x 11
Bedroom
- Features: Walk-In Closet(s)
- Level: First
- Dimensions: 12 x 12
Dining room
- Level: First
- Dimensions: 1 x 1
Game room
- Level: Second
- Dimensions: 14 x 17
Half bath
- Level: First
- Dimensions: 1 x 1
Kitchen
- Features: Eat-in Kitchen, Granite Counters, Kitchen Island, Pantry, Walk-In Pantry
- Level: First
- Dimensions: 10 x 12
Living room
- Features: Fireplace
- Level: First
- Dimensions: 14 x 17
Utility room
- Level: First
- Dimensions: 6 x 7
Heating
- Central, Natural Gas
Cooling
- Central Air, Electric
Appliances
- Included: Dishwasher, Electric Oven, Gas Cooktop, Disposal, Microwave
- Laundry: Washer Hookup, Dryer Hookup, Laundry in Utility Room
Features
- Decorative/Designer Lighting Fixtures, Eat-in Kitchen, Granite Counters, High Speed Internet, Kitchen Island, Open Floorplan, Smart Home, Cable TV, Walk-In Closet(s)
- Flooring: Carpet, Tile
- Has basement: No
- Number of fireplaces: 1
- Fireplace features: Electric, Living Room
Interior area
- Total interior livable area: 2,599 sqft
Video & virtual tour
Property
Parking
- Total spaces: 2
- Parking features: Garage Faces Front, Garage, Garage Door Opener
- Attached garage spaces: 2
Features
- Levels: Two
- Stories: 2
- Exterior features: Lighting, Rain Gutters
- Pool features: None
- Fencing: Wood
Lot
- Size: 0.3 Acres
- Features: Back Yard, Cul-De-Sac, Lawn
Details
- Parcel number: R1176000F00101
Construction
Type & style
- Home type: SingleFamily
- Architectural style: Contemporary/Modern,Detached
- Property subtype: Single Family Residence
Materials
- Brick, Radiant Barrier, Rock, Stone
- Foundation: Slab
- Roof: Composition,Shingle
Condition
- Year built: 2019
Utilities & green energy
- Sewer: Public Sewer
- Water: Public
- Utilities for property: Sewer Available, Sewer Not Available, Water Available, Cable Available
Community & HOA
Community
- Features: Community Mailbox, Curbs, Sidewalks
- Security: Prewired, Carbon Monoxide Detector(s), Key Card Entry
- Subdivision: Camden Parc In Anna Ph Ii
HOA
- Has HOA: Yes
- Services included: Association Management
- HOA fee: $414 semi-annually
- HOA name: Camden Parc Community Association Inc
- HOA phone: 469-480-8000
Location
- Region: Anna
Financial & listing details
- Price per square foot: $146/sqft
- Tax assessed value: $371,365
- Annual tax amount: $7,411
- Date on market: 3/25/2026
- Cumulative days on market: 239 days
- Listing terms: Cash,Conventional,FHA,VA Loan
- Exclusions: ALL WINDOW TREATMENTS, ALARM SYSTEM AND WATER SOFTENER SYSTEM
Estimated market value
$374,100
$355,000 - $393,000
$2,333/mo
Price history
| Date | Event | Price |
|---|---|---|
| 3/25/2026 | Listed for sale | $379,999$146/sqft |
Source: NTREIS #21179107 Report a problem | ||
Public tax history
| Year | Property taxes | Tax assessment |
|---|---|---|
| 2025 | $7,411 -0.1% | $371,365 -0.2% |
| 2024 | $7,418 -5.4% | $372,222 -5.2% |
| 2023 | $7,845 -7.5% | $392,496 +2.5% |
| 2022 | $8,485 +21.7% | $382,860 +25.1% |
| 2021 | $6,973 +8.1% | $305,937 +9.6% |
| 2020 | $6,450 +722.7% | $279,046 +759.9% |
| 2019 | $784 | $32,450 |
Find assessor info on the county website
Monthly payment
Est. payment
Payment breakdown
Explore the cost of this home by adjusting the details. Changes won't be saved.Climate risks
Neighborhood: 75409
Nearby schools
Schools provided by the listing agent
- Elementary: Joe K Bryant
- Middle: Anna
- High: Anna
- District: Anna ISD
Source: NTREIS. This data may not be complete. We recommend contacting the local school district to confirm school assignments for this home.
Similar homes
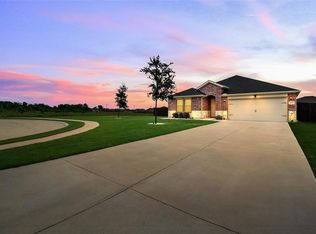
- $349,9005 bd3 ba2.5k sqft2418 Lupton St, Anna, TX 75409For Sale
 MLS ID #21342838, Jana Williams. NTREIS
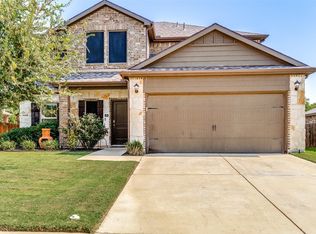
 - $350,0005 bd3 ba2.7k sqft301 Aaron St, Anna, TX 75409For Sale
 MLS ID #21378847, Tobi Oluwafemi. NTREIS
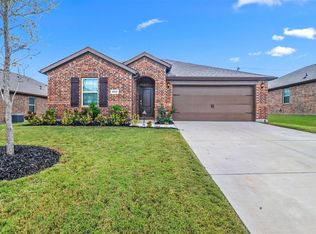
 - $346,0004 bd3 ba2.1k sqft305 Ginger Ave, Anna, TX 75409For Sale
 MLS ID #21233412, Karen Lavorgna. NTREIS
 - $390,0004 bd3 ba2k sqft1017 Crepe Myrtle Ln, Anna, TX 75409For Sale
 MLS ID #21280441, Harmeet Jammu. NTREIS
