Skip main navigation
For sale
  • Price cut: $19K (7/29)
    $426,000

    1120 Century Tree Ln, Anna, TX 75409

    4beds
    2,185sqft
    : 
    $3,049/mo
    Get pre-qualified
    Single Family Residence
    Built in 2024
    6,011 Square Feet Lot
    $-- Zestimate®
    $195/sqft
    $54/mo HOA

    What's special

    Cozy fireplaceStunning foyerGenerous walk-in closetGourmet kitchenLinen closetMagnificent rotundaMud bench
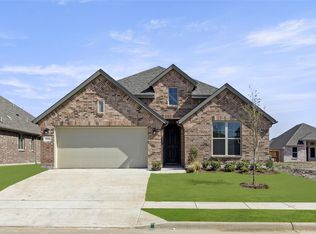
    Like new William Ryan built energy efficient home. The Model floor plan with extensive upgrades. Enter through a stunning foyer leading to an expansive open living and dining area adorned by a magnificent rotunda. The living area has a cozy fireplace and flows seamlessly into the dining area. A wall of windows offers an abundance of natural light. The centerpiece of this home is the gourmet kitchen with its expansive island overlooking the great room and dining space, ideal for gatherings. The private primary suite is positioned at the back of the home for privacy and tranquility. It features a generous walk-in closet and a spa-inspired ensuite bath. The home includes 3 additional bedrooms, one with ensuite bath ideal for family, guests or additional work from home needs. Other upgrades include linen closet, mud bench, and covered patio with gas drop for barbeque grill. Residents can enjoy luxury amenities including a million dollar amenity center and resort-style pool perfect for relaxing and entertaining. Fill your weekends exploring Slayter Creek Park. Extensive jogging-walking trails. A perfect blend between rural tranquility and fast-paced urban life awaits you here.
    46 days
    |
    81
    |
    9
    |

    Zillow last checked:

    Listing updated:

    Listed by:

    Kay Cheek 0160022 972-335-6564,

    Ebby Halliday Realtors 972-335-6564

    Source: NTREIS,MLS#: 21284435

      Facts & features

      Interior

      Bedrooms & bathrooms
      • Bedrooms: 4
      • Bathrooms: 3
      • Full bathrooms: 3
      Primary bedroom
      • Features: Ceiling Fan(s), Dual Sinks, Double Vanity, En Suite Bathroom, Linen Closet, Walk-In Closet(s)
      • Level: First
      • Dimensions: 15 x 13
      Bedroom
      • Level: First
      • Dimensions: 11 x 11
      Bedroom
      • Level: First
      • Dimensions: 11 x 11
      Bedroom
      • Level: First
      • Dimensions: 11 x 11
      Dining room
      • Level: First
      • Dimensions: 12 x 11
      Kitchen
      • Features: Breakfast Bar, Built-in Features, Eat-in Kitchen, Kitchen Island, Stone Counters, Walk-In Pantry
      • Level: First
      • Dimensions: 20 x 13
      Laundry
      • Features: Built-in Features
      • Level: First
      • Dimensions: 9 x 6
      Living room
      • Features: Ceiling Fan(s), Fireplace
      • Level: First
      • Dimensions: 19 x 14
      Heating
      • Central, ENERGY STAR Qualified Equipment, Fireplace(s), Natural Gas
      Cooling
      • Central Air, Ceiling Fan(s), Electric
      Appliances
      • Included: Some Gas Appliances, Dishwasher, Gas Cooktop, Disposal, Gas Water Heater, Microwave, Plumbed For Gas, Tankless Water Heater
      • Laundry: Washer Hookup, Dryer Hookup, Laundry in Utility Room
      Features
      • Built-in Features, Decorative/Designer Lighting Fixtures, Eat-in Kitchen, High Speed Internet, Kitchen Island, Open Floorplan, Pantry, Cable TV, Wired for Data, Walk-In Closet(s), Wired for Sound
      • Flooring: Carpet, Simulated Wood
      • Windows: Window Coverings
      • Has basement: No
      • Number of fireplaces: 1
      • Fireplace features: Electric, Living Room
      Interior area
      • Total interior livable area: 2,185 sqft
      Video & virtual tour

      Property

      Parking
      • Total spaces: 2
      • Parking features: Garage, Garage Door Opener
      • Attached garage spaces: 2
      Features
      • Levels: One
      • Stories: 1
      • Patio & porch: Covered
      • Exterior features: Rain Gutters
      • Pool features: None, Community
      • Fencing: Back Yard,Wood
      Lot
      • Size: 6,011 Square Feet
      • Features: Interior Lot, Landscaped, Subdivision, Sprinkler System
      Details
      • Parcel number: R1284500X01901

      Construction

      Type & style
      • Home type: SingleFamily
      • Architectural style: Traditional,Detached
      • Property subtype: Single Family Residence
      Materials
      • Brick
      • Foundation: Slab
      • Roof: Composition
      Condition
      • Year built: 2024

      Utilities & green energy

      • Sewer: Public Sewer
      • Water: Public
      • Utilities for property: Electricity Available, Electricity Connected, Natural Gas Available, Sewer Available, Separate Meters, Underground Utilities, Water Available, Cable Available
      Green energy
      • Energy efficient items: HVAC, Insulation, Windows

      Community & HOA

      Community
      • Features: Fitness Center, Playground, Park, Pool, Trails/Paths, Curbs, Sidewalks
      • Security: Security System, Security Service
      • Subdivision: West Crossing Ph 10
      HOA
      • Has HOA: Yes
      • Services included: All Facilities, Association Management
      • HOA fee: $323 semi-annually
      • HOA name: West Crossing Hoa
      • HOA phone: 972-359-1548
      Location
      • Region: Anna

      Financial & listing details

      • Price per square foot: $195/sqft
      • Tax assessed value: $457,168
      • Annual tax amount: $9,123
      • Date on market: 7/8/2026
      • Cumulative days on market: 47 days
      • Listing terms: Cash,Conventional,1031 Exchange,FHA,VA Loan
      • Exclusions: TV's and mounts (tv on patio stays), washer & dryer, refrigerator, cameras and work bench.

        Estimated market value

        Not available

        Estimated sales range

        Not available

        Not available

        Price history

        DateEventPrice
        7/29/2026Price change$426,000-4.3%$195/sqft
        Source: NTREIS #21284435 Report a problem
        7/8/2026Listed for sale$445,000$204/sqft
        Source: NTREIS #21284435 Report a problem

        Public tax history

        YearProperty taxesTax assessment
        2025$9,123 +433.5%$457,168 +432.8%
        2024$1,710 +50.1%$85,800 +50.5%
        2023$1,139 $57,000
        Find assessor info on the county website

        Monthly payment

        Est. payment

        Payment breakdown

        Explore the cost of this home by adjusting the details. Changes won't be saved.
        All calculations are estimates and provided by Zillow, Inc. for informational purposes only. Actual amounts may vary.
        HOA fees may include property taxes on listings classified as Co-Ops. Contact the listing agent and/or owner for fee details.
        See how much you could borrow to make a competitive offer.

        Climate risks

        Neighborhood: 75409

        Getting around

        4 / 100
        Car-Dependent
        26 / 100
        Somewhat Bikeable

        Nearby schools

        GreatSchools rating
        Schools provided by the listing agent
        • Elementary: Lorenzo Dow Hendricks
        • Middle: Slayter Creek
        • High: Anna
        • District: Anna ISD

        Source: NTREIS. This data may not be complete. We recommend contacting the local school district to confirm school assignments for this home.

        A local agent can set up tours, give advice and negotiate with sellers.

        Browse local experts

        Similar homes