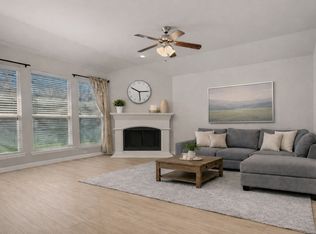
Beautiful and well maintained one owner home in the desired Villages of Melissa and Melissa school district. Large corner lot, meticulously landscaped, and inviting front porch. Large open concept floor plan with lots of windows provides tons of natural light. The owners have upgraded to decorative lighting throughout the home, new luxury vinyl plank flooring, barn door entrance to the master en-suite bath, decorative woodwork on the kitchen bar, and ship-lap on the fireplace. With a formal dining, breakfast nook, and breakfast bar, there's plenty of room for get togethers. 4th bedroom could easily be a home office, gym, or nursery. New roof August 2023. Home is within walking distance to community pool and playground and a bike ride away from school. There is even a new pickleball court and putting green! Don't miss out on this opportunity to relax in your backyard oasis with cabana and plenty of space left for grilling and entertaining friends and family.
For sale
Price cut: $5.9K (7/8)
$389,000
1317 Coleman Dr, Melissa, TX 75454
4beds
2,074sqft
:
Get pre-qualified$2,784/mo
Single Family Residence
Built in 2016
6,185 Square Feet Lot
$383,000 Zestimate®
$188/sqft
$48/mo HOA
What's special
Formal diningMeticulously landscapedLarge corner lotInviting front porchShip-lap on the fireplaceBreakfast barBreakfast nook
- 162 days |
- 937 |
- 68 |
Zillow last checked:
Listing updated:
Listed by:
Sherri Montgomery 0723346,
Epique Realty LLC 512-387-0722
Source: NTREIS,MLS#: 21187539
Facts & features
Interior
Bedrooms & bathrooms
- Bedrooms: 4
- Bathrooms: 2
- Full bathrooms: 2
Primary bedroom
- Features: Closet Cabinetry, Dual Sinks, En Suite Bathroom, Garden Tub/Roman Tub, Separate Shower, Walk-In Closet(s)
- Level: First
- Dimensions: 17 x 13
Bedroom
- Level: First
- Dimensions: 11 x 10
Bedroom
- Level: First
- Dimensions: 11 x 10
Bedroom
- Features: Walk-In Closet(s)
- Level: First
- Dimensions: 12 x 11
Primary bathroom
- Features: Built-in Features, Closet Cabinetry, Dual Sinks, En Suite Bathroom, Garden Tub/Roman Tub, Separate Shower
- Level: First
- Dimensions: 11 x 9
Breakfast room nook
- Features: Breakfast Bar, Eat-in Kitchen
- Level: First
- Dimensions: 9 x 8
Dining room
- Level: First
- Dimensions: 16 x 11
Other
- Features: Built-in Features
- Level: First
- Dimensions: 9 x 5
Kitchen
- Features: Breakfast Bar, Built-in Features, Eat-in Kitchen, Granite Counters, Pantry, Walk-In Pantry
- Level: First
- Dimensions: 15 x 13
Laundry
- Features: Built-in Features
- Level: First
- Dimensions: 9 x 6
Living room
- Features: Fireplace
- Level: First
- Dimensions: 17 x 16
Heating
- Central, Fireplace(s), Natural Gas
Cooling
- Central Air, Ceiling Fan(s), Electric
Appliances
- Included: Some Gas Appliances, Dishwasher, Disposal, Gas Oven, Gas Range, Gas Water Heater, Microwave, Plumbed For Gas
Features
- Chandelier, Decorative/Designer Lighting Fixtures, Eat-in Kitchen, Granite Counters, High Speed Internet, Open Floorplan, Pantry, Smart Home, Cable TV, Vaulted Ceiling(s), Walk-In Closet(s), Wired for Sound
- Flooring: Carpet, Luxury Vinyl Plank, Tile
- Has basement: No
- Number of fireplaces: 1
- Fireplace features: Gas, Gas Log, Living Room
Interior area
- Total interior livable area: 2,074 sqft
Video & virtual tour
Property
Parking
- Total spaces: 2
- Parking features: Additional Parking, Concrete, Door-Single, Driveway, Epoxy Flooring, Garage Faces Front, Garage, Garage Door Opener
- Attached garage spaces: 2
Features
- Levels: One
- Stories: 1
- Patio & porch: Covered
- Exterior features: Dog Run, Lighting, Private Yard
- Has private pool: Yes
- Pool features: Cabana, Gunite, In Ground, Outdoor Pool, Pool, Private, Water Feature, Community
- Fencing: Back Yard,Fenced,Full,High Fence,Privacy,Wood
Lot
- Size: 6,185 Square Feet
- Features: Corner Lot, Landscaped, Subdivision, Sprinkler System
Details
- Additional structures: Cabana, Pergola
- Parcel number: R1085800Y02201
Construction
Type & style
- Home type: SingleFamily
- Architectural style: Detached
- Property subtype: Single Family Residence
Materials
- Brick, Rock, Stone
- Foundation: Slab
- Roof: Composition,Shingle
Condition
- Year built: 2016
Utilities & green energy
- Sewer: Public Sewer
- Water: Public
- Utilities for property: Electricity Connected, Natural Gas Available, Sewer Available, Separate Meters, Underground Utilities, Water Available, Cable Available
Green energy
- Energy efficient items: Thermostat
Community & HOA
Community
- Features: Playground, Pickleball, Pool, Sidewalks
- Security: Prewired, Security System, Carbon Monoxide Detector(s), Fire Alarm, Smoke Detector(s)
- Subdivision: Villages Of Melissa Ph 2b
HOA
- Has HOA: Yes
- Services included: All Facilities
- HOA fee: $285 semi-annually
- HOA name: Assured Management
- HOA phone: 469-480-8000
Location
- Region: Melissa
Financial & listing details
- Price per square foot: $188/sqft
- Tax assessed value: $431,457
- Annual tax amount: $6,490
- Date on market: 2/28/2026
- Cumulative days on market: 272 days
- Listing terms: Cash,Conventional,FHA,VA Loan
Estimated market value
$383,000
$364,000 - $402,000
$2,847/mo
Price history
| Date | Event | Price |
|---|---|---|
| 7/8/2026 | Price change | $389,000-1.5%$188/sqft |
Source: NTREIS #21187539 Report a problem | ||
| 4/25/2026 | Price change | $394,900-1.3%$190/sqft |
Source: NTREIS #21187539 Report a problem | ||
| 2/28/2026 | Listed for sale | $399,900-1.3%$193/sqft |
Source: NTREIS #21187539 Report a problem | ||
| 2/23/2026 | Listing removed | $405,000$195/sqft |
Source: NTREIS #21104474 Report a problem | ||
| 2/7/2026 | Price change | $405,000-2.4%$195/sqft |
Source: NTREIS #21104474 Report a problem | ||
| 12/29/2025 | Price change | $415,000-2.2%$200/sqft |
Source: NTREIS #21104474 Report a problem | ||
| 11/5/2025 | Listed for sale | $424,500+2.3%$205/sqft |
Source: NTREIS #21104474 Report a problem | ||
| 11/2/2025 | Listing removed | $2,500$1/sqft |
Source: Zillow Rentals Report a problem | ||
| 10/2/2025 | Listing removed | $415,000$200/sqft |
Source: NTREIS #20626511 Report a problem | ||
| 9/22/2025 | Price change | $2,500-3.8%$1/sqft |
Source: Zillow Rentals Report a problem | ||
| 8/28/2025 | Listed for rent | $2,600$1/sqft |
Source: Zillow Rentals Report a problem | ||
| 6/8/2025 | Price change | $415,000-5.5%$200/sqft |
Source: NTREIS #20626511 Report a problem | ||
| 5/12/2025 | Price change | $439,000-1.1%$212/sqft |
Source: NTREIS #20626511 Report a problem | ||
| 11/14/2024 | Price change | $444,000-0.2%$214/sqft |
Source: NTREIS #20626511 Report a problem | ||
| 7/18/2024 | Price change | $445,000-1.5%$215/sqft |
Source: NTREIS #20626511 Report a problem | ||
| 7/6/2024 | Price change | $451,999-1.1%$218/sqft |
Source: NTREIS #20626511 Report a problem | ||
| 6/26/2024 | Price change | $456,999-0.4%$220/sqft |
Source: NTREIS #20626511 Report a problem | ||
| 6/9/2024 | Price change | $458,999-2.1%$221/sqft |
Source: NTREIS #20626511 Report a problem | ||
| 5/24/2024 | Listed for sale | $469,000$226/sqft |
Source: NTREIS #20626511 Report a problem | ||
Public tax history
| Year | Property taxes | Tax assessment |
|---|---|---|
| 2025 | $5,782 +2.4% | $404,179 +10% |
| 2024 | $5,648 +12.4% | $367,435 +10% |
| 2023 | $5,025 -14.3% | $334,032 +10% |
| 2022 | $5,865 -0.5% | $303,665 +10% |
| 2021 | $5,896 -2.1% | $276,059 +0.1% |
| 2020 | $6,020 -0.4% | $275,739 +3.8% |
| 2019 | $6,045 -1.5% | $265,574 +2.5% |
| 2018 | $6,139 +554.5% | $259,067 +10% |
| 2017 | $938 | $235,515 +545.2% |
| 2016 | $938 | $36,500 |
Find assessor info on the county website
Monthly payment
Est. payment
Payment breakdown
Explore the cost of this home by adjusting the details. Changes won't be saved.Climate risks
Neighborhood: 75454
Nearby schools
GreatSchools rating
- 10/10Harry McKillop Elementary SchoolGrades: K-5Distance: 0.8 mi
- 9/10Melissa Middle SchoolGrades: 6-8Distance: 0.4 mi
- 8/10Melissa High SchoolGrades: 9-12Distance: 1.9 mi
Schools provided by the listing agent
- Elementary: Melissa
- Middle: Melissa
- High: Melissa
- District: Melissa ISD
Source: NTREIS. This data may not be complete. We recommend contacting the local school district to confirm school assignments for this home.
- $372,5004 bd2 ba2k sqft1317 Coleman Drive, Melissa, TX 75454Off Market
- $433,2004 bd3 ba2.9k sqft1315 Coleman Dr, Melissa, TX 75454Off Market
- $385,5003 bd2 ba2.4k sqft1313 Coleman Dr, Melissa, TX 75454Off Market
- $337,3003 bd2 ba1.6k sqft1316 Gibson Dr, Melissa, TX 75454Off Market
- $355,4003 bd2 ba1.8k sqft1314 Gibson Dr, Melissa, TX 75454Off Market
- $338,9003 bd2 ba1.7k sqft1311 Coleman Dr, Melissa, TX 75454Off Market
- $319,0003 bd2 ba1.5k sqft1312 Gibson Dr, Melissa, TX 75454Off Market
- $446,2004 bd3 ba2.4k sqft1316 Coleman Dr, Melissa, TX 75454Off Market
A local agent can set up tours, give advice and negotiate with sellers.
Similar homes
- $360,0004 bd2 ba2k sqft1117 Bexar Ave, Melissa, TX 75454For Sale
 MLS ID #21191660, Carissa Acker. NTREIS
 - $359,0003 bd2 ba1.8k sqft3609 Bastrop St, Melissa, TX 75454For Sale
 MLS ID #21275532, George James. NTREIS
 - $429,9005 bd3 ba2.9k sqft1301 Coleman Dr, Melissa, TX 75454For Sale
 MLS ID #21329511, Ashton Harris. NTREIS
 - $427,5003 bd2 ba2.2k sqft4312 Juniper Ln, Melissa, TX 75454For Sale
 MLS ID #21351678, Cheryl McDaniel. NTREIS
 - $424,0003 bd2 ba2.1k sqft2710 Westpoint Dr, Melissa, TX 75454For SaleMLS ID #21332251, Elena Marrufo. NTREIS
- $382,5003 bd2 ba1.9k sqft4200 Cherry Ln, Melissa, TX 75454For SaleMLS ID #21340699, Ashton Harris. NTREIS
- $349,0003 bd2 ba1.8k sqft4400 Sycamore Rd, Melissa, TX 75454For SaleMLS ID #21233748, Kamry Nordyke. NTREIS
- $390,0004 bd3 ba2k sqft1017 Crepe Myrtle Ln, Anna, TX 75409For SaleMLS ID #21280441, Harmeet Jammu. NTREIS
- $475,0004 bd3 ba2.8k sqft4002 Magnolia Ridge Dr, Melissa, TX 75454For SaleMLS ID #21302901, Paul Harding. NTREIS
- $468,5004 bd3 ba2.7k sqft4301 Cherry Ln, Melissa, TX 75454For SaleMLS ID #21241584, Cheryl McDaniel. NTREIS
- $399,0005 bd4 ba2.9k sqft1152 Honeywell Dr, Anna, TX 75409For SaleMLS ID #21343246, Lisa Johnson. NTREIS
- $549,9004 bd3 ba2.6k sqft2507 Brandywine Dr, Melissa, TX 75454For SaleMLS ID #21300305, Dan Stafford. NTREIS
- $379,9004 bd3 ba2.5k sqft2114 Cedar Trl, Anna, TX 75409For SaleMLS ID #21266018, Diana Pham. NTREIS
- $379,9904 bd3 ba2.6k sqft2116 Victoria Ln, Princeton, TX 75407For SaleMLS ID #21350500, Ann Hayle. NTREIS
- $519,0004 bd4 ba2.9k sqft2614 Patriot Dr, Melissa, TX 75454For SaleMLS ID #21157253, George James. NTREIS
- $362,5004 bd4 ba2.2k sqft729 Jessica Lynn Ln, Anna, TX 75409For SaleMLS ID #21338659, Larry Mowatt. NTREIS
- $379,9995 bd3 ba2.5k sqft2353 Stefani St, Anna, TX 75409For SaleMLS ID #21179107, Vera Vasquez. NTREIS
- $397,5004 bd3 ba2.6k sqft2217 Eisenhower Dr, McKinney, TX 75071For SaleMLS ID #21320374, Yara Jabr. NTREIS
- $392,5002 bd2 ba1.5k sqft9232 Riverlight Rd, McKinney, TX 75071For SaleMLS ID #21297077, Taffney Wilson. NTREIS
- $325,0004 bd2 ba2k sqft1215 Chapel Hill Dr, Anna, TX 75409For SaleMLS ID #21208177, Qixu Yang. NTREIS
