If you scrolled past this one before, look again. It isn't the same house. Brand new carpet and pad went in this July, fresh paint runs through much of the home, and the bathroom cabinets got repainted. It shows completely different now. And the location is the real win. You can walk to Melissa City Hall and the public library, community pool and playground, and the shot to US-75 from this neighborhood is about as good as it gets in town. No crawling through a maze of streets to get out.
Now the house. 2,906 square feet. 5 bedrooms. 3 full baths. Built in 2015. And a floor plan that actually makes sense for real life. Two living areas, formal dining plus an eat-in breakfast nook, and a private primary suite downstairs. There's a second bedroom on the main level too, so make it a guest room, an office, a gym, whatever you need it to be. Upstairs you'll find a big game room and the rest of the bedrooms. The kitchen brings granite, an island, stainless appliances and a stainless galley sink. The fireplace was redesigned with new tile and a new mantle, then converted to gas. LVP downstairs, upgraded lighting throughout, upgraded fixtures in the primary and upstairs baths, custom mirrors, new ceiling fans.
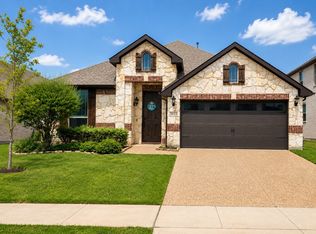
And the storage will spoil you. That expanded walk-in attic is completely floored off, with a second pull-down attic on top of it. Outside, flowering landscaping front and back, a covered patio, a soaker system for the garden, a freshly re-stained fence, and a two-car garage behind classic brick and stone. The neighborhood pulls its weight too. Pool, park and playground, pickleball courts and putt-putt golf. And yes, the Christmas lights stay. Book your showing today!
For sale
Price cut: $10K (7/21)
$429,900
1301 Coleman Dr, Melissa, TX 75454
5beds
2,906sqft
:
Get pre-qualified$3,104/mo
Single Family Residence
Built in 2015
5,227 Square Feet Lot
$424,400 Zestimate®
$148/sqft
$54/mo HOA
What's special
Stainless appliancesPrivate primary suite downstairsCovered patioFormal diningSecond pull-down atticStainless galley sinkFreshly re-stained fence
- 21 days |
- 799 |
- 41 |
Likely to sell faster than
Zillow last checked:
Listing updated:
Listed by:
Ashton Harris 0690533 214-714-0997,
Coldwell Banker Apex, REALTORS 972-562-5400
Source: NTREIS,MLS#: 21329511
Facts & features
Interior
Bedrooms & bathrooms
- Bedrooms: 5
- Bathrooms: 3
- Full bathrooms: 3
Primary bedroom
- Features: Ceiling Fan(s), Dual Sinks, En Suite Bathroom, Garden Tub/Roman Tub, Separate Shower, Walk-In Closet(s)
- Level: First
- Dimensions: 16 x 12
Bedroom
- Features: Ceiling Fan(s)
- Level: First
- Dimensions: 12 x 10
Bedroom
- Features: Ceiling Fan(s), Walk-In Closet(s)
- Level: Second
- Dimensions: 13 x 12
Bedroom
- Features: Ceiling Fan(s)
- Level: Second
- Dimensions: 16 x 12
Bedroom
- Features: Ceiling Fan(s)
- Level: Second
- Dimensions: 12 x 11
Breakfast room nook
- Level: First
- Dimensions: 11 x 11
Dining room
- Level: First
- Dimensions: 12 x 12
Game room
- Features: Ceiling Fan(s)
- Level: Second
- Dimensions: 20 x 16
Kitchen
- Features: Breakfast Bar, Built-in Features, Granite Counters, Kitchen Island, Pantry, Stone Counters
- Level: First
- Dimensions: 16 x 13
Living room
- Features: Fireplace
- Level: First
- Dimensions: 20 x 15
Heating
- Central, Fireplace(s), Natural Gas
Cooling
- Central Air, Ceiling Fan(s), Electric
Appliances
- Included: Some Gas Appliances, Dryer, Dishwasher, Disposal, Gas Range, Gas Water Heater, Microwave, Plumbed For Gas, Washer
- Laundry: Washer Hookup, Dryer Hookup, ElectricDryer Hookup, Laundry in Utility Room
Features
- Decorative/Designer Lighting Fixtures, Double Vanity, Eat-in Kitchen, High Speed Internet, Kitchen Island, Open Floorplan, Cable TV, Walk-In Closet(s)
- Flooring: Carpet, Ceramic Tile, Luxury Vinyl Plank
- Windows: Window Coverings
- Has basement: No
- Number of fireplaces: 1
- Fireplace features: Family Room, Gas, Gas Starter
Interior area
- Total interior livable area: 2,906 sqft
Video & virtual tour
Property
Parking
- Total spaces: 2
- Parking features: Garage
- Attached garage spaces: 2
Features
- Levels: Two
- Stories: 2
- Patio & porch: Covered
- Pool features: None, Community
- Fencing: Wood
Lot
- Size: 5,227 Square Feet
- Features: Interior Lot, Landscaped
Details
- Parcel number: R1085800Y01401
Construction
Type & style
- Home type: SingleFamily
- Architectural style: Traditional,Detached
- Property subtype: Single Family Residence
Materials
- Brick, Fiber Cement, Radiant Barrier, Rock, Stone
- Foundation: Slab
- Roof: Composition
Condition
- Year built: 2015
Utilities & green energy
- Sewer: Public Sewer
- Water: Public
- Utilities for property: Electricity Available, Natural Gas Available, Sewer Available, Separate Meters, Water Available, Cable Available
Green energy
- Energy efficient items: Insulation
Community & HOA
Community
- Features: Curbs, Other, Playground, Pickleball, Pool, Sidewalks
- Security: Carbon Monoxide Detector(s), Fire Alarm, Smoke Detector(s)
- Subdivision: Villages Of Melissa Ph 2b
HOA
- Has HOA: Yes
- Services included: All Facilities, Association Management
- HOA fee: $325 semi-annually
- HOA name: Realmanage
- HOA phone: 866-473-2573
Location
- Region: Melissa
Financial & listing details
- Price per square foot: $148/sqft
- Tax assessed value: $451,300
- Annual tax amount: $8,616
- Date on market: 7/13/2026
- Cumulative days on market: 142 days
- Exclusions: Drapes, staging items, artificial staging flowers in front and backyard.
Estimated market value
$424,400
$403,000 - $446,000
$2,787/mo
Price history
| Date | Event | Price |
|---|---|---|
| 7/21/2026 | Price change | $429,900-2.3%$148/sqft |
Source: NTREIS #21329511 Report a problem | ||
| 7/13/2026 | Listed for sale | $439,900+0.2%$151/sqft |
Source: NTREIS #21329511 Report a problem | ||
| 7/1/2026 | Listing removed | $439,000$151/sqft |
Source: NTREIS #21176706 Report a problem | ||
| 5/15/2026 | Price change | $439,000-0.8%$151/sqft |
Source: NTREIS #21176706 Report a problem | ||
| 5/7/2026 | Price change | $442,500-1.3%$152/sqft |
Source: NTREIS #21176706 Report a problem | ||
| 4/26/2026 | Price change | $448,500-1.4%$154/sqft |
Source: NTREIS #21176706 Report a problem | ||
| 4/19/2026 | Price change | $455,000-1.1%$157/sqft |
Source: NTREIS #21176706 Report a problem | ||
| 4/14/2026 | Price change | $460,000-1.1%$158/sqft |
Source: NTREIS #21176706 Report a problem | ||
| 3/3/2026 | Listed for sale | $465,000$160/sqft |
Source: NTREIS #21176706 Report a problem | ||
Public tax history
| Year | Property taxes | Tax assessment |
|---|---|---|
| 2025 | $6,672 +0.9% | $451,300 +8% |
| 2024 | $6,616 +12% | $418,003 +10% |
| 2023 | $5,906 -12.6% | $380,003 +10% |
| 2022 | $6,754 -0.1% | $345,457 +10% |
| 2021 | $6,758 -1.4% | $314,052 +0.7% |
| 2020 | $6,855 -5.1% | $311,766 -0.8% |
| 2019 | $7,227 -0.4% | $314,308 +3.7% |
| 2018 | $7,255 +450.1% | $303,149 +10% |
| 2017 | $1,319 | $275,590 +436.9% |
| 2016 | $1,319 | $51,331 |
Find assessor info on the county website
Monthly payment
Est. payment
Payment breakdown
Explore the cost of this home by adjusting the details. Changes won't be saved.Climate risks
Neighborhood: 75454
Nearby schools
GreatSchools rating
- 10/10Harry McKillop Elementary SchoolGrades: K-5Distance: 0.8 mi
- 9/10Melissa Middle SchoolGrades: 6-8Distance: 0.4 mi
- 8/10Melissa High SchoolGrades: 9-12Distance: 2 mi
Schools provided by the listing agent
- Elementary: Highland
- Middle: Melissa
- High: Melissa
- District: Melissa ISD
Source: NTREIS. This data may not be complete. We recommend contacting the local school district to confirm school assignments for this home.
- $309,6003 bd2 ba1.5k sqft1225 Coleman Dr, Melissa, TX 75454Off Market
- $360,1003 bd2 ba2k sqft1303 Coleman Dr, Melissa, TX 75454Off Market
- $381,3004 bd2 ba2.3k sqft1223 Coleman Dr, Melissa, TX 75454Off Market

- $371,6004 bd2 ba2k sqft1305 Coleman Dr, Melissa, TX 75454Off Market
- $348,2003 bd2 ba1.6k sqft1302 Gibson Dr, Melissa, TX 75454Off Market
- $465,3004 bd3 ba2.9k sqft1300 Gibson Dr, Melissa, TX 75454Off Market
- $353,5003 bd2 ba2k sqft1221 Coleman Dr, Melissa, TX 75454Off Market
- $--4 bd2 ba2k sqft1304 Gibson Dr, Melissa, TX 75454Sold
A local agent can set up tours, give advice and negotiate with sellers.
Similar homes
- $419,9004 bd3 ba2.7k sqft2923 Aspen Way, Melissa, TX 75454For Sale
 MLS ID #21326606, Danielle Bryan. NTREIS
 - $459,9004 bd2 ba2k sqft2113 Ranchwood Dr, Melissa, TX 75454For Sale
 MLS ID #21344293, Matthew Cline. NTREIS
 - $423,0004 bd2 ba2.2k sqft4014 Whitetail Ln, Melissa, TX 75454For Sale
 MLS ID #21283511, Mitch Hickey. NTREIS
 - $475,0004 bd3 ba2.8k sqft4002 Magnolia Ridge Dr, Melissa, TX 75454For Sale
 MLS ID #21302901, Paul Harding. NTREIS
 - $499,0004 bd3 ba3.1k sqft2603 Fritz St, Melissa, TX 75454For SaleMLS ID #21297443, Shannon Moneymaker Bartek. NTREIS
- $400,0004 bd3 ba2.5k sqft1905 Burl Ln, Anna, TX 75409For SaleMLS ID #21347159, Ashley Fetrow. NTREIS
- $399,0005 bd4 ba2.9k sqft1152 Honeywell Dr, Anna, TX 75409For SaleMLS ID #21343246, Lisa Johnson. NTREIS
- $599,0005 bd4 ba3.6k sqft3500 Jersey Rd, Melissa, TX 75454For SaleMLS ID #21281064, Stephen Harrison. NTREIS
- $415,0004 bd3 ba2.8k sqft1718 Sandalwood Ln, Anna, TX 75409For SaleMLS ID #21319572, Kristen Banner. NTREIS
- $515,0004 bd4 ba3.4k sqft3504 Kodiak Dr, Melissa, TX 75454For SaleMLS ID #21239710, Paul Roberts. NTREIS
- $514,9004 bd3 ba2.9k sqft4015 Cloverleaf Trl, Melissa, TX 75454For SaleMLS ID #21316136, Tom White. NTREIS
- $599,0005 bd4 ba3.3k sqft2104 Vista Ridge Rd, Melissa, TX 75454For SaleMLS ID #21278415, Carol Verhey. NTREIS
- $415,0003 bd2 ba1.6k sqft1005 Hubbard Creek Trl, McKinney, TX 75071For SaleMLS ID #21339149, Luke Wiler. NTREIS
- $399,9004 bd3 ba2.9k sqft817 Amy Blvd, Anna, TX 75409For SaleMLS ID #21203428, Virginia Simms. NTREIS
- $435,0004 bd3 ba2.8k sqft424 Winchester Dr, Celina, TX 75009For SaleMLS ID #21331317, Yara Jabr. NTREIS
- $415,0004 bd3 ba2.4k sqft505 Wichita Trl, McKinney, TX 75071For SaleMLS ID #21283451, Joanna Weigand. NTREIS
- $345,0003 bd2 ba1.7k sqft917 Crepe Myrtle Ln, Anna, TX 75409For SaleMLS ID #21345263, Brenda Cuddeback. NTREIS
- $489,0003 bd2 ba2.5k sqft917 Llano Falls Dr, McKinney, TX 75071For SaleMLS ID #21328026, Elyse Guthrie. NTREIS
- $499,0004 bd3 ba2.6k sqft1204 Caney Creek Ln, McKinney, TX 75071For SaleMLS ID #21290097, Mason Colman. NTREIS
- $425,0004 bd3 ba2.9k sqft604 Goldenrod Ln, Princeton, TX 75407For SaleMLS ID #21293345, Susan Shea. NTREIS
