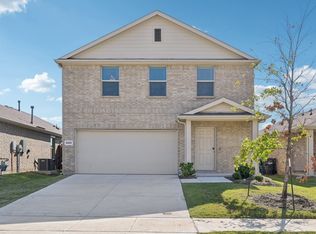
For Rent! This move-in ready home is one of the best values currently available in Option to lease out home fully furnished for $3500/ month. Mustang Lakes, zoned to highly sought-after Prosper ISD. Welcome to this stunning single-story home on a cul-de-sac lot featuring 3 bedrooms, 2 bathrooms, and a private office that can serve as a 4th bedroom. The open-concept interior offers wood flooring, plantation shutters, and a spacious living area with a cozy fireplace. The kitchen features a large island, white cabinetry, ample counter space, and a walk-in pantry. The primary suite includes dual vanities and a walk-in closet with built-ins. Secondary bedrooms are well-sized and positioned for privacy. Enjoy the backyard retreat with a large swim spa, covered patio, and updated deck with a grassy area perfect for relaxing or entertaining. Mustang Lakes residents enjoy resort-style amenities including pools, clubhouse, fitness center, trails, parks, tennis, and front-yard maintenance through the HOA. The community is near the PGA development, future Universal project, and continued growth in Prosper and Celina, with an on-site elementary school. This home offers comfort, functionality, exceptional amenities, and one of the lowest entry price points currently available in Mustang Lakes.
Tenant to pay own utilities.
House for rent
Single family residence
Available now
Cats, dogs OK
In unit laundry
What's special
- 9 days |
- -- |
- -- |
Zillow last checked:
Listing updated:
Travel times
Facts & features
Interior
Bedrooms & bathrooms
- Bedrooms: 3
- Bathrooms: 2
- Full bathrooms: 2
Appliances
- Included: Dishwasher, Dryer, Freezer, Microwave Oven, Oven, Refrigerator, Washer
- Laundry: In Unit
Features
- Walk In Closet
- Flooring: Hardwood
- Furnished: Yes
Interior area
- Total interior livable area: 2,236 sqft
Property
Parking
- Details: Contact manager
Features
- Has spa: Yes
- Spa features: Spa
Details
- Parcel number: R1103400U01501
Construction
Type & style
- Home type: SingleFamily
- Property subtype: Single Family Residence
Community & HOA
Location
- Region: Celina
Financial & listing details
- Lease term: 1 Year
Nearby apartments for rent
Price history
| Date | Event | Price |
|---|---|---|
| 10/14/2026 | Listing removed | $419,000$187/sqft |
Source: NTREIS #21360657 Report a problem | ||
| 10/14/2026 | Listed for rent | $3,000$1/sqft |
Source: Zillow Rentals Report a problem | ||
| 10/6/2026 | Price change | $419,000-5.8%$187/sqft |
Source: NTREIS #21360657 Report a problem | ||
| 9/2/2026 | Price change | $445,000-0.9%$199/sqft |
Source: NTREIS #21360657 Report a problem | ||
| 7/22/2026 | Price change | $449,000-3.3%$201/sqft |
Source: NTREIS #21267000 Report a problem | ||
| 6/11/2026 | Price change | $464,500-1.1%$208/sqft |
Source: NTREIS #21267000 Report a problem | ||
| 5/18/2026 | Price change | $469,500-3.2%$210/sqft |
Source: NTREIS #21267000 Report a problem | ||
| 5/11/2026 | Listed for sale | $485,000$217/sqft |
Source: NTREIS #21267000 Report a problem | ||
| 5/4/2026 | Listing removed | $485,000$217/sqft |
Source: NTREIS #21250652 Report a problem | ||
| 4/25/2026 | Listed for sale | $485,000-2.8%$217/sqft |
Source: NTREIS #21250652 Report a problem | ||
| 4/24/2026 | Listing removed | -- |
Source: Owner Report a problem | ||
| 4/13/2026 | Listed for sale | $499,000$223/sqft |
Source: Owner Report a problem | ||
| 12/22/2020 | Sold | -- |
Source: Agent Provided Report a problem | ||