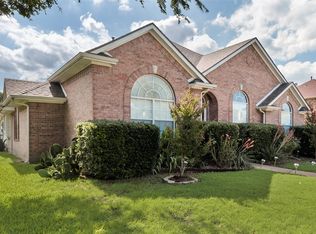
Tucked into a quiet, tree-lined street in Allen's sought-after Cottonwood Bend community, this beautifully maintained 5-bedroom, 2.5-bath home delivers over 3,000 square feet of thoughtfully designed living space — with no HOA to boot.
Inside, a flexible layout flows effortlessly between a formal living and dining room, a spacious den anchored by a gas fireplace, and a sunny breakfast nook overlooking the backyard. The kitchen is built for real life: an island, walk-in pantry, updated appliances, and no shortage of storage. A first-floor office with a closet adds versatility — ideal as a home office, guest room, or fifth bedroom.
Retreat to the private primary suite, complete with a spacious walk-in closet, dual vanities, a soaking tub, and separate shower. Upstairs, three additional bedrooms, a full bath, and an oversized game room make plenty of room for family and guests alike.
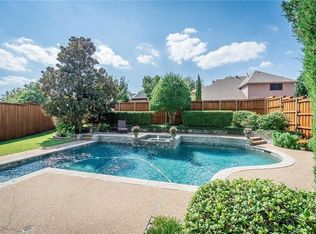
Step outside to your own backyard escape: a heated pool and spa framed by a generous patio, perfect for year-round entertaining. Additional highlights include smart home features, decorative lighting, pre-wired sound system, multiple staircases, and an oversized rear-entry garage with a Tesla charger.
Minutes from top-rated Allen ISD schools, parks, shopping, and dining — this is the space, style, and location combination you've been waiting for.
For sale
Price increase: $57K (8/21)
$507,000
1206 Brook Dr, Allen, TX 75002
5beds
3,084sqft
Single Family Residence
Built in 1993
8,123 Square Feet Lot
$498,200 Zestimate®
$164/sqft
$-- HOA
What's special
Heated pool and spaUpdated appliancesQuiet tree-lined streetFlexible layoutSpacious walk-in closetSoaking tubOversized game room
- 81 days
- 534
- 17
Likely to sell faster than
Zillow last checked:
Listing updated:
Listed by:
Jyn Kim 0847953 855-299-7653,
Mark Spain Real Estate 855-299-7653
Source: NTREIS,MLS#: 21334721
Facts & features
Interior
Bedrooms & bathrooms
- Bedrooms: 5
- Bathrooms: 3
- Full bathrooms: 2
- 1/2 bathrooms: 1
Primary bedroom
- Level: First
- Dimensions: 0 x 0
Primary bathroom
- Level: First
- Dimensions: 0 x 0
Living room
- Level: First
- Dimensions: 0 x 0
Heating
- Central, Fireplace(s), Gas
Cooling
- Central Air, Ceiling Fan(s), Electric
Appliances
- Included: Dryer, Dishwasher, Electric Cooktop, Disposal, Gas Oven, Microwave, Refrigerator, Washer
Features
- Eat-in Kitchen, Granite Counters, High Speed Internet, Kitchen Island, Pantry, Smart Home, Walk-In Closet(s)
- Has basement: No
- Number of fireplaces: 2
- Fireplace features: Other
Interior area
- Total interior livable area: 3,084 sqft
Video & virtual tour
Property
Parking
- Total spaces: 2
- Parking features: Concrete, Electric Gate, Garage, Garage Door Opener, On Street
- Attached garage spaces: 2
Features
- Levels: Two
- Stories: 2
- Pool features: Pool
Lot
- Size: 8,123 Square Feet
Details
- Parcel number: R261800A00401
Construction
Type & style
- Home type: SingleFamily
- Architectural style: Traditional,Detached
- Property subtype: Single Family Residence
Materials
- Brick, Concrete, Wood Siding
Condition
- Resale
- Year built: 1993
Utilities & green energy
- Sewer: Public Sewer
- Water: Public
- Utilities for property: Cable Available, Electricity Available, Sewer Available, Water Available
Community & HOA
Community
- Features: Sidewalks
- Subdivision: Cottonwood Bend 4b
HOA
- Has HOA: No
Location
- Region: Allen
Financial & listing details
- Price per square foot: $164/sqft
- Tax assessed value: $501,463
- Annual tax amount: $8,885
- Date on market: 7/17/2026
- Cumulative days on market: 78 days
Estimated market value
$498,200
$473,000 - $523,000
$3,304/mo
Price history
| Date | Event | Price |
|---|---|---|
| 8/21/2026 | Price change | $507,000+12.7%$164/sqft |
Source: NTREIS #21334721 Report a problem | ||
| 7/18/2026 | Listed for sale | $450,000-9.1%$146/sqft |
Source: NTREIS #21334721 Report a problem | ||
| 4/1/2026 | Listing removed | $495,000$161/sqft |
Source: eXp Realty #21030320 Report a problem | ||
| 12/4/2025 | Contingent | $495,000$161/sqft |
Source: NTREIS #21030320 Report a problem | ||
| 12/4/2025 | Listed for sale | $495,000$161/sqft |
Source: NTREIS #21030320 Report a problem | ||
| 12/2/2025 | Contingent | $495,000$161/sqft |
Source: NTREIS #21030320 Report a problem | ||
| 11/4/2025 | Price change | $495,000-5.7%$161/sqft |
Source: NTREIS #21030320 Report a problem | ||
| 10/17/2025 | Price change | $525,000-4.5%$170/sqft |
Source: NTREIS #21030320 Report a problem | ||
| 9/18/2025 | Price change | $550,000-0.9%$178/sqft |
Source: NTREIS #21030320 Report a problem | ||
| 9/3/2025 | Price change | $555,000+0.9%$180/sqft |
Source: NTREIS #21030320 Report a problem | ||
| 8/14/2025 | Listed for sale | $550,000+54.1%$178/sqft |
Source: NTREIS #21030320 Report a problem | ||
| 8/23/2019 | Listing removed | $357,000$116/sqft |
Source: Ebby Halliday Realtors #14127683 Report a problem | ||
| 7/23/2019 | Pending sale | $357,000$116/sqft |
Source: Ebby Halliday, Allen-Fairview- #14127683 Report a problem | ||
| 6/28/2019 | Listed for sale | $357,000+26.4%$116/sqft |
Source: Ebby Halliday, Allen-Fairview- #14127683 Report a problem | ||
| 12/22/2014 | Listing removed | $282,500$92/sqft |
Source: Jet Realty Group #13062792 Report a problem | ||
| 12/8/2014 | Listed for sale | $282,500$92/sqft |
Source: Jet Realty Group #13062792 Report a problem | ||
Public tax history
| Year | Property taxes | Tax assessment |
|---|---|---|
| 2025 | $7,086 -12% | $501,463 -5.5% |
| 2024 | $8,052 +10.7% | $530,811 +10% |
| 2023 | $7,273 -10.6% | $482,555 +10% |
| 2022 | $8,136 +0.6% | $438,686 +10% |
| 2021 | $8,090 +7.8% | $398,805 +9.6% |
| 2020 | $7,507 -1.4% | $363,876 +0% |
| 2019 | $7,616 -4.3% | $363,726 +0.3% |
| 2018 | $7,956 +10% | $362,799 +6.7% |
| 2017 | $7,230 | $339,892 +6.5% |
| 2016 | $7,230 +24.4% | $319,250 +13.9% |
| 2015 | $5,813 | $280,386 +20.4% |
| 2014 | $5,813 | $232,818 +10.4% |
| 2013 | -- | $210,796 +3% |
| 2012 | -- | $204,662 -2% |
| 2011 | -- | $208,764 -4.9% |
| 2010 | -- | $219,493 +2.3% |
| 2009 | -- | $214,509 -3.9% |
| 2008 | -- | $223,154 +0% |
| 2007 | -- | $223,131 +3.3% |
| 2006 | -- | $216,049 +9.4% |
| 2005 | -- | $197,423 +0.1% |
| 2003 | -- | $197,213 +3.5% |
| 2002 | -- | $190,464 +2.1% |
| 2001 | -- | $186,536 +0.5% |
| 2000 | -- | $185,530 |
Find assessor info on the county website
Monthly payment
Est. payment
Payment breakdown
Explore the cost of this home by adjusting the details. Changes won't be saved.Climate risks
Neighborhood: Cottonwood Bend
Nearby schools
Schools provided by the listing agent
- Elementary: Vaughan
- Middle: Ford,Lowery Freshman Center
- High: Allen
- District: Allen ISD
Source: NTREIS. This data may not be complete. We recommend contacting the local school district to confirm school assignments for this home.

Similar homes
- $550,0004 bd3 ba2.9k sqft9610 Thorncliff Dr, Frisco, TX 75035For Sale
 MLS ID #21402194, Joanne Zhang. NTREIS
 - $535,0005 bd4 ba3.5k sqft7308 Hawk Ln, Sachse, TX 75048For Sale
 MLS ID #21389842, Chris Parker. NTREIS
 - $479,9905 bd3 ba3.2k sqft8400 Silverado Trl, McKinney, TX 75070For Sale
 MLS ID #21342000, Suneetha Chaparala. NTREIS
 - $535,0004 bd3 ba2.8k sqft706 Green Apple Dr, Garland, TX 75044For Sale
 MLS ID #21300518, Ginger Lesher. NTREIS
